Discover the charm and potential of this inviting one owner condo, lovingly maintained throughout its lifetime. Nestled in a highly sought-after neighborhood, this delightful home offers a unique blend of comfort and opportunity.
This residence sits on a beautiful private lot, providing a serene and secluded environment that is perfect for relaxation and enjoyment. While the home is in need of some updates, its well-cared-for condition is evident in every corner, promising a solid foundation for your vision.
One of the standout features of this condo is the cozy family room, where a fireplace adds warmth and character, making it the perfect spot for family gatherings and quiet evenings. The practical layout and timeless charm of this room set the stage for countless memories to be made. The fully finished basement also adds some additional bonus space for the entire family.
With an annual HOA fee of just $75, you'll enjoy the benefits of community living without the burden of high costs. This makes it an ideal choice for those seeking quality living at an affordable price.
Conveniently located, this condo offers easy access to highways, shopping centers, and top-rated schools. Whether you're commuting to work, running errands, or seeking educational excellence, everything you need is just a short drive away.
Take advantage of this rare opportunity to own a piece of real estate with immense potential in a desirable location. With your personal touches and updates, this well-maintained condo can truly become your dream home. Don't miss out on making it yours!
Closed
$233,000
9604 Grist Mill Run, Olmsted Falls, OH 44138
3beds
1,562sqft
Multi Family, Single Family Residence
Built in 1990
3,850 Square Feet Lot
$242,500 Zestimate®
$149/sqft
$2,161 Estimated rent
Home value
$242,500
$221,000 - $264,000
$2,161/mo
Zestimate® history
Owner options
List your home for rent
$2,161/mo
Rent Zestimate®
Find your next renter with Zillow Rental Manager. Plus, with online applications, you can quickly screen prospective tenants – for free.
$2,161/mo
Rent Zestimate®
Refinance and save
$1,806/mo
Est. payment
Refinancing to a lower rate could help reduce your monthly payments and save thousands over the life of the loan.
$1,806/mo
Est. payment
Explore your selling options
Work with a Zillow partner agent
Leverage their expertise and Zillow's premium Showcase listings to get your home seen by more buyers.
Get startedList with your own agent
Get your home in front of millions of buyers by listing it on Zillow.
Learn how to do itSell it yourself
Take full control of how buyers see your home on Zillow by listing For Sale by Owner (FSBO).
List your homeWhat's special
Fully finished basementPractical layoutPrivate lotCozy family roomTimeless charmSerene and secluded environment
Zillow last checked:
Listing updated:
Listed by:
Chad D Joeright 440-591-8043 chadjoeright@howardhanna.com,
Howard Hanna,
Diane C Joeright 216-390-0127,
Howard Hanna
Bought with:
Elizabeth Torres, 2018000648
Plum Tree Realty, LLC
Source: MLS Now,MLS#: 5135363Originating MLS: Akron Cleveland Association of REALTORS
Facts & features
Interior
Bedrooms & bathrooms
- Bedrooms: 3
- Bathrooms: 3
- Full bathrooms: 2
- 1/2 bathrooms: 1
- Main level bathrooms: 1
Primary bedroom
- Level: Second
- Dimensions: 15 x 13
Bedroom
- Level: Second
- Dimensions: 11 x 11
Bedroom
- Level: Second
- Dimensions: 12 x 10
Primary bathroom
- Level: Second
- Dimensions: 8 x 6
Bathroom
- Level: Second
- Dimensions: 9 x 5
Dining room
- Level: First
- Dimensions: 15 x 9
Kitchen
- Level: First
- Dimensions: 11 x 9
Living room
- Description: Flooring: Carpet
- Features: Fireplace
- Level: First
- Dimensions: 21 x 13
Heating
- Forced Air, Gas
Cooling
- Central Air
Appliances
- Included: Dryer, Dishwasher, Range, Refrigerator, Washer
- Laundry: In Unit
Features
- Windows: Insulated Windows
- Basement: Finished
- Number of fireplaces: 1
- Fireplace features: Family Room
Interior area
- Total structure area: 1,562
- Total interior livable area: 1,562 sqft
- Finished area above ground: 1,562
Property
Parking
- Parking features: Attached, Garage
- Attached garage spaces: 1
Features
- Levels: Two
- Stories: 2
- Patio & porch: Patio
- Exterior features: Private Yard
- Fencing: Wood
Lot
- Size: 3,850 Square Feet
- Dimensions: 35 x 110
Details
- Parcel number: 29135032
Construction
Type & style
- Home type: SingleFamily
- Architectural style: Cluster Home,Colonial
- Property subtype: Multi Family, Single Family Residence
- Attached to another structure: Yes
Materials
- Vinyl Siding
- Foundation: Block
- Roof: Asphalt,Fiberglass
Condition
- Year built: 1990
Details
- Warranty included: Yes
Utilities & green energy
- Sewer: Public Sewer
- Water: Public
Community & HOA
Community
- Subdivision: Plum Crk Ph 03
HOA
- Has HOA: Yes
- Services included: Common Area Maintenance
- HOA fee: $75 annually
- HOA name: Plum Creek
Location
- Region: Olmsted Falls
Financial & listing details
- Price per square foot: $149/sqft
- Tax assessed value: $204,300
- Annual tax amount: $4,749
- Date on market: 7/1/2025
- Cumulative days on market: 52 days
- Listing agreement: Exclusive Right To Sell
- Listing terms: Cash,Conventional,FHA
Price history
| Date | Event | Price |
|---|---|---|
| 9/1/2025 | Pending sale | $239,900+3%$154/sqft |
Source: MLS Now #5135363 Report a problem | ||
| 8/11/2025 | Sold | $233,000-2.9%$149/sqft |
Source: Public Record Report a problem | ||
| 7/16/2025 | Contingent | $239,900$154/sqft |
Source: MLS Now #5135363 Report a problem | ||
| 7/1/2025 | Listed for sale | $239,900$154/sqft |
Source: MLS Now #5135363 Report a problem | ||
Public tax history
| Year | Property taxes | Tax assessment |
|---|---|---|
| 2025 | $4,386 -0.9% | $71,510 |
| 2024 | $4,426 -1% | $71,510 +20.7% |
| 2023 | $4,472 +0.6% | $59,260 |
| 2022 | $4,446 +1% | $59,260 |
| 2021 | $4,402 -1.4% | $59,260 +11% |
| 2020 | $4,466 +10.1% | $53,380 |
| 2019 | $4,057 -3.1% | $53,380 |
| 2018 | $4,185 -23.9% | $53,380 +26.4% |
| 2017 | $5,500 +47.7% | $42,220 |
| 2016 | $3,723 +2.5% | $42,220 |
| 2015 | $3,632 -0.6% | $42,220 +6% |
| 2014 | $3,653 +11.7% | $39,840 |
| 2013 | $3,269 +1.5% | $39,840 |
| 2012 | $3,221 -9.4% | $39,840 -12.3% |
| 2011 | $3,556 +902% | $45,440 |
| 2010 | $355 -88.7% | $45,440 |
| 2009 | $3,128 -2.1% | $45,440 -8% |
| 2008 | $3,195 +2.8% | $49,390 |
| 2007 | $3,108 +2.8% | $49,390 |
| 2006 | $3,023 +4.1% | $49,390 +7.2% |
| 2005 | $2,904 +0.6% | $46,070 |
| 2004 | $2,888 +2.5% | $46,070 |
| 2003 | $2,819 +1.3% | $46,070 +4% |
| 2002 | $2,782 -49.8% | $44,280 |
| 2001 | $5,539 +0.6% | $44,280 |
| 2000 | $5,504 | $44,280 |
Find assessor info on the county website
Neighborhood: 44138
Nearby homes
- $250,0003 bd3 ba2.3k sqft9600 Grist Mill Run, Olmsted Falls, OH 44138Sold
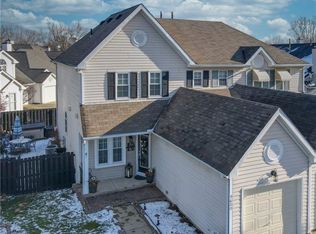
- $249,6003 bd2 ba1.5k sqft9608 Grist Mill Run, Olmsted Falls, OH 44138Off Market
- $249,5003 bd2 ba1.5k sqft9612 Grist Mill Run, Olmsted Falls, OH 44138Off Market
- $211,3003 bd3 ba2.3k sqft9596 Grist Mill Run, Olmsted Falls, OH 44138Sold

- $182,5002 bd2 ba1.1k sqft23455 Grist Mill Ct #1, Olmsted Falls, OH 44138Off Market
- $187,1002 bd2 ba1.2k sqft23453 Grist Mill Ct #4, Olmsted Falls, OH 44138Off Market
- $282,8003 bd3 ba1.5k sqft9616 Grist Mill Run, Olmsted Falls, OH 44138Off Market
- $211,8002 bd2 ba1.7k sqft23451 Grist Mill Ct #2, Olmsted Falls, OH 44138Off Market
Nearby schools
GreatSchools rating
- 7/10Falls-Lenox Primary Elementary SchoolGrades: 1-3Distance: 2.1 mi
- 6/10Olmsted Falls Middle SchoolGrades: 6-8Distance: 3.1 mi
- 9/10Olmsted Falls High SchoolGrades: 9-12Distance: 2.5 mi
Schools provided by the listing agent
- District: Olmsted Falls CSD - 1822
Source: MLS Now. This data may not be complete. We recommend contacting the local school district to confirm school assignments for this home.
Get a cash offer in 3 minutes
Find out how much your home could sell for in as little as 3 minutes with a no-obligation cash offer.
Estimated market value
$242,500
Get a cash offer in 3 minutes
Find out how much your home could sell for in as little as 3 minutes with a no-obligation cash offer.
Estimated market value
$242,500
- Ohio
- Cuyahoga County
- Olmsted Falls
- 44138
- 9604 Grist Mill Run
Nearby cities
Nearby zip codes
Other Olmsted Falls Topics
