Welcome to the updated custom-built ranch with cathedral ceilings in nature-filled Glen Hills neighborhoods. The 5-bedroom with recently fully renovated 3 full baths in 2016. House is sited on 2.21 acres lot where wooded vistas abound. Enter from an Italian tile floored foyer to the main level with hardwood floors throughout. The home features a spacious/ sundrenched living room with skylights and fireplace, dining room and hall to hall bath and 3 well-sized bedrooms. The kitchen is equipped with stainless steel appliances, granite counters, skylight, and cherry cabinets. The adjoining breakfast room/family room has large light-filled, wrapped around sliding doors offering a panoramic views of the serene surrounding woods. The master bedroom opens to a screened and covered balcony overlooking the private wooded areas. The walk-out lower level, recently renovated in full in 2016, features hardwood flooring throughout (except one carpeted bedroom), a family room with built-in closets, laundry, two bedrooms, two rooms with ample storage area, and a play area/home gymnasium. Extensive windows and sliding door afford a light bright area. Other house features: the ranch is included in future public sewer lines in the street (to be constructed by the Overlea Sewer Consortium), a 2 car garage. Close to Shady Grove Medical and Educational centers, and Fallsgrove and Traville shopping.
Sold for $1,180,000
$1,180,000
9600 Overlea Dr, Rockville, MD 20850
5beds
3,324sqft
Single Family Residence
Built in 1961
2.21 Acres Lot
$1,241,400 Zestimate®
$355/sqft
$4,537 Estimated rent
Home value
$1,241,400
$1.18M - $1.32M
$4,537/mo
Zestimate® history
Owner options
List your home for rent
$4,537/mo
Rent Zestimate®
Find your next renter with Zillow Rental Manager. Plus, with online applications, you can quickly screen prospective tenants – for free.
$4,537/mo
Rent Zestimate®
Refinance and save
$7,123/mo
Est. payment
Refinancing to a lower rate could help reduce your monthly payments and save thousands over the life of the loan.
$7,123/mo
Est. payment
Explore your selling options
Work with a Zillow partner agent
Leverage their expertise and Zillow's premium Showcase listings to get your home seen by more buyers.
Get startedList with your own agent
Get your home in front of millions of buyers by listing it on Zillow.
Learn how to do itSell it yourself
Take full control of how buyers see your home on Zillow by listing For Sale by Owner (FSBO).
List your homeWhat's special
Private wooded areasFamily roomUpdated custom-built ranchLight bright areaHall to hall bathCathedral ceilingsEducational centers
Zillow last checked:
Listing updated:
Listed by:
Tony Sun 202-270-8495,
UnionPlus Realty, Inc.
Bought with:
Stephen Carpenter-Israel, 91329
Buyers Edge Co., Inc.
Source: Bright MLS,MLS#: MDMC2099044
Facts & features
Interior
Bedrooms & bathrooms
- Bedrooms: 5
- Bathrooms: 3
- Full bathrooms: 3
- Main level bathrooms: 2
- Main level bedrooms: 3
Rooms
- Room types: Living Room, Dining Room, Primary Bedroom, Bedroom 2, Bedroom 3, Bedroom 4, Bedroom 5, Kitchen, Game Room, Family Room, Den, Foyer, Study, Sun/Florida Room, In-Law/auPair/Suite, Laundry, Other, Solarium, Storage Room, Utility Room, Workshop, Bedroom 6
Basement
- Area: 2012
Heating
- Heat Pump, Electric
Cooling
- Central Air, Electric
Appliances
- Included: Dishwasher, Disposal, Dryer, Self Cleaning Oven, Oven/Range - Electric, Refrigerator, Washer, Electric Water Heater
- Laundry: Laundry Room
Features
- Breakfast Area, Dining Area, Built-in Features, Entry Level Bedroom, Primary Bath(s), Open Floorplan
- Flooring: Wood
- Doors: Insulated, Sliding Glass
- Windows: Insulated Windows, Skylight(s)
- Basement: Other
- Number of fireplaces: 1
- Fireplace features: Equipment
Interior area
- Total structure area: 4,024
- Total interior livable area: 3,324 sqft
- Finished area above ground: 2,012
- Finished area below ground: 1,312
Property
Parking
- Total spaces: 2
- Parking features: Garage Door Opener, Garage Faces Front, Off Street, Attached
- Attached garage spaces: 2
Accessibility
- Accessibility features: Entry Slope <1'
Features
- Levels: Two
- Stories: 2
- Patio & porch: Deck, Screened
- Exterior features: Storage
- Pool features: None
- Has spa: Yes
- Spa features: Bath
- Fencing: Invisible
Lot
- Size: 2.21 Acres
- Features: Landscaped
Details
- Additional structures: Above Grade, Below Grade
- Parcel number: 160400088006
- Zoning: RE1
- Special conditions: Standard
Construction
Type & style
- Home type: SingleFamily
- Architectural style: Ranch/Rambler
- Property subtype: Single Family Residence
Materials
- Frame
- Foundation: Block
- Roof: Composition
Condition
- New construction: No
- Year built: 1961
- Major remodel year: 1987
Details
- Builder model: FOR NATURE LOVERS!
Utilities & green energy
- Sewer: Septic Pump, Community Septic Tank, Private Septic Tank
- Water: Well
Community & HOA
Community
- Subdivision: Glen Hills
HOA
- Has HOA: No
Location
- Region: Rockville
Financial & listing details
- Price per square foot: $355/sqft
- Tax assessed value: $769,800
- Annual tax amount: $9,110
- Date on market: 7/13/2023
- Listing agreement: Exclusive Right To Sell
- Ownership: Fee Simple
Price history
| Date | Event | Price |
|---|---|---|
| 8/15/2023 | Sold | $1,180,000+7.4%$355/sqft |
Source:  Bright MLS #MDMC2099044 Report a problem Bright MLS #MDMC2099044 Report a problem | ||
| 7/14/2023 | Pending sale | $1,099,000$331/sqft |
Source: Bright MLS #MDMC2099044 Report a problem | ||
| 7/13/2023 | Listed for sale | $1,099,000+61.4%$331/sqft |
Source: Bright MLS #MDMC2099044 Report a problem | ||
| 7/31/2009 | Sold | $681,000-8%$205/sqft |
Source: Public Record Report a problem | ||
| 5/2/2009 | Price change | $739,900-4.5%$223/sqft |
Source: Long and Foster Real Estate #MC6815614 Report a problem | ||
| 1/26/2009 | Price change | $775,000-3.1%$233/sqft |
Source: Long and Foster Real Estate #MC6815614 Report a problem | ||
| 11/9/2008 | Price change | $800,000+0%$241/sqft |
Source: Long and Foster Real Estate #MC6815614 Report a problem | ||
| 10/25/2008 | Price change | $799,900-11.1%$241/sqft |
Source: Long and Foster Real Estate #MC6815614 Report a problem | ||
| 7/12/2008 | Listed for sale | $899,900$271/sqft |
Source: Long and Foster Real Estate #MC6815614 Report a problem | ||
Public tax history
| Year | Property taxes | Tax assessment |
|---|---|---|
| 2025 | $11,827 +18.9% | $957,733 +10.9% |
| 2024 | $9,944 +12.1% | $863,767 +12.2% |
| 2023 | $8,870 +5.5% | $769,800 +1.1% |
| 2022 | $8,404 +1.2% | $761,533 +1.1% |
| 2021 | $8,305 +1% | $753,267 +1.1% |
| 2020 | $8,219 +0% | $745,000 |
| 2019 | $8,215 -0.2% | $745,000 |
| 2018 | $8,230 -3.2% | $745,000 -0.7% |
| 2017 | $8,504 +8.3% | $750,600 +4.6% |
| 2016 | $7,855 | $717,467 +4.8% |
| 2015 | $7,855 | $684,333 +5.1% |
| 2014 | $7,855 | $651,200 |
| 2013 | -- | $651,200 |
| 2012 | -- | $651,200 -15.3% |
| 2011 | -- | $768,730 |
| 2010 | -- | $768,730 |
| 2009 | -- | $768,730 -17.4% |
| 2008 | -- | $930,310 +17.1% |
| 2007 | -- | $794,472 +20.6% |
| 2006 | -- | $658,636 +26% |
| 2005 | -- | $522,800 +11.3% |
| 2004 | -- | $469,516 |
| 2003 | -- | $469,516 +29.4% |
| 2002 | -- | $362,950 |
| 2001 | -- | $362,950 |
Find assessor info on the county website
Neighborhood: 20850
Nearby homes
- $1,022,8004 bd3 ba2.6k sqft9612 Overlea Dr, Rockville, MD 20850Off Market

- $1,159,9004 bd4 ba2.2k sqft9500 Watts Branch Dr, Rockville, MD 20850Off Market
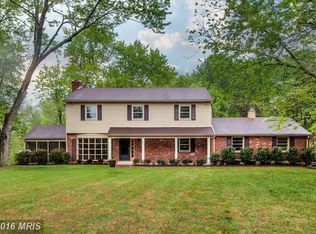
- $1,078,800-- bd3 ba2k sqft9504 Watts Branch Dr, Rockville, MD 20850Off Market
- $1,023,500-- bd3 ba1.3k sqft9609 Overlea Dr, Rockville, MD 20850Off Market
- $1,511,1003 bd5 ba4.2k sqft9613 Overlea Dr, Rockville, MD 20850Off Market
- $1,074,2004 bd5 ba2.5k sqft9618 Overlea Dr, Rockville, MD 20850Off Market
- $1,030,0004 bd3 ba2.2k sqft9601 Overlea Dr, Rockville, MD 20850Sold
- $1,033,300-- bd2 ba1.4k sqft9513 Overlea Dr, Rockville, MD 20850Off Market
Nearby schools
GreatSchools rating
- 8/10Fallsmead Elementary SchoolGrades: K-5Distance: 1.5 mi
- 9/10Robert Frost Middle SchoolGrades: 6-8Distance: 1 mi
- 10/10Thomas S. Wootton High SchoolGrades: 9-12Distance: 1.1 mi
Schools provided by the listing agent
- Elementary: Fallsmead
- Middle: Robert Frost
- High: Thomas S. Wootton
- District: Montgomery County Public Schools
Source: Bright MLS. This data may not be complete. We recommend contacting the local school district to confirm school assignments for this home.
Get a cash offer in 3 minutes
Find out how much your home could sell for in as little as 3 minutes with a no-obligation cash offer.
Estimated market value
$1,241,400
Get a cash offer in 3 minutes
Find out how much your home could sell for in as little as 3 minutes with a no-obligation cash offer.
Estimated market value
$1,241,400
- Maryland
- Montgomery County
- Rockville
- 20850
- 9600 Overlea Dr
Nearby cities
Nearby neighborhoods
Nearby zip codes
Other Rockville Topics
