Skip main navigation
Sold for $1,575,000
  • $1,575,000

    9600 Pinkney Ct, Potomac, MD 20854

    6beds
    4,205sqft
    Single Family Residence
    Built in 1960
    0.65 Acres Lot
    $1,580,400 Zestimate®
    $375/sqft
    $7,541 Estimated rent

    Home value

    $1,580,400

    $1.45M - $1.72M

    $7,541/mo

    Zestimate® history
    Loading
    Loading...

    Owner options

    List your home for rent

    $7,541/mo

    Rent Zestimate®

    Find your next renter with Zillow Rental Manager. Plus, with online applications, you can quickly screen prospective tenants – for free.

    Learn more

    $7,541/mo

    Rent Zestimate®

    Refinance and save

    $9,566/mo

    Est. payment

    Refinancing to a lower rate could help reduce your monthly payments and save thousands over the life of the loan.

    See today's rates

    $9,566/mo

    Est. payment

    Explore your selling options

    Work with a Zillow partner agent

    Leverage their expertise and Zillow's premium Showcase listings to get your home seen by more buyers.

    Get started

    List with your own agent

    Get your home in front of millions of buyers by listing it on Zillow.

    Learn how to do it

    Sell it yourself

    Take full control of how buyers see your home on Zillow by listing For Sale by Owner (FSBO).

    List your home

    What's special

    Beautifully updated residenceResort-style outdoor livingStunning updated kitchen
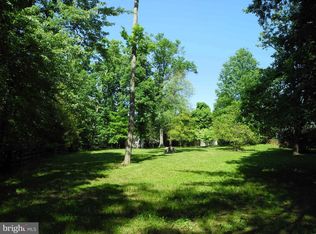
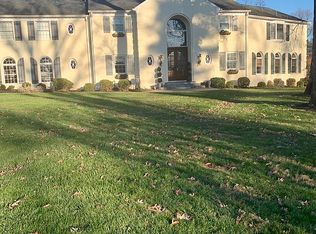
    Welcome to 9600 Pinkey Ct., a rare opportunity in one of the area’s most sought-after neighborhoods where homes seldom come to market. This beautifully updated residence offers an exceptional blend of space, versatility, and resort-style outdoor living—perfect for today’s lifestyle and ideal for multigenerational living. Inside, you’ll find a thoughtfully designed floor plan featuring a stunning updated kitchen, a sun-filled family room with soaring cathedral ceilings, and a bright sunroom perfect for relaxing or entertaining. A dedicated home office creates the ideal work-from-home space, while the main-level bedroom with a full bath provides flexibility for guests, in-laws, or extended family. The walk-out lower level adds even more living space with two full-size bedrooms and endless possibilities for recreation, guest quarters, or private living arrangements. Step outside to your own backyard retreat featuring a beautiful oversized deck overlooking the pool and private landscaped yard—an ideal setting for entertaining, summer gatherings, or peaceful everyday enjoyment. Car enthusiasts, hobbyists, or those needing extra storage will love the attached 2-car garage in addition to the detached 3-car garage. Above the detached garage is a fully finished private suite with its own separate entrance, offering endless options for a home office, gym, studio, guest quarters, or additional living space. A truly rare offering combining privacy, flexibility, and premium amenities in an established neighborhood where opportunities like this are few and far between.

    Zillow last checked:

    Listing updated:

    Listed by:

    Jamie Hilmi 703-622-8251,

    Compass,

    Listing Team: Mollaan Babbington Group, Co-Listing Agent: Margaret M. Babbington 240-460-4007,

    Compass

    Bought with:

    Julia Bernstein, sp200203349

    The Agency DC

    Source: Bright MLS,MLS#: MDMC2228922MLS Logo

    Facts & features

    Interior

    Bedrooms & bathrooms
    • Bedrooms: 6
    • Bathrooms: 3
    • Full bathrooms: 3
    • Main level bathrooms: 1
    • Main level bedrooms: 1
    Breakfast room
    • Level: Main
    Dining room
    • Level: Main
    Family room
    • Level: Lower
    Family room
    • Level: Main
    Kitchen
    • Level: Main
    Living room
    • Level: Main
    Storage room
    • Level: Lower
    Heating
    • Central, Baseboard, Natural Gas, Electric
    Cooling
    • Other, Central Air, Electric
    Appliances
    • Included: Microwave, Cooktop, Dishwasher, Disposal, Dryer, Double Oven, Oven, Refrigerator, Washer, Electric Water Heater
    • Laundry: In Basement
    Features
    • Combination Kitchen/Dining, Crown Molding, Family Room Off Kitchen, Floor Plan - Traditional, Formal/Separate Dining Room, Kitchen - Table Space, Recessed Lighting
    • Flooring: Carpet, Hardwood, Wood
    • Windows: Skylight(s)
    • Basement: Other
    • Number of fireplaces: 2
    • Fireplace features: Gas/Propane, Stone, Wood Burning
    Interior area
    • Total structure area: 4,843
    • Total interior livable area: 4,205 sqft
    • Finished area above ground: 3,567
    • Finished area below ground: 638

    Property

    Parking
    • Total spaces: 5
    • Parking features: Garage Faces Side, Garage Door Opener, Storage, Attached, Detached
    • Attached garage spaces: 5
    Accessibility
    • Accessibility features: None
    Features
    • Levels: Three
    • Stories: 3
    • Patio & porch: Deck, Patio
    • Exterior features: Balcony
    • Has private pool: Yes
    • Pool features: Heated, Private
    • Fencing: Full
    Lot
    • Size: 0.65 Acres
    Details
    • Additional structures: Above Grade, Below Grade
    • Parcel number: 161003528613
    • Zoning: R200
    • Special conditions: Standard

    Construction

    Type & style
    • Home type: SingleFamily
    • Architectural style: Traditional,Cape Cod
    • Property subtype: Single Family Residence
    Materials
    • Brick
    • Foundation: Slab
    • Roof: Architectural Shingle
    Condition
    • New construction: No
    • Year built: 1960

    Utilities & green energy

    • Sewer: Public Sewer
    • Water: Public

    Community & neighborhood

    Location
    • Region: Potomac
    • Subdivision: Concord

    Other

    Other facts
    • Listing agreement: Exclusive Right To Sell
    • Ownership: Fee Simple

    Price history

    DateEventPrice
    5/8/2026Sold$1,575,000+12.5%$375/sqft
    Source: Bright MLS #MDMC2228922 Report a problem
    4/29/2026Pending sale$1,400,000$333/sqft
    Source: Bright MLS #MDMC2228922 Report a problem
    4/24/2026Listed for sale$1,400,000+27.3%$333/sqft
    Source: Bright MLS #MDMC2228922 Report a problem
    6/9/2020Sold$1,100,000-4.3%$262/sqft
    Source: Public Record Report a problem
    5/6/2020Pending sale$1,150,000$273/sqft
    Source: Compass #MDMC701166 Report a problem
    4/28/2020Price change$1,150,000-4.1%$273/sqft
    Source: Compass #MDMC701166 Report a problem
    3/26/2020Listed for sale$1,199,000$285/sqft
    Source: Long & Foster Real Estate, Inc. #MDMC701166 Report a problem

    Public tax history

    YearProperty taxesTax assessment
    2025$15,911 +17.1%$1,310,100 +11%
    2024$13,590 +12.2%$1,180,500 +12.3%
    2023$12,108 +19.1%$1,050,900 +14.1%
    2022$10,167 +1.7%$921,300 +1.6%
    2021$10,000 +1.5%$907,000 +1.6%
    2020$9,848 +1.7%$892,700 +1.6%
    2019$9,686 -0.2%$878,400
    2018$9,704 -2.4%$878,400
    2017$9,941 +6.6%$878,400 -12.1%
    2016$9,327 $999,500 +3.1%
    2015$9,327 $969,300 +3.2%
    2014$9,327 $939,100 +3.3%
    2013-- $908,900
    2012-- $908,900
    2011-- $908,900 -17.4%
    2010-- $1,099,760 +3.6%
    2009-- $1,061,540 +3.7%
    2008-- $1,023,320 +3.9%
    2007-- $985,100

    Find assessor info on the county website

    Neighborhood: 20854

    Nearby schools

    GreatSchools rating
    Schools provided by the listing agent
    • District: Montgomery County Public Schools

    Source: Bright MLS. This data may not be complete. We recommend contacting the local school district to confirm school assignments for this home.

    Get a cash offer in 3 minutes
    Find out how much your home could sell for in as little as 3 minutes with a no-obligation cash offer.
    Estimated market value
    $1,580,400
    Get a cash offer in 3 minutes
    Find out how much your home could sell for in as little as 3 minutes with a no-obligation cash offer.
    Estimated market value
    $1,580,400