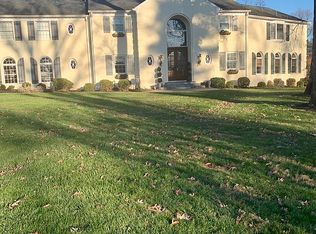
Elegant southern-style split colonial, situated on a quiet cul-de-sac, with 5 bedrooms, 3 baths, sophisticated living and dining rooms, family room, play room, fully finished basement, wet bar, two fireplaces, flagstone walks, porch, and patio, wood deck, large fenced yard, two-car garage, and storage galore. Renovated in 1998, this beautifully decorated home also features a remodeled gourmet kitchen and a breathtaking Great Room/Sunroom with vaulted ceiling and Mexican-tile floors. The 4,000-square-foot interior flows easily from room to room, and the 1/2 acre lot is professionally landscaped. Walking distance from the Potomac Village shops and with easy access to major roadways and airports. Now the tour... Main Level (1,160 sq ft): Inviting foyer with lead-crystal front door; Beautiful living room with fireplace, crown moldings, and custom window treatments; Dining room with crystal chandelier from New Orleans, plaster ceiling medallion, and chair railing; Gourmet kitchen with double oven, new refrigerator and dishwasher, ample cabinet and pantry space, under-cabinet lighting, breakfast bar, and integrated computer desk; Great Room/Sunroom with vaulted ceiling, indirect lighting, ceiling fans, French doors to the deck, and separate French door to the patio; Breezeway and wet bar; Hardwood and Mexican-tile floors throughout. Second Level (1,030 sq ft): Master bedroom with walk-in closet, three additional closets with extensive built-ins, custom window treatments, and walk-up access to large storage area in attic; Master bath with dual sinks, marble-tile shower and counter tops, vanity sitting area, and floor-to-ceiling mirrors with built-in medicine cabinets and decorative glass shelves; Second bedroom; Third bedroom; Second full bath with tub shower, Corian counter top, decorative mirrored medicine cabinet, and Lucite fixtures; Deep hall closet, plus large linen closet. Ground Level (1,030 sq ft): Family room with fireplace, wall-to-wall mantle, new berber carpeting, and sliding French doors to the patio; Spacious fourth bedroom with ample closet space; Fifth bedroom with custom built-in bookshelves; Full bath with tub shower, Corian counter top, decorative mirror, designer wallpaper, and custom shower curtain; Custom window treatments and crown moldings throughout. Basement Level (780 sq ft): Large recreation room with closet and new berber carpeting; Laundry room with new washer and dryer, plus sink; Sizeable storage room with steel shelving units and second refrigerator; Tool room with work table; French drain and sump-pump system. Front Yard: Professionally landscaped with ornamental trees, plants, and perennials; Designer carriage lamps; Stone walks with lighting; Inviting entrance porch with flagstone; Spacious, contiguous two-car garage. Back Yard: Fully fenced, professionally landscaped yard with mature trees, large hostas and azaleas, and wishing-well planter; Authentic iron sugar-cane cauldron pond with pump; Comfortable wood deck; Flagstone patio; Designer carriage lamps and flood lighting. Additional Features: Wood shaker shingle roof; Six-panel doors throughout; Central AC and heat, plus Aprilaire whole-house humidifier; State-of-the-art alarm system with wireless option; Oil heating; Cable and FIOS ready; Dog containment system; Neighborhood playground less than 2 blocks away; Neighborhood swim and tennis club just a 10-minute walk or quick bike ride away; Walking distance to Potomac Village shops. Location & Access: Rapid access to downtown DC, Northern VA, I-270 Corridor, and airports via River Rd, MacArthur Blvd, Canal Rd, Clara Barton Pkwy, and the Beltway (I-495); Easy access to shopping and entertainment in Potomac, Bethesda, Rockville, and downtown DC, as well as walking/biking distance to the Great Falls Park and trails, the C&O Canal, and multiple jogging and bike paths, parks and public tennis courts.
This property is off market, which means it's not currently listed for sale or rent on Zillow. This may be different from what's available on other websites or public sources.