Skip main navigation
Sold
  • $665,000

    9600 SW New Forest Dr, Beaverton, OR 97008

    4beds
    2,160sqft
    Residential, Single Family Residence
    Built in 1978
    8,712 Square Feet Lot
    $650,900 Zestimate®
    $308/sqft
    $3,090 Estimated rent

    Home value

    $650,900

    $612,000 - $690,000

    $3,090/mo

    Zestimate® history
    Loading
    Loading...

    Owner options

    List your home for rent

    $3,090/mo

    Rent Zestimate®

    Find your next renter with Zillow Rental Manager. Plus, with online applications, you can quickly screen prospective tenants – for free.

    Learn more

    $3,090/mo

    Rent Zestimate®

    Refinance and save

    $4,020/mo

    Est. payment

    Refinancing to a lower rate could help reduce your monthly payments and save thousands over the life of the loan.

    See today's rates

    $4,020/mo

    Est. payment

    Explore your selling options

    Work with a Zillow partner agent

    Leverage their expertise and Zillow's premium Showcase listings to get your home seen by more buyers.

    Get started

    List with your own agent

    Get your home in front of millions of buyers by listing it on Zillow.

    Learn how to do it

    Sell it yourself

    Take full control of how buyers see your home on Zillow by listing For Sale by Owner (FSBO).

    List your home

    What's special

    Modern updatesFully fenced yardBeautifully updated daylight basementOutdoor living spaceUtility roomVaulted ceilingsSoaring windows
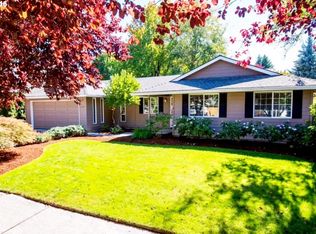
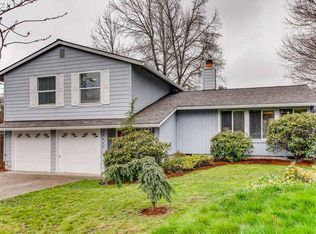
    Welcome to this stylish contemporary home tucked into one of Beaverton’s most sought-after neighborhoods. Inside, you’ll find a light-filled space with soaring windows, skylights, vaulted ceilings, modern updates, and a dreamy primary suite that opens to its own private deck. Rain or shine, the outdoor living space has you covered—literally—so you can relax or entertain no matter the weather. The large, fully fenced yard is perfect for pups, playtime, gardening, or soaking in the hot tub. Downstairs, the beautifully updated daylight basement with utility room and bathroom offers flexibility as a family room, 4th bedroom or guest quarters. All in a friendly community close to great schools, parks, paved trails, rec. center, and tons of restaurants.

    Zillow last checked:

    Listing updated:

    Listed by:

    Lindsay Robbins info@larkandfir.com,

    Lark and Fir Realty LLC

    Bought with:

    Natalie Quandt, 201222567

    John L. Scott

    Source: RMLS (OR),MLS#: 628122734MLS Logo

    Facts & features

    Interior

    Bedrooms & bathrooms
    • Bedrooms: 4
    • Bathrooms: 3
    • Full bathrooms: 2
    • Partial bathrooms: 1
    • Main level bathrooms: 2
    Primary bedroom
    • Features: Balcony, Deck, French Doors, Ensuite, Vaulted Ceiling, Walkin Closet
    • Level: Main
    • Area: 234
    • Dimensions: 18 x 13
    Bedroom 2
    • Features: Wallto Wall Carpet
    • Level: Main
    • Area: 117
    • Dimensions: 13 x 9
    Bedroom 3
    • Features: Wallto Wall Carpet
    • Level: Main
    • Area: 130
    • Dimensions: 13 x 10
    Dining room
    • Features: Deck, Formal
    • Level: Main
    • Area: 112
    • Dimensions: 14 x 8
    Family room
    • Features: Fireplace, Patio
    • Level: Lower
    • Area: 377
    • Dimensions: 29 x 13
    Kitchen
    • Features: Eating Area, Pantry, Skylight, Tile Floor
    • Level: Main
    • Area: 140
    • Width: 10
    Living room
    • Features: Fireplace Insert, Vaulted Ceiling
    • Level: Main
    • Area: 377
    • Dimensions: 29 x 13
    Heating
    • Forced Air, Fireplace(s)
    Cooling
    • Central Air
    Appliances
    • Included: Built In Oven, Built-In Range, Dishwasher, Disposal, Gas Appliances, Microwave, Plumbed For Ice Maker, Electric Water Heater
    • Laundry: Laundry Room
    Features
    • Ceiling Fan(s), High Speed Internet, Soaking Tub, Vaulted Ceiling(s), Built-in Features, Sink, Formal, Eat-in Kitchen, Pantry, Balcony, Walk-In Closet(s), Tile
    • Flooring: Hardwood, Tile, Wood, Wall to Wall Carpet
    • Doors: French Doors
    • Windows: Double Pane Windows, Skylight(s)
    • Basement: Full
    • Number of fireplaces: 2
    • Fireplace features: Wood Burning, Insert
    Interior area
    • Total structure area: 2,160
    • Total interior livable area: 2,160 sqft

    Property

    Parking
    • Total spaces: 2
    • Parking features: Driveway, On Street, RV Access/Parking, Garage Door Opener, Attached, Extra Deep Garage
    • Attached garage spaces: 2
    • Has uncovered spaces: Yes
    Features
    • Levels: Multi/Split
    • Stories: 2
    • Patio & porch: Covered Patio, Deck, Patio, Porch
    • Exterior features: Raised Beds, Yard, Balcony
    • Has spa: Yes
    • Spa features: Free Standing Hot Tub
    • Fencing: Fenced
    Lot
    • Size: 8,712 sqft
    • Features: Corner Lot, Cul-De-Sac, Private, SqFt 7000 to 9999
    Details
    • Additional structures: RVParking, ToolShed
    • Parcel number: R253861

    Construction

    Type & style
    • Home type: SingleFamily
    • Architectural style: Contemporary
    • Property subtype: Residential, Single Family Residence
    Materials
    • Cement Siding, T111 Siding
    • Foundation: Slab
    • Roof: Composition
    Condition
    • Updated/Remodeled
    • New construction: No
    • Year built: 1978

    Utilities & green energy

    • Gas: Gas
    • Sewer: Public Sewer
    • Water: Public

    Community & neighborhood

    Security
    • Security features: Security Lights
    Location
    • Region: Beaverton
    • Subdivision: Hiteon/South Beaverton

    Other

    Other facts
    • Listing terms: Cash,Conventional,FHA,VA Loan
    • Road surface type: Paved

    Price history

    DateEventPrice
    6/20/2025Sold$665,000$308/sqft
    Source: RMLS (OR) #628122734 Report a problem
    5/23/2025Pending sale$665,000$308/sqft
    Source: RMLS (OR) #628122734 Report a problem
    5/20/2025Price change$665,000-1.5%$308/sqft
    Source: RMLS (OR) #628122734 Report a problem
    5/14/2025Listed for sale$675,000$313/sqft
    Source: RMLS (OR) #628122734 Report a problem
    4/28/2025Pending sale$675,000$313/sqft
    Source: RMLS (OR) #628122734 Report a problem
    4/24/2025Listed for sale$675,000+44.5%$313/sqft
    Source: RMLS (OR) #628122734 Report a problem
    3/6/2019Sold$467,000-1.7%$216/sqft
    Source: RMLS (OR) #18422262 Report a problem
    2/14/2019Pending sale$475,000$220/sqft
    Source: Premiere Property Group, LLC #18422262 Report a problem
    11/16/2018Price change$475,000-5%$220/sqft
    Source: Premiere Property Group, LLC #18422262 Report a problem
    10/18/2018Listed for sale$499,900+28.2%$231/sqft
    Source: Premiere Property Group, LLC #18422262 Report a problem
    5/16/2007Sold$389,950$181/sqft
    Source: Public Record Report a problem

    Public tax history

    YearProperty taxesTax assessment
    2025$7,898 +18.5%$359,510 +17.2%
    2024$6,664 +5.9%$306,650 +3%
    2023$6,292 +4.5%$297,720 +3%
    2022$6,022 +3.6%$289,050
    2021$5,811 +3.1%--
    2020$5,634 +3.3%$272,470 +3%
    2019$5,456 +3.3%$264,540
    2018$5,282 $264,540 +6.1%
    2017$5,282 +7.6%$249,360 +3%
    2016$4,908 $242,100 +3%
    2015$4,908 +3.9%$235,050 +3%
    2014$4,725 +5.5%$228,210 +3%
    2013$4,477 +10%$221,570 +3%
    2012$4,070 +3.2%$215,120 -20%
    2011$3,943 +2.6%$268,900 -2%
    2010$3,843 +2.3%$274,500 -3.4%
    2009$3,755 +8.3%$284,210 -9.5%
    2008$3,468 +1%$313,920 -3.3%
    2007$3,433 +10.1%$324,490 +6.8%
    2006$3,118 -7.3%$303,700 +26.7%
    2005$3,363 +10.1%$239,700 +10.8%
    2004$3,055 -2.6%$216,430 +3.6%
    2003$3,135 +12%$208,980 +7%
    2002$2,800 +4.8%$195,230 +4.2%
    2001$2,672 +6.8%$187,370 +1.9%
    2000$2,503 $183,810

    Find assessor info on the county website

    Neighborhood: South Beaverton

    Nearby schools

    GreatSchools rating
    Schools provided by the listing agent
    • Elementary: Hiteon
    • Middle: Conestoga
    • High: Southridge

    Source: RMLS (OR). This data may not be complete. We recommend contacting the local school district to confirm school assignments for this home.

    Get a cash offer in 3 minutes
    Find out how much your home could sell for in as little as 3 minutes with a no-obligation cash offer.
    Estimated market value
    $650,900
    Get a cash offer in 3 minutes
    Find out how much your home could sell for in as little as 3 minutes with a no-obligation cash offer.
    Estimated market value
    $650,900