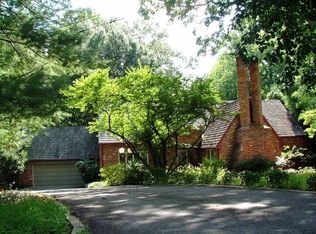
Charming Cape Cod in Bethesda's Deerfield. Easy to show! This elegant custom Cape Cod sits at the end of a quiet cul-de-sac in one of Bethesda’s most desirable neighborhoods. Overlooking the scenic Cabin John Trail, the property offers a rare combination of privacy, natural beauty, and thoughtful design. Surrounded by azalea-filled gardens in the front and peaceful wooded views in the back, the home invites outdoor living—from morning coffee on the screened porch to gatherings on the deck, all accompanied by birdsong and the rustle of leaves. Smart and beautiful renovations in 2018, the home blends classic charm with modern updates. With approximately 4,600 square feet (per floor plan), it provides surprisingly generous space in a serene, storybook setting. A Home Worthy of its Setting The main level welcomes you with a gracious foyer. Straight ahead, a large picture window in the formal living room showcases an endless private wooded view. Designed for both comfort and function, the main level includes a formal dining room with French doors opening onto an expansive treehouse-level deck. Mirrored pocket doors seamlessly connect the dining room to a renovated kitchen featuring custom cabinetry, a soapstone island, Carrera marble countertops, a picture window over the farmhouse sink, and French doors leading out to the screened porch. The porch, finished with reclaimed weathered oak barnwood siding – intentionally selected in homage to the street name – provides a peaceful retreat among the trees and flows into the deck. On the opposite side of the kitchen, a side door steps out to a charming herb garden. A cozy family room with wide plank oak floors features wooden beams, a wall of built-in bookshelves, and a fireplace set at a diagonal with a brick hearth. A main-level primary suite offers convenience and privacy at the other end of the home, away from living spaces, while a powder room and coat closet complete this level. A curved staircase takes you from the foyer to the upper level. This floor features three generously sized bedrooms, two full baths, and thoughtfully enhanced spaces. The ensuite bedroom includes a well-sized closet and its own bath, while the two additional bedrooms share a spacious bath. A large cedar closet provides convenient storage. A standout feature is the 12.5' x 5' library nook—a smart design by the owner—that elevates the hallway into an inviting gallery with recessed lighting and built-in shelves, perfect for displaying books, art, or collections. Northern exposure brings sunlight into a versatile room at the end of the hallway. This space, which was originally an attic that the owners transformed into a finished living space, has endless possibilities as a light-filled studio, game room, office, or even an upstairs primary suite. The lower level adds even more space and functionality to the home. A downstairs guest room, complete with an ensuite full bath, offers privacy and direct access to its own deck with a retractable awning matching those that span the main deck, and overlooking a Zen forest garden. A spacious recreation room opens onto the patio and backyard. Underneath the stairs to the main deck is a custom-built chicken coop, installed in 2020. This level also includes a laundry room with built-in shelving, and a second walk-in cedar closet that can readily be converted to a sauna or half-bath. The owner cleverly set off extra space in the two-car garage with a sliding door, creating an unfinished workshop/studio. Don't miss the spacious storage room with a third cedar closet and shelving units that convey. Situated just outside the Beltway, Deerfield is conveniently located to multiple shopping and recreation centers, and enjoys access by foot through the neighborhood to two elementary schools. Spacious living areas, thoughtful details, and a pristine connection to nature, all just 30 minutes to downtown DC,
Sold for $1,665,000
$1,665,000
9600 Weathered Oak Ct, Bethesda, MD 20817
5beds
3,856sqft
Single Family Residence
Built in 1968
0.76 Acres Lot
$1,672,900 Zestimate®
$432/sqft
$7,045 Estimated rent
Home value
$1,672,900
$1.52M - $1.84M
$7,045/mo
Zestimate® history
Owner options
List your home for rent
$7,045/mo
Rent Zestimate®
Find your next renter with Zillow Rental Manager. Plus, with online applications, you can quickly screen prospective tenants – for free.
$7,045/mo
Rent Zestimate®
Refinance and save
$8,260/mo
Est. payment
Refinancing to a lower rate could help reduce your monthly payments and save thousands over the life of the loan.
$8,260/mo
Est. payment
Explore your selling options
Work with a Zillow partner agent
Leverage their expertise and Zillow's premium Showcase listings to get your home seen by more buyers.
Get startedList with your own agent
Get your home in front of millions of buyers by listing it on Zillow.
Learn how to do itSell it yourself
Take full control of how buyers see your home on Zillow by listing For Sale by Owner (FSBO).
List your homeWhat's special
Natural beautySoapstone islandBuilt-in bookshelvesRenovated kitchenCurved staircaseAzalea-filled gardensCedar closet
Zillow last checked:
Listing updated:
Listed by:
Rina Kunk 202-489-9011,
Compass
Bought with:
Samuel Pastore
Coldwell Banker Realty - Washington
Source: Bright MLS,MLS#: MDMC2168206
Facts & features
Interior
Bedrooms & bathrooms
- Bedrooms: 5
- Bathrooms: 5
- Full bathrooms: 4
- 1/2 bathrooms: 1
- Main level bathrooms: 2
- Main level bedrooms: 1
Rooms
- Room types: Living Room, Dining Room, Primary Bedroom, Bedroom 2, Bedroom 3, Bedroom 4, Bedroom 5, Kitchen, Family Room, Library, Foyer, Study, Laundry, Recreation Room, Storage Room, Bathroom 2, Bathroom 3, Bonus Room, Primary Bathroom, Full Bath, Half Bath
Primary bedroom
- Level: Main
Bedroom 2
- Level: Upper
Bedroom 3
- Level: Upper
Bedroom 4
- Level: Upper
Bedroom 5
- Level: Lower
Primary bathroom
- Level: Main
Bathroom 2
- Level: Upper
Bathroom 3
- Level: Upper
Bonus room
- Level: Lower
Dining room
- Level: Main
Family room
- Level: Main
Foyer
- Level: Main
Other
- Level: Lower
Half bath
- Level: Main
Kitchen
- Level: Main
Laundry
- Level: Lower
Library
- Level: Upper
Living room
- Level: Main
Recreation room
- Level: Lower
Storage room
- Level: Lower
Study
- Level: Upper
Heating
- Forced Air, Natural Gas
Cooling
- Central Air, Electric
Appliances
- Included: Gas Water Heater
- Laundry: In Basement, Laundry Room
Features
- Bathroom - Tub Shower, Soaking Tub, Cedar Closet(s), Ceiling Fan(s), Chair Railings, Family Room Off Kitchen, Entry Level Bedroom, Floor Plan - Traditional, Formal/Separate Dining Room, Kitchen Island, Kitchen - Gourmet, Recessed Lighting, Walk-In Closet(s)
- Flooring: Hardwood, Tile/Brick, Slate
- Doors: French Doors, Sliding Glass
- Basement: Full,Connecting Stairway,Finished,Rear Entrance,Walk-Out Access,Windows
- Number of fireplaces: 1
Interior area
- Total structure area: 5,420
- Total interior livable area: 3,856 sqft
- Finished area above ground: 3,214
- Finished area below ground: 642
Property
Parking
- Total spaces: 6
- Parking features: Garage Faces Rear, Attached, Driveway
- Attached garage spaces: 2
- Uncovered spaces: 4
Accessibility
- Accessibility features: Accessible Entrance
Features
- Levels: Three
- Stories: 3
- Patio & porch: Porch, Patio, Deck, Screened
- Exterior features: Awning(s), Lighting, Rain Gutters
- Pool features: None
- Has view: Yes
- View description: Trees/Woods
Lot
- Size: 0.76 Acres
- Features: Backs to Trees, Backs - Parkland, Cul-De-Sac, Suburban
Details
- Additional structures: Above Grade, Below Grade
- Parcel number: 161000889344
- Zoning: R200
- Special conditions: Standard
Construction
Type & style
- Home type: SingleFamily
- Architectural style: Cape Cod
- Property subtype: Single Family Residence
Materials
- Brick
- Foundation: Block
Condition
- New construction: No
- Year built: 1968
Utilities & green energy
- Sewer: Public Sewer
- Water: Public
Community & HOA
Community
- Subdivision: Deerfield
HOA
- Has HOA: No
Location
- Region: Bethesda
Financial & listing details
- Price per square foot: $432/sqft
- Tax assessed value: $1,190,500
- Annual tax amount: $14,449
- Date on market: 4/18/2025
- Listing agreement: Exclusive Right To Sell
- Ownership: Fee Simple
Price history
| Date | Event | Price |
|---|---|---|
| 5/22/2025 | Sold | $1,665,000-0.6%$432/sqft |
Source:  Bright MLS #MDMC2168206 Report a problem Bright MLS #MDMC2168206 Report a problem | ||
| 4/22/2025 | Pending sale | $1,675,000$434/sqft |
Source: Bright MLS #MDMC2168206 Report a problem | ||
| 4/18/2025 | Listed for sale | $1,675,000$434/sqft |
Source: Bright MLS #MDMC2168206 Report a problem | ||
Public tax history
| Year | Property taxes | Tax assessment |
|---|---|---|
| 2025 | $14,666 +7% | $1,261,000 +5.9% |
| 2024 | $13,705 +6.2% | $1,190,500 +6.3% |
| 2023 | $12,905 +11.4% | $1,120,000 +6.7% |
| 2022 | $11,581 +3.5% | $1,049,500 +3.4% |
| 2021 | $11,194 +3.4% | $1,015,367 +3.5% |
| 2020 | $10,825 +5.1% | $981,233 +3.6% |
| 2019 | $10,303 -0.2% | $947,100 +1.4% |
| 2018 | $10,322 -1% | $934,367 +1.4% |
| 2017 | $10,427 +11.4% | $921,633 +1.4% |
| 2016 | $9,360 | $908,900 |
| 2015 | $9,360 | $908,900 |
| 2014 | $9,360 | $908,900 -0.3% |
| 2013 | -- | $912,000 |
| 2012 | -- | $912,000 |
| 2011 | -- | $912,000 -14.3% |
| 2010 | -- | $1,064,320 |
| 2009 | -- | $1,064,320 |
| 2008 | -- | $1,064,320 -11.8% |
| 2007 | -- | $1,206,230 +15.6% |
| 2006 | -- | $1,043,406 +18.5% |
| 2005 | -- | $880,583 +22.7% |
| 2004 | -- | $717,760 |
| 2003 | -- | $717,760 +12.1% |
| 2002 | -- | $640,426 +6.4% |
| 2001 | -- | $601,760 |
Find assessor info on the county website
Neighborhood: 20817
Nearby homes
- $1,832,8005 bd5 ba3.4k sqft9604 Weathered Oak Ct, Bethesda, MD 20817Off Market
- $2,118,6006 bd8 ba5k sqft9601 Weathered Oak Ct, Bethesda, MD 20817Off Market
- $2,010,500-- bd4 ba5.3k sqft9608 Weathered Oak Ct, Bethesda, MD 20817Off Market
- $1,856,3004 bd5 ba5.1k sqft9605 Weathered Oak Ct, Bethesda, MD 20817Off Market

- $1,420,9004 bd4 ba2.3k sqft8036 Herb Farm Dr, Bethesda, MD 20817Off Market
- $1,965,4004 bd4 ba3.8k sqft9609 Weathered Oak Ct, Bethesda, MD 20817Off Market
- $2,057,700-- bd4 ba4k sqft8032 Herb Farm Dr, Bethesda, MD 20817Off Market
- $2,094,600-- bd6 ba3.8k sqft9614 Weathered Oak Ct, Bethesda, MD 20817Off Market
Nearby schools
GreatSchools rating
- 10/10Seven Locks Elementary SchoolGrades: K-5Distance: 0.2 mi
- 9/10Cabin John Middle SchoolGrades: 6-8Distance: 1.5 mi
- 9/10Winston Churchill High SchoolGrades: 9-12Distance: 2.2 mi
Schools provided by the listing agent
- Elementary: Seven Locks
- Middle: Cabin John
- High: Winston Churchill
- District: Montgomery County Public Schools
Source: Bright MLS. This data may not be complete. We recommend contacting the local school district to confirm school assignments for this home.
Get a cash offer in 3 minutes
Find out how much your home could sell for in as little as 3 minutes with a no-obligation cash offer.
Estimated market value
$1,672,900
Get a cash offer in 3 minutes
Find out how much your home could sell for in as little as 3 minutes with a no-obligation cash offer.
Estimated market value
$1,672,900
- Maryland
- Montgomery County
- Potomac
- 20817
- 9600 Weathered Oak Ct
Nearby cities
Nearby zip codes
Other Potomac Topics
