Skip main navigation
Off market
  • $2,171,900

    9601 Weathered Oak Ct, Bethesda, MD 20817

    6beds
    8baths
    5,026sqft
    SingleFamily
    Built in 1973
    1.4 Acres Lot
    $2,171,900 Zestimate®
    $432/sqft
    $6,559 Estimated rent

    Home value

    $2,171,900

    $1.98M - $2.39M

    $6,559/mo

    Zestimate® history
    Loading
    Loading...

    Owner options

    List your home for rent

    $6,559/mo

    Rent Zestimate®

    Find your next renter with Zillow Rental Manager. Plus, with online applications, you can quickly screen prospective tenants – for free.

    Learn more

    $6,559/mo

    Rent Zestimate®

    Refinance and save

    $10,775/mo

    Est. payment

    Refinancing to a lower rate could help reduce your monthly payments and save thousands over the life of the loan.

    See today's rates

    $10,775/mo

    Est. payment

    Explore your selling options

    Work with a Zillow partner agent

    Leverage their expertise and Zillow's premium Showcase listings to get your home seen by more buyers.

    Get started

    List with your own agent

    Get your home in front of millions of buyers by listing it on Zillow.

    Learn how to do it

    Sell it yourself

    Take full control of how buyers see your home on Zillow by listing For Sale by Owner (FSBO).

    List your home

    What's special

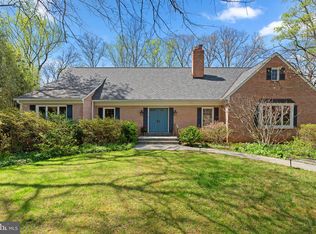
    *$150K REDUCTION - NOW $1,450,000*Located off of Bradley Boulevard on a quiet cul- de-sac in the exclusive Deerfield community that boasts some of the finest homes in the area, this property is ideally located for easy access to Bethesda, downtown DC and Virginia. Situated in the highly regarded Churchill school district and surrounded by sought after private schools, this location is one of the DC metropolitan area's finest, just a stones throw from Montgomery and White Flint malls and an easy commute throughout the DC area, including easy access to all three regional airports.This beautiful French Country home was designed and constructed by Master Builder John Dufief, and it sits on a unique 1.4 acre wooded lot adjacent to Cabin John Regional Park. The grounds and landscaping are nothing short of spectacular. Designed by world renowned Landscape Architects, Oehme and Van Sweden, the grounds feature year-round blooming trees and plants, four waterfalls, four Koi ponds, two large decks, an eight person hot tub, a large heated, lighted and covered swimming pool and a cabana house with dressing rooms, a full bath and a covered kitchen area with a gas grill and a Sub-Zero refrigerator/freezer perfect for entertaining large gatherings. With three levels and approximately 6,600 square feet of finished living space, this all brick home offers a first floor master suite with a full bath, a first floor office/bedroom, a large eat-in kitchen, a separate dining room that seats twelve, a family room adjoining the kitchen, a two story living room and two story foyer. The lower level offers a recreation room with a billiards room, a wine cellar, a six seat wet bar, a powder room and an in-law/guest suite with a walk-in closet, full bathroom and a separate den. The upper level has four large bedrooms with adjoining baths. There are a total of six bedrooms, five full baths and three half baths in addition to a connecting oversized two-car garage with storage loft.

    This property is off market, which means it's not currently listed for sale or rent on Zillow. This may be different from what's available on other websites or public sources.

    Facts & features

    Interior

    Bedrooms & bathrooms
    • Bedrooms: 6
    • Bathrooms: 8
    Heating
    • Baseboard, Gas
    Cooling
    • Central
    Appliances
    • Included: Dishwasher, Dryer, Microwave, Range / Oven, Refrigerator, Washer
    Features
    • Flooring: Tile, Hardwood
    • Basement: Finished
    • Has fireplace: Yes
    Interior area
    • Total interior livable area: 5,026 sqft

    Property

    Parking
    • Total spaces: 2
    • Parking features: Garage - Attached
    Features
    • Exterior features: Wood products, Brick
    • Has spa: Yes
    • Has view: Yes
    • View description: Park
    Lot
    • Size: 1.4 Acres
    Details
    • Parcel number: 1000889470

    Construction

    Type & style
    • Home type: SingleFamily
    • Architectural style: Conventional
    Materials
    • brick
    • Roof: Shake / Shingle
    Condition
    • Year built: 1973

    Community & HOA

    Location
    • Region: Bethesda

    Financial & listing details

    • Price per square foot: $432/sqft
    • Tax assessed value: $1,650,000
    • Annual tax amount: $19,292

    Price history

    DateEventPrice
    8/2/2012Sold$1,350,000-6.9%$269/sqft
    Source: Public Record Report a problem
    3/29/2012Listing removed$1,450,000$288/sqft
    Source: Washington Fine Properties Report a problem
    2/15/2012Price change$1,450,000-9.3%$288/sqft
    Source: Washington Fine Properties Report a problem
    9/27/2011Listed for sale$1,599,000-15.4%$318/sqft
    Source: Washington Fine Properties #MC7697539 Report a problem
    6/29/2011Listing removed$1,890,000$376/sqft
    Source: Metro-Wide Realty, Inc. #MC7433722 Report a problem
    11/14/2010Price change$1,890,000-9.8%$376/sqft
    Source: Metro-Wide Realty, Inc. #MC7433722 Report a problem
    10/8/2010Price change$2,095,000-12.5%$417/sqft
    Source: Metro-Wide Realty, Inc. #MC7433722 Report a problem
    9/11/2010Listed for sale$2,395,000$477/sqft
    Source: Metro-Wide Realty, Inc. #MC7433722 Report a problem

    Public tax history

    YearProperty taxesTax assessment
    2025$19,292 +5.8%$1,650,000 +4.2%
    2024$18,227 +1.2%$1,583,333 +1.3%
    2023$18,006 +12.5%$1,562,767 +7.8%
    2022$16,001 +0.4%$1,450,000 +0.3%
    2021$15,933 -0.4%$1,445,133 -0.4%
    2020$16,003 +1.1%$1,450,567 +1.1%
    2019$15,828 -0.2%$1,435,400
    2018$15,857 -2.2%$1,435,400
    2017$16,207 +0.3%$1,435,400 -1.2%
    2016$16,154 $1,452,700 +2.2%
    2015$16,154 $1,421,100 +2.3%
    2014$16,154 $1,389,500 +2.3%
    2013-- $1,357,900 -8.4%
    2012-- $1,481,800
    2011-- $1,481,800 -7.8%
    2010-- $1,608,020 +1.5%
    2009-- $1,584,970 +1.5%
    2008-- $1,561,920 +1.5%
    2007-- $1,538,870 +11.6%
    2006-- $1,378,752 +13.1%
    2005-- $1,218,636 +15.1%
    2004-- $1,058,520
    2003-- $1,058,520 +13.5%
    2002-- $932,933 +7.2%
    2001-- $870,140
    Find assessor info on the county website

    Neighborhood: 20817

    Nearby schools

    GreatSchools rating
    Schools provided by the listing agent
    • Elementary: SEVEN LOCKS
    • Middle: CABIN JOHN
    • High: WINSTON CHURCHILL

    Source: The MLS. This data may not be complete. We recommend contacting the local school district to confirm school assignments for this home.

    Get a cash offer in 3 minutes
    Find out how much your home could sell for in as little as 3 minutes with a no-obligation cash offer.
    Estimated market value
    $2,171,900
    Get a cash offer in 3 minutes
    Find out how much your home could sell for in as little as 3 minutes with a no-obligation cash offer.
    Estimated market value
    $2,171,900