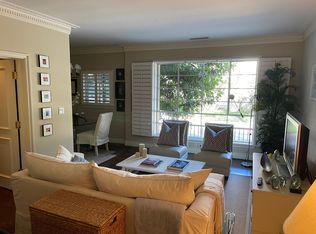
A rare offering in a prime Beverly Hills location, this sophisticated 2-bedroom, 2-bathroom condominium is moments from Roxbury Park and the city's top dining and shopping. Designed by esteemed architect Peter Choate, the residence is set within a secure, elegantly maintained building with gated parking and a dedicated service entrance. A generous, light-filled layout features a formal living area with high ceilings, seamlessly connecting to the dining space and a well-appointed chef's kitchen. Outfitted with Viking appliances, a built-in Sub-Zero wine refrigerator, and an ice maker, the kitchen is designed for both style and function. Expansive windows capture city and treetop views, enhancing the refined atmosphere. The primary suite offers exceptional finishes, custom hardware, and a spa-like bath with marble countertops, a soaking tub, and a separate shower. A second bedroom and bath maintain the same level of detail and elegance. In-unit Miele washer and dryer, ample storage, and an expansive community sun deck complete this exceptional home in the heart of Beverly Hills.
Sold for $1,775,000
$1,775,000
9601 Charleville Blvd APT 12, Beverly Hills, CA 90212
2beds
1,190sqft
Residential, Condominium
Built in 1954
-- sqft lot
$1,754,500 Zestimate®
$1,492/sqft
$4,072 Estimated rent
Home value
$1,754,500
$1.58M - $1.95M
$4,072/mo
Zestimate® history
Owner options
List your home for rent
$4,072/mo
Rent Zestimate®
Find your next renter with Zillow Rental Manager. Plus, with online applications, you can quickly screen prospective tenants – for free.
$4,072/mo
Rent Zestimate®
Refinance and save
$12,388/mo
Est. payment
Refinancing to a lower rate could help reduce your monthly payments and save thousands over the life of the loan.
$12,388/mo
Est. payment
Explore your selling options
Work with a Zillow partner agent
Leverage their expertise and Zillow's premium Showcase listings to get your home seen by more buyers.
Get startedList with your own agent
Get your home in front of millions of buyers by listing it on Zillow.
Learn how to do itSell it yourself
Take full control of how buyers see your home on Zillow by listing For Sale by Owner (FSBO).
List your homeWhat's special
Expansive windowsExpansive community sun deckBuilt-in sub-zero wine refrigeratorSeparate showerCity and treetop viewsViking appliancesAmple storage
Zillow last checked:
Listing updated:
Listed by:
David Kramer DRE # 00996960 310-691-2400,
Compass 310-230-5478
Bought with:
George Penner, DRE # 01394929
COMPASS
Nadia Conrow, DRE # 02092637
COMPASS
Source: CLAW,MLS#: 25504881
Facts & features
Interior
Bedrooms & bathrooms
- Bedrooms: 2
- Bathrooms: 2
- Full bathrooms: 2
Rooms
- Room types: Living Room
Heating
- Central
Cooling
- Central Air
Appliances
- Included: Dishwasher, Dryer, Freezer, Disposal, Exhaust Fan, Range/Oven, Refrigerator, Washer
- Laundry: In Unit, Gas Dryer Hookup
Features
- Elevator
- Flooring: Hardwood
- Has fireplace: No
- Fireplace features: None
Interior area
- Total structure area: 1,190
- Total interior livable area: 1,190 sqft
Property
Parking
- Total spaces: 2
- Parking features: Assigned
- Covered spaces: 2
Features
- Levels: One
- Stories: 4
- Pool features: None
- Has view: Yes
- View description: City, City Lights
Lot
- Size: 9,378 Square Feet
Details
- Parcel number: 4328021039
- Zoning: BHR4YY
- Special conditions: Standard
- Other equipment: Cable
Construction
Type & style
- Home type: Condo
- Architectural style: Traditional
- Property subtype: Residential, Condominium
- Attached to another structure: Yes
Condition
- Year built: 1954
Community & HOA
Community
- Security: Other
- Subdivision: 9601 Charleville
HOA
- Has HOA: Yes
- Amenities included: Controlled Access, Elevator(s), Sun Deck, Storage, Gated Parking
- HOA fee: $1,128 monthly
Location
- Region: Beverly Hills
Financial & listing details
- Price per square foot: $1,492/sqft
- Tax assessed value: $1,795,562
- Annual tax amount: $21,659
- Date on market: 3/14/2025
Price history
| Date | Event | Price |
|---|---|---|
| 4/30/2025 | Sold | $1,775,000-1.1%$1,492/sqft |
Source:  CLAW #25504881 Report a problem CLAW #25504881 Report a problem | ||
| 4/21/2025 | Contingent | $1,795,000$1,508/sqft |
Source: CLAW #25504881 Report a problem | ||
| 3/14/2025 | Listed for sale | $1,795,000+6.1%$1,508/sqft |
Source: CLAW #25504881 Report a problem | ||
| 3/26/2024 | Listing removed | -- |
Source:  CLAW #24-364615 Report a problem CLAW #24-364615 Report a problem | ||
| 3/4/2024 | Listed for rent | $8,500$7/sqft |
Source: CLAW #24-364615 Report a problem | ||
| 12/15/2021 | Sold | $1,692,000-3.3%$1,422/sqft |
Source: Public Record Report a problem | ||
| 11/23/2021 | Pending sale | $1,750,000$1,471/sqft |
Source: CLAW #21789906 Report a problem | ||
| 10/18/2021 | Contingent | $1,750,000$1,471/sqft |
Source: CLAW #21789906 Report a problem | ||
| 10/5/2021 | Listed for sale | $1,750,000+75.2%$1,471/sqft |
Source: CLAW #21789906 Report a problem | ||
| 1/20/2010 | Sold | $999,000-2.1%$839/sqft |
Source: Agent Provided Report a problem | ||
| 11/25/2009 | Listed for sale | $1,020,000-16.7%$857/sqft |
Source: Peter Hernandez Report a problem | ||
| 5/21/2007 | Sold | $1,225,000$1,029/sqft |
Source: Public Record Report a problem | ||
Public tax history
| Year | Property taxes | Tax assessment |
|---|---|---|
| 2025 | $21,659 +2.1% | $1,795,562 +2% |
| 2024 | $21,214 +1.8% | $1,760,356 +2% |
| 2023 | $20,832 +3% | $1,725,840 +2% |
| 2022 | $20,234 +43.1% | $1,692,000 +42% |
| 2021 | $14,136 +0.3% | $1,191,323 +1% |
| 2020 | $14,088 | $1,179,108 +2% |
| 2019 | $14,088 +6.6% | $1,155,989 +2% |
| 2018 | $13,216 | $1,133,323 +2% |
| 2017 | $13,216 +2.4% | $1,111,101 +2% |
| 2016 | $12,905 +1.7% | $1,089,316 +1.5% |
| 2015 | $12,688 +8% | $1,072,954 +2% |
| 2014 | $11,743 | $1,051,937 +2.5% |
| 2012 | -- | $1,026,652 +2% |
| 2011 | -- | $1,006,522 +2.7% |
| 2010 | -- | $980,000 -23.1% |
| 2009 | -- | $1,274,490 +2% |
| 2008 | -- | $1,249,500 |
Find assessor info on the county website
Neighborhood: Roxbury Park
Nearby homes
- $740,000-- bd1 ba550 sqft9601 Charleville Blvd APT 5, Beverly Hills, CA 90212Sold

- $959,4001 bd1 ba785 sqft9601 Charleville Blvd APT 3, Beverly Hills, CA 90212Off Market
- $1,123,4002 bd1 ba1k sqft9625 Charleville Blvd, Beverly Hills, CA 90212Off Market

- $1,125,5001 bd1 ba780 sqft9601 Charleville Blvd APT 2, Beverly Hills, CA 90212Off Market

- $881,9001 bd1 ba640 sqft9601 Charleville Blvd APT 10, Beverly Hills, CA 90212Off Market
- $1,199,5001 bd1 ba860 sqft9601 Charleville Blvd APT 9, Beverly Hills, CA 90212Off Market
- $763,400-- bd1 ba580 sqft9601 Charleville Blvd APT 4, Beverly Hills, CA 90212Off Market
- $1,144,5001 bd1 ba840 sqft9601 Charleville Blvd APT 17, Beverly Hills, CA 90212Off Market
Nearby schools
GreatSchools rating
- 10/10El Rodeo Elementary SchoolGrades: K-5Distance: 0.7 mi
- 9/10Beverly Vista Elementary SchoolGrades: 6-8Distance: 0.6 mi
- 9/10Beverly Hills High SchoolGrades: 9-12Distance: 0.5 mi
Get a cash offer in 3 minutes
Find out how much your home could sell for in as little as 3 minutes with a no-obligation cash offer.
Estimated market value
$1,754,500
Get a cash offer in 3 minutes
Find out how much your home could sell for in as little as 3 minutes with a no-obligation cash offer.
Estimated market value
$1,754,500
- California
- Los Angeles County
- Beverly Hills
- 90212
- Roxbury Park
- 9601 Charleville Blvd Apartment 12
Nearby cities
Nearby neighborhoods
Nearby zip codes
Other Beverly Hills Topics
