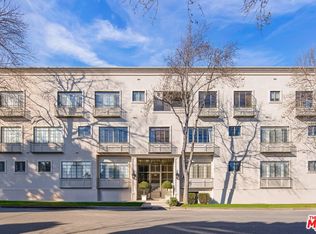
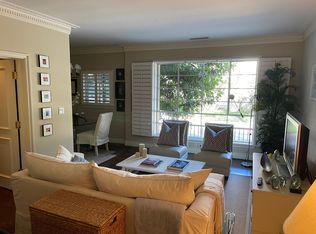
Location! Location! Location! This sophisticated and upscale Manhattan-style Pied-A-Terre is located in the heart of Beverly Hills steps from some of the finest restaurants & shopping the city has to offer. Located just south of Saks Fifth Avenue and two blocks west of the Beverly Wilshire Hotel and world-famous Rodeo Drive. This stylish condominium was remodeled to perfection by world-renowned "interior designer to the stars" Waldo Fernandez and noted architect Peter Choate. The unit features a chef's gourmet galley style kitchen with stainless steel appliances including a Viking restaurant sized six burner gas stove, beautiful bluestone marble countertops, rich solid oak hardwood floors, high ceilings with crown molding, Bosch washer & dryer, central heat and air, cable & internet ready. The luxurious bath has marble countertops and high-end fixtures. This warm and inviting condominium features French doors with custom plantation shutters that open onto your own private terrace. The unit includes two tandem parking spaces with additional locked storage in a gated and secure underground garage. There is a spacious rooftop deck with expansive views of Century City and Beverly Hills. The building features a state-of-the-art security system with cameras and an elevator. Minutes to Century City, Westwood, the Sunset Strip, West Hollywood, and Beverly Grove. In the heart of it all and an investment in one of the world's most glamorous cities. Currently the least expensive condo in all of Beverly Hills.
Sold for $740,000
$740,000
9601 Charleville Blvd APT 5, Beverly Hills, CA 90212
0beds
550sqft
Residential, Condominium
Built in 1954
-- sqft lot
$772,600 Zestimate®
$1,345/sqft
$2,455 Estimated rent
Home value
$772,600
$734,000 - $811,000
$2,455/mo
Zestimate® history
Owner options
List your home for rent
$2,455/mo
Rent Zestimate®
Find your next renter with Zillow Rental Manager. Plus, with online applications, you can quickly screen prospective tenants – for free.
$2,455/mo
Rent Zestimate®
Refinance and save
$5,708/mo
Est. payment
Refinancing to a lower rate could help reduce your monthly payments and save thousands over the life of the loan.
$5,708/mo
Est. payment
Explore your selling options
Work with a Zillow partner agent
Leverage their expertise and Zillow's premium Showcase listings to get your home seen by more buyers.
Get startedList with your own agent
Get your home in front of millions of buyers by listing it on Zillow.
Learn how to do itSell it yourself
Take full control of how buyers see your home on Zillow by listing For Sale by Owner (FSBO).
List your homeWhat's special
Zillow last checked:
Listing updated:
Listed by:
Rick Chimienti DRE # 01047001 310-985-3420,
Berkshire Hathaway HomeServices California Properties 310-777-7800
Bought with:
Lenny Lerman, DRE # 01275406
Keller Williams Beverly Hills
Source: CLAW,MLS#: 24-382601
Facts & features
Interior
Bedrooms & bathrooms
- Bedrooms: 0
- Bathrooms: 1
- Full bathrooms: 1
Rooms
- Room types: Breakfast Area, Dining Area, Entry, Formal Entry, Living Room, Patio Open
Bathroom
- Features: Linen Closet, Low Flow Shower(s), Low Flow Toilet(s), Remodeled, Shower Over Tub
Kitchen
- Features: Counter Top, Galley Kitchen, Gourmet Kitchen, Bar
Heating
- Central, Forced Air, Natural Gas
Cooling
- Air Conditioning
Appliances
- Included: Built-In Gas, Built-Ins, Gas Cooking Appliances, Microwave, Oven, Gas Oven, Range, Dishwasher, Dryer, Disposal, Washer, Range/Oven, Refrigerator, Vented Exhaust Fan, No Water Heater
- Laundry: In Unit, Inside, Laundry Closet Stacked, Stackable W/D Hookup
Features
- Built-in Features, Crown Molding, Living Room Balcony, Elevator, Recessed Lighting, Turnkey, Built-Ins, Breakfast Area, Dining Area, Living Room
- Flooring: Hardwood, Tile, Wood, Engineered Hardwood
- Doors: Insulated Doors, French Doors
- Windows: Custom Window Covering, French Windows, Plantation Shutters, Shutters
- Has fireplace: No
- Fireplace features: None
- Common walls with other units/homes: Common Walls
Interior area
- Total structure area: 550
- Total interior livable area: 550 sqft
Property
Parking
- Total spaces: 2
- Parking features: Assigned, Attached, Storage, Community Structure, Secured, Covered, Driveway, Concrete, Driveway Gate, Garage, Garage Is Attached, Gated, Parking Space, Private, Private Garage, Tandem, Subterr Tandem
- Attached garage spaces: 2
- Has uncovered spaces: Yes
Accessibility
- Accessibility features: None
Features
- Levels: One
- Stories: 3
- Entry location: Elevator
- Patio & porch: Rooftop Sky Deck
- Exterior features: Balcony, Living Room Balcony
- Pool features: None
- Spa features: None
- Fencing: None,Gate
- Has view: Yes
- View description: None
- Waterfront features: None
Lot
- Size: 9,378 Square Feet
- Features: Curbs, Rectangular Lot, Lot-Level/Flat, Sidewalks, Single Lot, Street Lighting, City Lot, Corner Lot
Details
- Parcel number: 4328021032
- Zoning: BHR4YY
- Special conditions: Standard
- Other equipment: Cable
Construction
Type & style
- Home type: Condo
- Architectural style: Traditional
- Property subtype: Residential, Condominium
- Attached to another structure: Yes
Materials
- Stucco, Drywall Walls
- Foundation: Concrete Perimeter, Other, Raised
- Roof: Flat
Condition
- Updated/Remodeled
- Year built: 1954
Utilities & green energy
- Sewer: In Street, In Street Paid, Paid
- Water: In Street, Meter on Property, Public
- Utilities for property: Sewer Connected, Water Connected, Cable Available, Utilities Other
Community & HOA
Community
- Security: Exterior Security Lights, Automatic Gate, Carbon Monoxide Detector(s), Security Lights, Fire and Smoke Detection System, Fire Sprinkler System, Smoke Detector(s)
- Subdivision: Charleville Condominiums
HOA
- Has HOA: Yes
- Amenities included: Gated Parking, Hot Water, Security
- HOA fee: $920 monthly
Location
- Region: Beverly Hills
Financial & listing details
- Price per square foot: $1,345/sqft
- Tax assessed value: $738,205
- Annual tax amount: $8,922
- Date on market: 1/14/2025
- Inclusions: All kitchen appliances.
- Road surface type: Alley Paved, Asphalt, Paved
Price history
| Date | Event | Price |
|---|---|---|
| 4/13/2026 | Listing removed | $799,000$1,453/sqft |
Source:  CLAW #25599903 Report a problem CLAW #25599903 Report a problem | ||
| 10/3/2025 | Listed for sale | $799,000+8%$1,453/sqft |
Source: CLAW #25599903 Report a problem | ||
| 2/6/2025 | Sold | $740,000+7.4%$1,345/sqft |
Source: CLAW #24-382601 Report a problem | ||
| 1/15/2025 | Pending sale | $689,000$1,253/sqft |
Source: CLAW #24-382601 Report a problem | ||
| 1/14/2025 | Listed for sale | $689,000$1,253/sqft |
Source: CLAW #24-382601 Report a problem | ||
| 12/16/2024 | Listing removed | $689,000$1,253/sqft |
Source: CLAW #24-382601 Report a problem | ||
| 9/5/2024 | Price change | $689,000-8%$1,253/sqft |
Source: CLAW #24-382601 Report a problem | ||
| 4/21/2024 | Listed for sale | $749,000+11%$1,362/sqft |
Source: CLAW #24-382601 Report a problem | ||
| 3/8/2024 | Listing removed | -- |
Source:  CLAW #24-351251 Report a problem CLAW #24-351251 Report a problem | ||
| 2/24/2024 | Price change | $3,250-7.1%$6/sqft |
Source: CLAW #24-351251 Report a problem | ||
| 1/26/2024 | Listed for rent | $3,500+40%$6/sqft |
Source: CLAW #24-351251 Report a problem | ||
| 4/24/2020 | Sold | $675,000-3.4%$1,227/sqft |
Source:  CRMLS #PV20044746 Report a problem CRMLS #PV20044746 Report a problem | ||
| 4/15/2020 | Pending sale | $699,000$1,271/sqft |
Source: Keller and Associates Realty/P #PV20044746 Report a problem | ||
| 3/11/2020 | Price change | $699,000-12.5%$1,271/sqft |
Source: Keller and Associates Realty/P #PV20044746 Report a problem | ||
| 2/29/2020 | Price change | $799,000+15%$1,453/sqft |
Source: Keller and Associates Realty/P #PV20044746 Report a problem | ||
| 12/13/2019 | Price change | $695,000-12.6%$1,264/sqft |
Source: The Agency #19515912 Report a problem | ||
| 9/30/2019 | Listed for sale | $795,000+31700%$1,445/sqft |
Source: The Agency #19515912 Report a problem | ||
| 4/1/2018 | Sold | $2,500-99.6%$5/sqft |
Source: Agent Provided Report a problem | ||
| 3/6/2018 | Listing removed | $2,500$5/sqft |
Source: Berkshire Hathaway HomeServices Californ #18314126 Report a problem | ||
| 2/22/2018 | Listed for rent | $2,500$5/sqft |
Source: Beverly Hills #18314126 Report a problem | ||
| 11/11/2016 | Listing removed | $2,500+4.2%$5/sqft |
Source: Coldwell Banker Residential Brokerage - Beverly Hills North #16-172962 Report a problem | ||
| 6/29/2014 | Listing removed | $2,400$4/sqft |
Source: Coldwell Banker Residential Brokerage - Beverly Hills North #14-752619 Report a problem | ||
| 6/5/2014 | Price change | $2,400-12.7%$4/sqft |
Source: Coldwell Banker Residential Brokerage - Beverly Hills North #14-752619 Report a problem | ||
| 4/16/2014 | Listed for rent | $2,750$5/sqft |
Source: Coldwell Banker-Bh North #14752619 Report a problem | ||
| 6/8/2007 | Sold | $565,000$1,027/sqft |
Source: Public Record Report a problem | ||
Public tax history
| Year | Property taxes | Tax assessment |
|---|---|---|
| 2025 | $8,922 +2.1% | $738,205 +2% |
| 2024 | $8,737 +1.8% | $723,732 +2% |
| 2023 | $8,583 +2.9% | $709,542 +2% |
| 2022 | $8,337 +3% | $695,630 +2% |
| 2021 | $8,093 -4.6% | $681,992 -4% |
| 2020 | $8,487 | $710,528 +2% |
| 2019 | $8,487 +6.6% | $696,597 +2% |
| 2018 | $7,960 | $682,939 +2% |
| 2017 | $7,960 +2.4% | $669,549 +2% |
| 2016 | $7,773 +1.7% | $656,422 +36.8% |
| 2015 | $7,644 +42.3% | $480,000 |
| 2014 | $5,373 | $480,000 +3.4% |
| 2012 | -- | $464,000 |
| 2011 | -- | $464,000 |
| 2010 | -- | $464,000 -23.1% |
| 2009 | -- | $603,432 +2% |
| 2008 | -- | $591,600 |
Find assessor info on the county website
Neighborhood: Roxbury Park
Nearby homes
- $1,775,0002 bd2 ba1.1k sqft9601 Charleville Blvd APT 12, Beverly Hills, CA 90212Sold
- $937,5001 bd1 ba785 sqft9601 Charleville Blvd APT 3, Beverly Hills, CA 90212Off Market
- $1,181,2002 bd1 ba1k sqft9625 Charleville Blvd, Beverly Hills, CA 90212Off Market

- $1,125,5001 bd1 ba780 sqft9601 Charleville Blvd APT 2, Beverly Hills, CA 90212Off Market

- $881,9001 bd1 ba640 sqft9601 Charleville Blvd APT 10, Beverly Hills, CA 90212Off Market
- $1,189,1001 bd1 ba860 sqft9601 Charleville Blvd APT 9, Beverly Hills, CA 90212Off Market
- $763,400-- bd1 ba580 sqft9601 Charleville Blvd APT 4, Beverly Hills, CA 90212Off Market
- $1,140,7001 bd1 ba840 sqft9601 Charleville Blvd APT 17, Beverly Hills, CA 90212Off Market
Nearby schools
GreatSchools rating
- 10/10El Rodeo Elementary SchoolGrades: K-5Distance: 0.7 mi
- 9/10Beverly Vista Elementary SchoolGrades: 6-8Distance: 0.6 mi
- 9/10Beverly Hills High SchoolGrades: 9-12Distance: 0.5 mi
Schools provided by the listing agent
- District: Beverly Hills Unified School District
Source: CLAW. This data may not be complete. We recommend contacting the local school district to confirm school assignments for this home.
Get a cash offer in 3 minutes
Find out how much your home could sell for in as little as 3 minutes with a no-obligation cash offer.
Estimated market value
$772,600
Get a cash offer in 3 minutes
Find out how much your home could sell for in as little as 3 minutes with a no-obligation cash offer.
Estimated market value
$772,600
- California
- Los Angeles County
- Beverly Hills
- 90212
- Roxbury Park
- 9601 Charleville Blvd Apartment 5
Nearby cities
Nearby neighborhoods
Nearby zip codes
Other Beverly Hills Topics
