Welcome to this beautiful and inviting 2-bedroom, 2-bath, upper - end unit condo, perfectly located near shopping and dining. Step inside to find stunning vinyl plank flooring that flows seamlessly throughout the main living areas, creating a warm and modern feel. The open dining space and living room area features vaulted ceilings, enhancing the bright and airy atmosphere. A large door wall leads out to a private patio — perfect for relaxing. Both bedrooms offer ample space and comfort, Primary Bedroom has large walk-in closet and ensuite Bathroom. Enjoy the convenience of in-unit laundry. All Appliances are included, this home is truly ready to occupy. This Condo also includes a dedicated carport for easy, covered parking. Don’t miss your opportunity to enjoy low-maintenance living in a prime location! PRE-APPROVED BUYERS ONLY PLEASE
Sold for $160,000
$160,000
9602 Sawgrass Ct Unit 8, Belleville, MI 48111
2beds
1,050sqft
Condominium
Built in 2002
-- sqft lot
$167,200 Zestimate®
$152/sqft
$1,629 Estimated rent
Home value
$167,200
$150,000 - $186,000
$1,629/mo
Zestimate® history
Owner options
List your home for rent
$1,629/mo
Rent Zestimate®
Find your next renter with Zillow Rental Manager. Plus, with online applications, you can quickly screen prospective tenants – for free.
$1,629/mo
Rent Zestimate®
Refinance and save
$1,482/mo
Est. payment
Refinancing to a lower rate could help reduce your monthly payments and save thousands over the life of the loan.
$1,482/mo
Est. payment
Explore your selling options
Work with a Zillow partner agent
Leverage their expertise and Zillow's premium Showcase listings to get your home seen by more buyers.
Get startedList with your own agent
Get your home in front of millions of buyers by listing it on Zillow.
Learn how to do itSell it yourself
Take full control of how buyers see your home on Zillow by listing For Sale by Owner (FSBO).
List your homeWhat's special
Stunning vinyl plank flooringLarge walk-in closetIn-unit laundryEnsuite bathroomOpen dining spacePrivate patioDedicated carport
Zillow last checked:
Listing updated:
Listed by:
Stacy M Ramsay 734-323-9000,
RE/MAX Leading Edge
Bought with:
Lynn Koths, 6502357206
KW Professionals
Edna Talon, 6501331161
Keller Williams Professionals
Source: Realcomp II,MLS#: 20250021644
Facts & features
Interior
Bedrooms & bathrooms
- Bedrooms: 2
- Bathrooms: 2
- Full bathrooms: 2
Primary bedroom
- Level: Second
- Area: 165
- Dimensions: 11 x 15
Bedroom
- Level: Second
- Area: 99
- Dimensions: 9 x 11
Primary bathroom
- Level: Second
- Area: 40
- Dimensions: 5 x 8
Other
- Level: Second
- Area: 40
- Dimensions: 5 x 8
Dining room
- Level: Second
- Area: 72
- Dimensions: 8 x 9
Kitchen
- Level: Second
- Area: 48
- Dimensions: 6 x 8
Living room
- Level: Second
- Area: 224
- Dimensions: 14 x 16
Heating
- Forced Air, Natural Gas
Cooling
- Central Air
Appliances
- Included: Dishwasher, Dryer, Electric Cooktop, Free Standing Refrigerator, Microwave, Washer
- Laundry: In Unit
Features
- Entrance Foyer
- Has basement: No
- Has fireplace: No
Interior area
- Total interior livable area: 1,050 sqft
- Finished area above ground: 1,050
Property
Parking
- Parking features: Assigned 1 Space, No Garage, Carport
- Has carport: Yes
Features
- Levels: One Story Up
- Stories: 1
- Entry location: UpperLevelwSteps
- Patio & porch: Covered, Deck
- Exterior features: Grounds Maintenance
Details
- Parcel number: 83061040016000
- Special conditions: Short Sale No,Standard
Construction
Type & style
- Home type: Condo
- Architectural style: Common Entry Building,End Unit,Ranch
- Property subtype: Condominium
Materials
- Brick
- Foundation: Slab
Condition
- New construction: No
- Year built: 2002
Utilities & green energy
- Sewer: Public Sewer
- Water: Public
Community & HOA
Community
- Subdivision: WAYNE COUNTY CONDO SUB PLAN NO 650
HOA
- Has HOA: Yes
- Services included: Maintenance Grounds, Snow Removal, Trash, Water
- HOA fee: $300 monthly
- HOA phone: 248-888-4700
Location
- Region: Belleville
Financial & listing details
- Price per square foot: $152/sqft
- Tax assessed value: $48,479
- Annual tax amount: $2,639
- Date on market: 4/7/2025
- Cumulative days on market: 5 days
- Listing agreement: Exclusive Right To Sell
- Listing terms: Cash,Conventional
Price history
| Date | Event | Price |
|---|---|---|
| 5/15/2025 | Sold | $160,000$152/sqft |
Source:  Realcomp II #20250021644 Report a problem Realcomp II #20250021644 Report a problem | ||
| 4/19/2025 | Pending sale | $160,000$152/sqft |
Source: Realcomp II #20250021644 Report a problem | ||
| 4/7/2025 | Listed for sale | $160,000$152/sqft |
Source: Realcomp II #20250021644 Report a problem | ||
Public tax history
Tax history is unavailable.
Neighborhood: 48111
Nearby homes
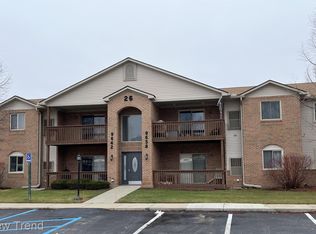
- $155,0002 bd2 ba1k sqft9648 Sawgrass Ct, Belleville, MI 48111Sold
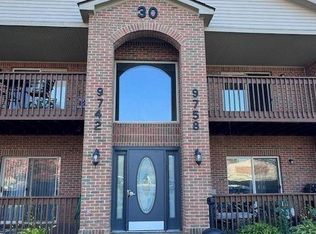
- $150,0002 bd2 ba1k sqft9752 S Sawgrass Ct #48, Belleville, MI 48111Sold
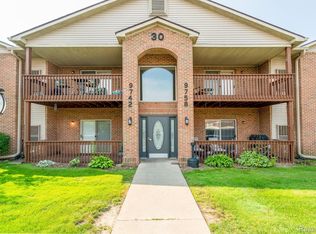
- $155,0002 bd2 ba1k sqft9754 Sawgrass Ct, Van Buren Twp, MI 48111Sold
- $167,0002 bd2 ba1.1k sqft9756 Sawgrass Ct, Van Buren Township, MI 48111Off Market
- $155,0002 bd2 ba1k sqft9754 Sawgrass Ct #47, Van Buren Township, MI 48111Sold
- $---- bd-- ba-- sqft9754 Sawgrass Ct, Belleville, MI 48111Off Market
- $163,9002 bd2 ba1k sqft9758 Sawgrass Ct #45, Van Buren Township, MI 48111Off Market
- $150,0002 bd2 ba1k sqft9752 Sawgrass Ct #48, Van Buren Township, MI 48111Sold
Nearby schools
GreatSchools rating
- 4/10Owen Intermediate SchoolGrades: 4-6Distance: 2.5 mi
- 5/10McBride Middle SchoolGrades: 6-9Distance: 0.8 mi
- 5/10Belleville High SchoolGrades: 7-12Distance: 2.2 mi
Get a cash offer in 3 minutes
Find out how much your home could sell for in as little as 3 minutes with a no-obligation cash offer.
Estimated market value
$167,200
Get a cash offer in 3 minutes
Find out how much your home could sell for in as little as 3 minutes with a no-obligation cash offer.
Estimated market value
$167,200
- Michigan
- Wayne County
- Belleville
- 48111
- 9602 Sawgrass Ct Unit 8
Nearby cities
Nearby zip codes
Other Belleville Topics
