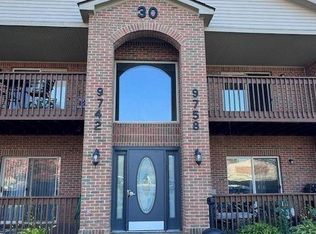
Welcome to the Meadows of Van Buren!!! This ideally located community is close to: shopping, dining, entertainment, and just steps away from Quirk Park and the Van Buren Twp: Rec Center, Splash Pad, and Municipal Offices. Easy access to both I-94 and 275 - perfect for commuting to all points Metro Detroit and Ann Arbor. The 2nd Floor Condo features an open living and dining area, vaulted ceilings, in-unit laundry, and plenty of storage. 2 big bedrooms including the Primary Suite with in's own full bathroom and walk-in closet. Nicely situated in the community with a spacious, covered, balcony facing the pond. 1 assigned, covered, carport and ample guest parking. Immediately available with all appliances included in the sale. HOA includes exterior maintenance and water. Seller is offering a $1,000 credit towards paint, carpet, or any updates needed to make it Your New Home!
Sold for $155,000
$155,000
9754 Sawgrass Ct, Van Buren Twp, MI 48111
2beds
1,075sqft
Condominium
Built in 2002
-- sqft lot
$167,100 Zestimate®
$144/sqft
$1,635 Estimated rent
Home value
$167,100
$159,000 - $177,000
$1,635/mo
Zestimate® history
Owner options
List your home for rent
$1,635/mo
Rent Zestimate®
Find your next renter with Zillow Rental Manager. Plus, with online applications, you can quickly screen prospective tenants – for free.
$1,635/mo
Rent Zestimate®
Refinance and save
$1,420/mo
Est. payment
Refinancing to a lower rate could help reduce your monthly payments and save thousands over the life of the loan.
$1,420/mo
Est. payment
Explore your selling options
Work with a Zillow partner agent
Leverage their expertise and Zillow's premium Showcase listings to get your home seen by more buyers.
Get startedList with your own agent
Get your home in front of millions of buyers by listing it on Zillow.
Learn how to do itSell it yourself
Take full control of how buyers see your home on Zillow by listing For Sale by Owner (FSBO).
List your homeWhat's special
Zillow last checked:
Listing updated:
Listed by:
Jessica Jones Liberati 313-673-2822,
Coldwell Banker Professionals
Bought with:
Donald Pauck, 6501396869
Good Company
Source: Realcomp II,MLS#: 20230067472
Facts & features
Interior
Bedrooms & bathrooms
- Bedrooms: 2
- Bathrooms: 2
- Full bathrooms: 2
Primary bedroom
- Level: Entry
- Dimensions: 12 x 14
Bedroom
- Level: Entry
- Dimensions: 12 x 11
Primary bathroom
- Level: Entry
- Dimensions: 5 x 8
Other
- Level: Entry
- Dimensions: 6 x 8
Dining room
- Level: Entry
- Dimensions: 11 x 8
Kitchen
- Level: Entry
- Dimensions: 9 x 8
Laundry
- Level: Entry
- Dimensions: 6 x 8
Living room
- Level: Entry
- Dimensions: 15 x 14
Heating
- Forced Air, Natural Gas
Cooling
- Ceiling Fans, Central Air
Appliances
- Included: Dishwasher, Disposal, Dryer, Free Standing Electric Range, Free Standing Refrigerator, Microwave, Washer
- Laundry: In Unit, Laundry Room
Features
- Has basement: No
- Has fireplace: No
Interior area
- Total interior livable area: 1,075 sqft
- Finished area above ground: 1,075
Property
Parking
- Parking features: Assigned 1 Space, Covered, Parking Lot, No Garage, Carport
- Has carport: Yes
Features
- Levels: One Story Up
- Stories: 1
- Entry location: UpperLevelwSteps
- Exterior features: Balcony, Grounds Maintenance
- Waterfront features: Pond
Details
- Parcel number: 83061040047000
- Special conditions: Short Sale No,Standard
- Other equipment: Intercom
Construction
Type & style
- Home type: Condo
- Architectural style: Common Entry Building
- Property subtype: Condominium
Materials
- Brick
- Foundation: Slab
- Roof: Asphalt
Condition
- New construction: No
- Year built: 2002
Utilities & green energy
- Sewer: Public Sewer
- Water: Public
Community & HOA
Community
- Subdivision: WAYNE COUNTY CONDO SUB PLAN NO 650
HOA
- Has HOA: Yes
- Services included: Maintenance Grounds, Maintenance Structure, Sewer, Snow Removal, Water
- HOA fee: $300 monthly
- HOA phone: 734-668-9928
Location
- Region: Van Buren Twp
Financial & listing details
- Price per square foot: $144/sqft
- Tax assessed value: $46,716
- Annual tax amount: $1,664
- Date on market: 8/11/2023
- Cumulative days on market: 3 days
- Listing agreement: Exclusive Right To Sell
- Listing terms: Cash,Conventional
- Exclusions: Exclusion(s) Do Not Exist
Price history
| Date | Event | Price |
|---|---|---|
| 9/13/2023 | Sold | $155,000+6.9%$144/sqft |
Source:  Realcomp II #20230067472 Report a problem Realcomp II #20230067472 Report a problem | ||
| 8/14/2023 | Pending sale | $145,000$135/sqft |
Source: Realcomp II #20230067472 Report a problem | ||
| 8/11/2023 | Listed for sale | $145,000+52.8%$135/sqft |
Source: Realcomp II #20230067472 Report a problem | ||
| 5/13/2019 | Sold | $94,900$88/sqft |
Source: Agent Provided Report a problem | ||
| 3/24/2019 | Pending sale | $94,900$88/sqft |
Source: Coldwell Banker Weir Manuel #219023433 Report a problem | ||
| 3/21/2019 | Listed for sale | $94,900$88/sqft |
Source: Coldwell Banker Weir Manuel #219023433 Report a problem | ||
Public tax history
Tax history is unavailable.
Neighborhood: 48111
Nearby homes
- $150,0002 bd2 ba1k sqft9752 S Sawgrass Ct #48, Belleville, MI 48111Sold
- $162,7002 bd2 ba1.1k sqft9756 Sawgrass Ct, Van Buren Township, MI 48111Off Market
- $155,0002 bd2 ba1k sqft9754 Sawgrass Ct #47, Van Buren Township, MI 48111Sold
- $---- bd-- ba-- sqft9754 Sawgrass Ct, Belleville, MI 48111Off Market
- $158,9002 bd2 ba1k sqft9758 Sawgrass Ct #45, Van Buren Township, MI 48111Off Market
- $150,0002 bd2 ba1k sqft9752 Sawgrass Ct #48, Van Buren Township, MI 48111Sold
- $155,0002 bd2 ba1k sqft9648 Sawgrass Ct, Belleville, MI 48111Sold
- $160,0002 bd2 ba1k sqft9602 Sawgrass Ct UNIT 8, Belleville, MI 48111Sold
Nearby schools
GreatSchools rating
- 4/10Owen Intermediate SchoolGrades: 4-6Distance: 2.5 mi
- 5/10McBride Middle SchoolGrades: 6-9Distance: 0.8 mi
- 5/10Belleville High SchoolGrades: 7-12Distance: 2.2 mi
Get a cash offer in 3 minutes
Find out how much your home could sell for in as little as 3 minutes with a no-obligation cash offer.
Estimated market value
$167,100
Get a cash offer in 3 minutes
Find out how much your home could sell for in as little as 3 minutes with a no-obligation cash offer.
Estimated market value
$167,100
- Michigan
- Wayne County
- Belleville
- 48111
- 9754 Sawgrass Ct
Nearby cities
Nearby zip codes
Other Belleville Topics
