Skip main navigation
Closed
  • $420,000

    9602 Shorewood Trl, Fort Wayne, IN 46804

    4beds
    3,636sqft
    Single Family Residence
    Built in 1994
    10,018 Square Feet Lot
    $431,800 Zestimate®
    $--/sqft
    $2,861 Estimated rent

    Home value

    $431,800

    $393,000 - $475,000

    $2,861/mo

    Zestimate® history
    Loading
    Loading...

    Owner options

    List your home for rent

    $2,861/mo

    Rent Zestimate®

    Find your next renter with Zillow Rental Manager. Plus, with online applications, you can quickly screen prospective tenants – for free.

    Learn more

    $2,861/mo

    Rent Zestimate®

    Refinance and save

    $2,738/mo

    Est. payment

    Refinancing to a lower rate could help reduce your monthly payments and save thousands over the life of the loan.

    See today's rates

    $2,738/mo

    Est. payment

    Explore your selling options

    Work with a Zillow partner agent

    Leverage their expertise and Zillow's premium Showcase listings to get your home seen by more buyers.

    Get started

    List with your own agent

    Get your home in front of millions of buyers by listing it on Zillow.

    Learn how to do it

    Sell it yourself

    Take full control of how buyers see your home on Zillow by listing For Sale by Owner (FSBO).

    List your home

    What's special

    Finished basementFloor-to-ceiling fireplaceFormal dining areaLuxurious master suiteFlex roomWooded viewsFour spacious bedrooms
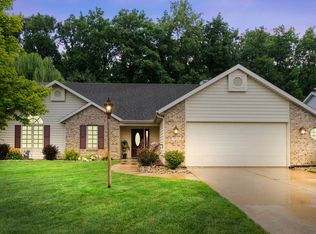
    Welcome to this spacious and beautifully maintained home, nestled at the back of the sought-after Shorewood subdivision, offering privacy as it backs up to peaceful woods. With 4 generously sized bedrooms and 3.5 bathrooms, this home offers comfort, space, and modern updates throughout. Step into the foyer and be greeted by Brazilian cherry hardwood floors, which flow seamlessly through much of the home. The open-concept layout invites you into a fully updated kitchen—a true chef’s dream—featuring custom cabinetry, granite countertops, stainless steel appliances, a walk-in custom pantry, and a massive island perfect for dining, entertaining, or gathering with family and friends. The vaulted family room has been expanded to create even more living space and is centered around a stunning floor-to-ceiling fireplace, with surround sound wiring for the ultimate movie night or game day setup. Also on the main level is a flex room that can serve as a formal dining area, home office, or playroom—tailored to fit your lifestyle. Upstairs, you’ll find four spacious bedrooms, each featuring its own walk-in closet. The two full bathrooms have been tastefully updated with dual-sink vanities, granite countertops, and heated tile floors. The luxurious master suite includes a spa-like bathroom with a walk-in tiled shower, featuring a bench, three shower heads, and a sleek glass door—your own private retreat. The finished basement is the perfect bonus space, ideal for a home theater or gaming area, already wired for surround sound. It also includes a full bathroom and a wine room, making it the ultimate hangout or entertainment zone. Step outside to your own backyard haven. The stamped concrete patio includes a built-in fire pit and a covered section, allowing you to enjoy the wooded views and fresh air rain or shine. Whether dining al fresco or relaxing under the stars, this outdoor space is the perfect extension of your home. Additional features include an oversized 3-car garage with an extended bay for storage or hobbies, plus an updated pull-down staircase for easy attic access. Enjoy peace of mind knowing this home has been lovingly updated and maintained with major improvements, including: • Roof, windows, siding, and furnace replaced in 2014 • New air conditioning installed in 2024

    Zillow last checked:

    Listing updated:

    Listed by:

    Justin Smallwood 260-437-1666,

    Indiana Flat Fee Realty

    Bought with:

    Lyla Moody, RB22000670

    American Dream Team Real Estate Brokers

    Source: IRMLS,MLS#: 202514363MLS Logo

    Facts & features

    Interior

    Bedrooms & bathrooms
    • Bedrooms: 4
    • Bathrooms: 4
    • Full bathrooms: 3
    • 1/2 bathrooms: 1
    Bedroom 1
    • Level: Upper
    Bedroom 2
    • Level: Upper
    Dining room
    • Level: Main
    • Area: 180
    • Dimensions: 15 x 12
    Family room
    • Level: Main
    • Area: 352
    • Dimensions: 22 x 16
    Kitchen
    • Level: Main
    • Area: 288
    • Dimensions: 18 x 16
    Heating
    • Natural Gas, Forced Air
    Cooling
    • Central Air
    Appliances
    • Included: Disposal, Range/Oven Hk Up Gas/Elec, Dishwasher, Microwave, Refrigerator, Washer, Gas Cooktop, Dryer-Electric, Gas Oven, Water Softener Owned
    • Laundry: Dryer Hook Up Gas/Elec
    Features
    • 1st Bdrm En Suite, Vaulted Ceiling(s), Countertops-Solid Surf, Custom Cabinetry
    • Flooring: Hardwood, Tile
    • Basement: Partial,Finished,Concrete
    • Attic: Pull Down Stairs,Storage
    • Number of fireplaces: 1
    • Fireplace features: Family Room, One
    Interior area
    • Total structure area: 3,782
    • Total interior livable area: 3,636 sqft
    • Finished area above ground: 3,016
    • Finished area below ground: 620

    Property

    Parking
    • Total spaces: 3
    • Parking features: Attached, Garage Door Opener, Concrete
    • Attached garage spaces: 3
    • Has uncovered spaces: Yes
    Features
    • Levels: Two
    • Stories: 2
    • Patio & porch: Covered
    • Exterior features: Fire Pit
    • Fencing: None
    Lot
    • Size: 10,018 Square Feet
    • Dimensions: 78X130
    • Features: Level, 0-2.9999, City/Town/Suburb
    Details
    • Parcel number: 021103426013.000075

    Construction

    Type & style
    • Home type: SingleFamily
    • Architectural style: Traditional
    • Property subtype: Single Family Residence
    Materials
    • Vinyl Siding
    • Roof: Asphalt,Shingle
    Condition
    • New construction: No
    • Year built: 1994

    Utilities & green energy

    • Sewer: Public Sewer
    • Water: City

    Community & HOA

    Community
    • Features: Sidewalks
    • Subdivision: Shorewood
    HOA
    • Has HOA: Yes
    • HOA fee: $163 annually
    Location
    • Region: Fort Wayne

    Financial & listing details

    • Tax assessed value: $359,100
    • Annual tax amount: $3,689
    • Date on market: 4/24/2025
    • Listing terms: Cash,Conventional,FHA,VA Loan

    Price history

    DateEventPrice
    10/10/2025Sold$420,000-1.2%
    Source: IRMLS #202514363 Report a problem
    7/15/2025Pending sale$425,000
    Source: IRMLS #202514363 Report a problem
    6/25/2025Price change$425,000-1.2%
    Source: IRMLS #202514363 Report a problem
    6/12/2025Price change$430,000-1.1%
    Source: IRMLS #202514363 Report a problem
    5/29/2025Price change$435,000-1.1%
    Source: IRMLS #202514363 Report a problem
    5/22/2025Listed for sale$440,000
    Source: IRMLS #202514363 Report a problem
    5/3/2025Pending sale$440,000
    Source: IRMLS #202514363 Report a problem
    4/24/2025Listed for sale$440,000
    Source: IRMLS #202514363 Report a problem

    Public tax history

    YearProperty taxesTax assessment
    2025$3,864 +4.4%$372,000 +3.6%
    2024$3,702 +11.6%$359,100 +4.1%
    2023$3,319 +18.7%$344,800 +12.4%
    2022$2,796 +8%$306,800 +15.1%
    2021$2,589 -0.1%$266,500 +8.2%
    2020$2,590 +5.9%$246,200 +0.2%
    2019$2,446 +7.1%$245,600 +6.2%
    2018$2,285 +5.9%$231,200 +7.3%
    2017$2,157 +13.7%$215,400 +6.4%
    2016$1,897 +11.5%$202,500 +25.1%
    2014$1,701 +2.6%$161,900 +3%
    2013$1,658 +3.1%$157,200 +3.1%
    2011$1,608 $152,500 +0.1%
    2010-- $152,300 -5.2%
    2007-- $160,600 +12.2%
    2005-- $143,200
    2004-- $143,200 +54.3%
    2001-- $92,800 +199.9%
    1999-- $30,940
    Find assessor info on the county website

    Neighborhood: Shorewood

    Nearby schools

    GreatSchools rating
    Schools provided by the listing agent
    • Elementary: Whispering Meadows
    • Middle: Woodside
    • High: Homestead
    • District: MSD of Southwest Allen Cnty

    Source: IRMLS. This data may not be complete. We recommend contacting the local school district to confirm school assignments for this home.

    Get pre-qualified for a loan
    At Zillow Home Loans, we can pre-qualify you in as little as 5 minutes with no impact to your credit score.

    An equal housing lender. NMLS #10287.

    Sell for more on Zillow
    Get a Zillow Showcase℠ listing at no additional cost and you could sell for .
    $431,800
    2% more
    +$8,636
    With Zillow Showcase(estimated)
    $440,436