Skip main navigation
Closed
  • $315,000

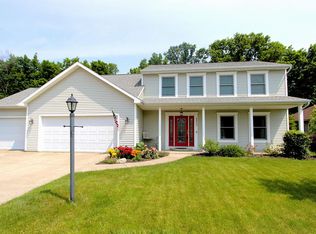
    9624 Shorewood Trl, Fort Wayne, IN 46804

    4beds
    2,650sqft
    Single Family Residence
    Built in 1994
    10,402 Square Feet Lot
    $354,800 Zestimate®
    $--/sqft
    $2,419 Estimated rent

    Home value

    $354,800

    $337,000 - $373,000

    $2,419/mo

    Zestimate® history
    Loading
    Loading...

    Owner options

    List your home for rent

    $2,419/mo

    Rent Zestimate®

    Find your next renter with Zillow Rental Manager. Plus, with online applications, you can quickly screen prospective tenants – for free.

    Learn more

    $2,419/mo

    Rent Zestimate®

    Refinance and save

    $2,069/mo

    Est. payment

    Refinancing to a lower rate could help reduce your monthly payments and save thousands over the life of the loan.

    See today's rates

    $2,069/mo

    Est. payment

    Explore your selling options

    Work with a Zillow partner agent

    Leverage their expertise and Zillow's premium Showcase listings to get your home seen by more buyers.

    Get started

    List with your own agent

    Get your home in front of millions of buyers by listing it on Zillow.

    Learn how to do it

    Sell it yourself

    Take full control of how buyers see your home on Zillow by listing For Sale by Owner (FSBO).

    List your home

    What's special

    Welcome home to the desirable Shorewood neighborhood! This four bedroom and two and a half bath home does not disappoint anywhere throughout. Step foot into your foyer entry where you'll immediately notice the character in the craftsmanship with tile and hardwood floors. Immediately to your left is one of the four bedrooms that would also be an excellent office space. The home then opens up to a grand living area with vaulted ceilings and the center piece being an incredible brick laid fireplace that does have a gas line or can be a wood burner. Wrap around into your large eat-in kitchen including a breakfast bar, lots of counter/cabinet space, pantry, and appliances remain! Don't miss the main level laundry room, half bath for guests, or the incredible four seasons sunroom just off the back of the kitchen with French door entry where you can enjoy the privacy of your fenced in back yard. You'll be delighted to walk in to an expansive main level owner's suite that's paired with a large en suite bathroom featuring a jetted tub, separate shower, and walk-in closet! On the upper level, you'll not only love the view from the railing of the great room below, but both bedrooms on the upper deck are spacious with huge closets as well! A full primary bathroom resides for the bedrooms convenience as well. New carpet in owner's suite, walk-in closet, and sunroom. Andersen double-pane windows throughout the home. Washer and dryer, water softener, and ring door bell remain.

    Zillow last checked:

    Listing updated:

    Listed by:

    Nick Krieg Cell:260-571-0178,

    Empire Real Estate LLC

    Bought with:

    Jasmin Halimanovic, RB14047622

    Direct Realty

    Source: IRMLS,MLS#: 202429645MLS Logo

    Facts & features

    Interior

    Bedrooms & bathrooms
    • Bedrooms: 4
    • Bathrooms: 3
    • Full bathrooms: 2
    • 1/2 bathrooms: 1
    • Main level bedrooms: 2
    Bedroom 1
    • Level: Main
    Bedroom 2
    • Level: Main
    Dining room
    • Level: Main
    • Area: 144
    • Dimensions: 12 x 12
    Kitchen
    • Level: Main
    • Area: 156
    • Dimensions: 12 x 13
    Living room
    • Level: Main
    • Area: 380
    • Dimensions: 20 x 19
    Heating
    • Natural Gas, Forced Air, High Efficiency Furnace
    Cooling
    • Central Air
    Appliances
    • Included: Dishwasher, Microwave, Refrigerator, Electric Range
    • Laundry: Main Level
    Features
    • Vaulted Ceiling(s), Walk-In Closet(s), Eat-in Kitchen, Entrance Foyer, Soaking Tub, Double Vanity, Tub and Separate Shower, Main Level Bedroom Suite
    • Flooring: Hardwood, Carpet, Tile
    • Windows: Double Pane Windows
    • Has basement: No
    • Number of fireplaces: 1
    • Fireplace features: Living Room, Gas Log, Wood Burning
    Interior area
    • Total structure area: 2,650
    • Total interior livable area: 2,650 sqft
    • Finished area above ground: 2,650
    • Finished area below ground: 0

    Property

    Parking
    • Total spaces: 2
    • Parking features: Attached, Garage Door Opener
    • Attached garage spaces: 2
    Features
    • Levels: Two
    • Stories: 2
    • Patio & porch: Screened
    • Exterior features: Fire Pit
    • Has spa: Yes
    • Spa features: Jet Tub, Jet/Garden Tub
    • Fencing: Privacy,Wood
    Lot
    • Size: 10,402 Square Feet
    • Dimensions: 80x130
    • Features: Level, Rolling Slope, 0-2.9999, City/Town/Suburb
    Details
    • Parcel number: 021103426011.000075

    Construction

    Type & style
    • Home type: SingleFamily
    • Property subtype: Single Family Residence
    Materials
    • Brick, Vinyl Siding
    • Foundation: Slab
    • Roof: Shingle
    Condition
    • New construction: No
    • Year built: 1994

    Utilities & green energy

    • Sewer: City
    • Water: City
    Green energy
    • Energy efficient items: Appliances, Windows

    Community & HOA

    Community
    • Features: Sidewalks
    • Subdivision: Shorewood
    HOA
    • Has HOA: Yes
    • HOA fee: $149 annually
    Location
    • Region: Fort Wayne

    Financial & listing details

    • Tax assessed value: $325,400
    • Annual tax amount: $3,229
    • Date on market: 8/7/2024
    • Listing terms: Cash,Conventional,FHA,VA Loan

    Price history

    DateEventPrice
    10/3/2024Sold$315,000-4.5%
    Source: IRMLS #202429645 Report a problem
    8/24/2024Price change$329,900-2.9%
    Source: IRMLS #202429645 Report a problem
    8/7/2024Listed for sale$339,900+54.5%
    Source: IRMLS #202429645 Report a problem
    8/27/2019Sold$220,000$83/sqft
    Source: Agent Provided Report a problem
    8/22/2019Listed for sale$220,000$83/sqft
    Source: North Eastern Group Realty #201936722 Report a problem

    Public tax history

    YearProperty taxesTax assessment
    2025$3,398 +5.2%$325,400 +2.9%
    2024$3,229 +11.4%$316,200 +5%
    2023$2,900 +17.9%$301,200 +12.1%
    2022$2,459 +7.8%$268,600 +14.4%
    2021$2,280 +0.4%$234,700 +8.1%
    2020$2,272 +5.7%$217,200 +0.6%
    2019$2,148 +7%$215,800 +6.1%
    2018$2,007 +5.8%$203,400 +7.3%
    2017$1,898 +6.2%$189,600 +6.2%
    2016$1,788 -0.1%$178,500 +4.9%
    2014$1,789 +2.5%$170,100 +3%
    2013$1,745 -0.7%$165,200 -0.7%
    2011$1,757 $166,300
    2010-- $166,300 -0.9%
    2007-- $167,800 +12.2%
    2005-- $149,600 +3.7%
    2004-- $144,300 +57.2%
    2001-- $91,800 +200%
    1999-- $30,600
    Find assessor info on the county website

    Neighborhood: Shorewood

    Nearby schools

    GreatSchools rating
    Schools provided by the listing agent
    • Elementary: Whispering Meadows
    • Middle: Woodside
    • High: Homestead
    • District: MSD of Southwest Allen Cnty

    Source: IRMLS. This data may not be complete. We recommend contacting the local school district to confirm school assignments for this home.

    Get pre-qualified for a loan
    At Zillow Home Loans, we can pre-qualify you in as little as 5 minutes with no impact to your credit score.

    An equal housing lender. NMLS #10287.

    Sell for more on Zillow
    Get a Zillow Showcase℠ listing at no additional cost and you could sell for .
    $354,800
    2% more
    +$7,096
    With Zillow Showcase(estimated)
    $361,896