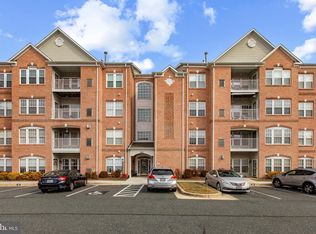
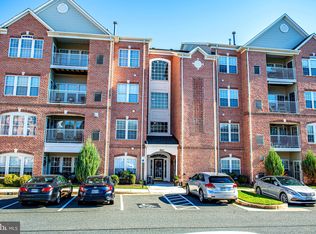
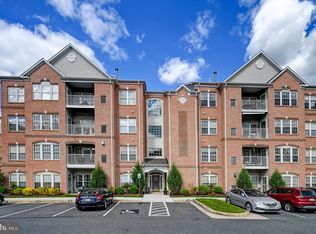
*NOW IS YOUR CHANCE TO MOVE IN BEFORE THE HOLIDAY*** Step inside, take a breath, and feel that sense of ahh, this is it. That’s the feeling you get the moment you walk into this beautifully refreshed 1600+ sqft condo in the sought-after Windsor at Perry Hall Farms community. The sellers poured love and care into every update — the kind that makes a home feel new again. Gone are the dated carpets and wallpaper. In their place, you’ll find sleek luxury vinyl plank flooring, fresh neutral paint, and a bright, welcoming space that feels modern but still warm. The spacious floor plan offers two bedrooms and two full baths, including a primary suite with dual vanities and a walk-in shower — a private retreat where mornings feel calm and evenings feel unhurried. The tall ceilings add an airy openness, while the kitchen with gas cooking invites you to linger a little longer over your morning coffee. In this elevator building, there’s no need to worry about stairs (unless you want to use the stairs to walk up to this 2nd floor condo to get your steps in) — just easy, secure access and quiet neighbors who enjoy the carefree condo lifestyle. You’re surrounded by manicured grounds, walking paths, and mature trees, creating a park-like setting that changes beautifully with the seasons. At The Windsor, life moves at a gentler pace. Neighbors wave when they pass, the walking trails are a spot for friendly conversation, and errands are a breeze with nearby shops, dining, and grocery stores all within minutes. When you’re ready to travel, just lock the door and go — your low-maintenance lifestyle has you covered. And because practical matters matter, you can rest easy knowing the HVAC was replaced in 2020 and the water heater in 2014 — so you’re not starting from scratch, just from style. 9603-F Amberleigh Lane isn’t just a place to live — it’s a chance to simplify, refresh, and enjoy the next chapter surrounded by comfort and community. What would you change? What would you keep? Bring your imagination and start creating your perfect condo today.***PARKING SPACE 158 (buyer to verify the space # conveys with the sale) on Dunton Terrace side of the building (rear). Plenty of parking - the front of the building faces Amberleigh, the rear faces Dunton. You can enter from either side.
Sold for $285,000
$285,000
9603 Amberleigh Ln, Perry Hall, MD 21128
2beds
1,658sqft
Condominium
Built in 2004
-- sqft lot
$290,400 Zestimate®
$172/sqft
$2,399 Estimated rent
Home value
$290,400
$267,000 - $317,000
$2,399/mo
Zestimate® history
Owner options
List your home for rent
$2,399/mo
Rent Zestimate®
Find your next renter with Zillow Rental Manager. Plus, with online applications, you can quickly screen prospective tenants – for free.
$2,399/mo
Rent Zestimate®
Refinance and save
$1,761/mo
Est. payment
Refinancing to a lower rate could help reduce your monthly payments and save thousands over the life of the loan.
$1,761/mo
Est. payment
Explore your selling options
Work with a Zillow partner agent
Leverage their expertise and Zillow's premium Showcase listings to get your home seen by more buyers.
Get startedList with your own agent
Get your home in front of millions of buyers by listing it on Zillow.
Learn how to do itSell it yourself
Take full control of how buyers see your home on Zillow by listing For Sale by Owner (FSBO).
List your homeWhat's special
Park-like settingMature treesWalk-in showerFresh neutral paintBright welcoming spaceTall ceilingsManicured grounds
Zillow last checked:
Listing updated:
Listed by:
Jennifer Bayne 410-409-2393,
Long & Foster Real Estate, Inc.
Bought with:
Melvin Knight, 66974
Coldwell Banker Realty
Source: Bright MLS,MLS#: MDBC2128954
Facts & features
Interior
Bedrooms & bathrooms
- Bedrooms: 2
- Bathrooms: 2
- Full bathrooms: 2
- Main level bathrooms: 2
- Main level bedrooms: 2
Primary bedroom
- Level: Main
Bedroom 2
- Features: Flooring - Carpet
- Level: Main
- Area: 180 Square Feet
- Dimensions: 12 X 15
Primary bathroom
- Level: Main
Breakfast room
- Features: Flooring - Vinyl
- Level: Main
- Area: 120 Square Feet
- Dimensions: 10 X 12
Dining room
- Features: Flooring - Carpet
- Level: Main
- Area: 143 Square Feet
- Dimensions: 11 X 13
Foyer
- Features: Flooring - Vinyl
- Level: Main
Other
- Level: Main
Kitchen
- Features: Flooring - Vinyl
- Level: Main
- Area: 90 Square Feet
- Dimensions: 9 X 10
Laundry
- Level: Main
Living room
- Features: Flooring - Carpet
- Level: Main
- Area: 266 Square Feet
- Dimensions: 14 X 19
Sitting room
- Features: Flooring - Carpet
- Level: Main
- Area: 81 Square Feet
- Dimensions: 9 X 9
Heating
- Forced Air, Natural Gas
Cooling
- Central Air, Electric
Appliances
- Included: Dishwasher, Disposal, Dryer, Exhaust Fan, Microwave, Oven/Range - Gas, Range Hood, Refrigerator, Cooktop, Washer, Gas Water Heater
- Laundry: Dryer In Unit, Main Level, Washer In Unit, Laundry Room, In Unit
Features
- Breakfast Area, Dining Area, Elevator, Open Floorplan, Bathroom - Walk-In Shower, Entry Level Bedroom, Pantry, Primary Bath(s), Walk-In Closet(s)
- Flooring: Carpet, Vinyl, Tile/Brick
- Doors: Storm Door(s)
- Has basement: No
- Has fireplace: No
Interior area
- Total structure area: 1,658
- Total interior livable area: 1,658 sqft
- Finished area above ground: 1,658
- Finished area below ground: 0
Property
Parking
- Parking features: Assigned, Parking Lot
- Details: Assigned Parking, Assigned Space #: 158 on Dunton
Accessibility
- Accessibility features: Accessible Doors, Accessible Hallway(s)
Features
- Levels: One
- Stories: 1
- Exterior features: Sidewalks
- Pool features: None
Details
- Additional structures: Above Grade, Below Grade
- Parcel number: 04112400006244
- Zoning: *
- Special conditions: Standard
Construction
Type & style
- Home type: Condo
- Architectural style: Other
- Property subtype: Condominium
- Attached to another structure: Yes
Materials
- Brick
Condition
- Below Average
- New construction: No
- Year built: 2004
Details
- Builder name: Ryan Homes
Utilities & green energy
- Sewer: Public Sewer
- Water: Public
- Utilities for property: Cable Available
Community & neighborhood
Security
- Security features: Main Entrance Lock
Location
- Region: Perry Hall
- Subdivision: Windsor At Perry Hall Farms
HOA & financial
HOA
- Has HOA: No
- Amenities included: Common Grounds, Elevator(s), Security
- Services included: Maintenance Structure, Insurance, Road Maintenance, Snow Removal, Trash, Water
- Association name: The Windsor At Perry Hall Farms
Other fees
- Condo and coop fee: $425 monthly
Other
Other facts
- Listing agreement: Exclusive Right To Sell
- Ownership: Condominium
Price history
| Date | Event | Price |
|---|---|---|
| 1/30/2026 | Sold | $285,000-5%$172/sqft |
Source:  Bright MLS #MDBC2128954 Report a problem Bright MLS #MDBC2128954 Report a problem | ||
| 1/5/2026 | Pending sale | $300,000$181/sqft |
Source: Bright MLS #MDBC2128954 Report a problem | ||
| 11/10/2025 | Price change | $300,000-6.3%$181/sqft |
Source: Bright MLS #MDBC2128954 Report a problem | ||
| 10/17/2025 | Listed for sale | $320,000+3.2%$193/sqft |
Source: Bright MLS #MDBC2128954 Report a problem | ||
| 9/10/2025 | Listing removed | $310,000$187/sqft |
Source:  Long & Foster Broker Feed #MDBC2128954 Report a problem Long & Foster Broker Feed #MDBC2128954 Report a problem | ||
| 7/3/2025 | Listed for sale | $310,000-15.6%$187/sqft |
Source: Bright MLS #MDBC2128954 Report a problem | ||
| 6/21/2023 | Sold | $367,500$222/sqft |
Source: BHHS Homesale Realty #MDBC2066712_21128_9603R Report a problem | ||
Public tax history
Tax history is unavailable.
Neighborhood: 21128
Nearby schools
GreatSchools rating
- 10/10Honeygo ElementaryGrades: PK-5Distance: 0.6 mi
- 5/10Perry Hall Middle SchoolGrades: 6-8Distance: 1.7 mi
- 5/10Perry Hall High SchoolGrades: 9-12Distance: 1.5 mi
Schools provided by the listing agent
- District: Baltimore County Public Schools
Source: Bright MLS. This data may not be complete. We recommend contacting the local school district to confirm school assignments for this home.
Get a cash offer in 3 minutes
Find out how much your home could sell for in as little as 3 minutes with a no-obligation cash offer.
Estimated market value
$290,400
Get a cash offer in 3 minutes
Find out how much your home could sell for in as little as 3 minutes with a no-obligation cash offer.
Estimated market value
$290,400
- Maryland
- Baltimore County
- Perry Hall
- 21128
- 9603 Amberleigh Ln
Nearby cities
Nearby zip codes
Other Perry Hall Topics
