Welcome condo living at the desirable Windsor in Perry Hall Farms where the public library, parks, shopping, fitness center, and many restaurants are at your finger tips! Secured building access and elevators - say goodbye to carrying groceries up flights of steps. This second level end unit condo is turn key ready - fresh neutral paint throughout, new low maintenance luxury vinyl planks floors in kitchen, breakfast nook, bathrooms, and brand new carpets in living room, dining room and bedrooms. Open foyer with storage closet and separate coat closet opens up to spacious living room and formal dining room, kitchen and its adjacent breakfast nook. Enjoy your morning coffee in the balcony. Kitchen offers an abundance of counterspace with its upgraded granite counters, white cabinets and white appliances featuring a gas stove, built-in microwave, refrigerator with ice maker and water dispenser, double stainless steel sink. The primary bedroom features a walk-in closet, sitting room flooding the bedroom with natural light, a large remodeled ensuite bath with walk-in shower with glass doors, folding bench, grab bars, double sink vanity, and linen closet. Go on a walk on the beautifully landscaped trails.
Sold for $345,000
$345,000
9603 Amberleigh Ln Unit 9603H, Perry Hall, MD 21128
2beds
1,578sqft
Condominium
Built in 2004
-- sqft lot
$349,900 Zestimate®
$219/sqft
$2,462 Estimated rent
Home value
$349,900
$318,000 - $381,000
$2,462/mo
Zestimate® history
Owner options
List your home for rent
$2,462/mo
Rent Zestimate®
Find your next renter with Zillow Rental Manager. Plus, with online applications, you can quickly screen prospective tenants – for free.
$2,462/mo
Rent Zestimate®
Refinance and save
$2,144/mo
Est. payment
Refinancing to a lower rate could help reduce your monthly payments and save thousands over the life of the loan.
$2,144/mo
Est. payment
Explore your selling options
Work with a Zillow partner agent
Leverage their expertise and Zillow's premium Showcase listings to get your home seen by more buyers.
Get startedList with your own agent
Get your home in front of millions of buyers by listing it on Zillow.
Learn how to do itSell it yourself
Take full control of how buyers see your home on Zillow by listing For Sale by Owner (FSBO).
List your homeWhat's special
Beautifully landscaped trailsLinen closetOpen foyerFresh neutral paintGas stoveFormal dining roomWhite cabinets
Zillow last checked:
Listing updated:
Listed by:
Georgeanna Garceau 410-227-5738,
Garceau Realty
Bought with:
Daniel McGhee, 594571
Homeowners Real Estate
Source: Bright MLS,MLS#: MDBC2119554
Facts & features
Interior
Bedrooms & bathrooms
- Bedrooms: 2
- Bathrooms: 2
- Full bathrooms: 2
- Main level bathrooms: 2
- Main level bedrooms: 2
Rooms
- Room types: Living Room, Dining Room, Primary Bedroom, Sitting Room, Bedroom 2, Kitchen, Foyer, Breakfast Room, Laundry, Bathroom 2, Primary Bathroom
Primary bedroom
- Features: Attached Bathroom, Ceiling Fan(s), Flooring - Carpet, Primary Bedroom - Sitting Area, Walk-In Closet(s), Window Treatments
- Level: Main
- Area: 255 Square Feet
- Dimensions: 17 x 15
Bedroom 2
- Features: Ceiling Fan(s), Flooring - Carpet, Window Treatments
- Level: Main
- Area: 165 Square Feet
- Dimensions: 15 x 11
Primary bathroom
- Features: Bathroom - Walk-In Shower, Countertop(s) - Solid Surface, Double Sink, Flooring - Luxury Vinyl Plank
- Level: Main
Bathroom 2
- Features: Bathroom - Tub Shower, Countertop(s) - Solid Surface, Flooring - Luxury Vinyl Plank
- Level: Main
Breakfast room
- Features: Balcony Access, Flooring - Luxury Vinyl Plank, Lighting - Pendants, Window Treatments
- Level: Main
- Area: 156 Square Feet
- Dimensions: 13 x 12
Dining room
- Features: Crown Molding, Flooring - Carpet, Lighting - Ceiling, Living/Dining Room Combo
- Level: Main
- Area: 130 Square Feet
- Dimensions: 13 x 10
Foyer
- Features: Crown Molding, Flooring - Luxury Vinyl Plank, Lighting - Ceiling
- Level: Main
Kitchen
- Features: Granite Counters, Breakfast Room, Flooring - Luxury Vinyl Plank, Kitchen - Gas Cooking, Lighting - Ceiling
- Level: Main
- Area: 121 Square Feet
- Dimensions: 11 x 11
Laundry
- Features: Flooring - Luxury Vinyl Plank, Lighting - Ceiling
- Level: Main
Living room
- Features: Crown Molding, Flooring - Carpet, Living/Dining Room Combo, Window Treatments
- Level: Main
- Area: 300 Square Feet
- Dimensions: 20 x 15
Sitting room
- Features: Flooring - Carpet, Window Treatments
- Level: Main
- Area: 63 Square Feet
- Dimensions: 9 x 7
Heating
- Central, Forced Air, Programmable Thermostat, Natural Gas
Cooling
- Ceiling Fan(s), Central Air, Programmable Thermostat, Electric
Appliances
- Included: Microwave, Dishwasher, Disposal, Dryer, Exhaust Fan, Ice Maker, Oven/Range - Gas, Refrigerator, Cooktop, Washer, Water Dispenser, Water Heater, Gas Water Heater
- Laundry: Dryer In Unit, Has Laundry, Washer In Unit, Laundry Room, In Unit
Features
- Bathroom - Tub Shower, Bathroom - Walk-In Shower, Breakfast Area, Ceiling Fan(s), Combination Dining/Living, Combination Kitchen/Dining, Combination Kitchen/Living, Crown Molding, Dining Area, Floor Plan - Traditional, Formal/Separate Dining Room, Kitchen - Galley, Primary Bath(s), Upgraded Countertops, Walk-In Closet(s)
- Flooring: Carpet, Ceramic Tile, Luxury Vinyl
- Windows: Double Pane Windows, Screens, Window Treatments
- Has basement: No
- Has fireplace: No
Interior area
- Total structure area: 1,578
- Total interior livable area: 1,578 sqft
- Finished area above ground: 1,578
- Finished area below ground: 0
Property
Parking
- Parking features: Assigned, Parking Lot
- Details: Assigned Parking, Assigned Space #: 152
Accessibility
- Accessibility features: Grip-Accessible Features
Features
- Levels: Three
- Stories: 3
- Pool features: None
Details
- Additional structures: Above Grade, Below Grade
- Parcel number: 04112400006246
- Zoning: RESIDENTIAL
- Special conditions: Standard
Construction
Type & style
- Home type: Condo
- Architectural style: Traditional
- Property subtype: Condominium
- Attached to another structure: Yes
Materials
- Brick, Other
Condition
- Excellent
- New construction: No
- Year built: 2004
Utilities & green energy
- Sewer: Public Sewer
- Water: Public
- Utilities for property: Cable Available, Electricity Available, Natural Gas Available, Water Available
Community & HOA
Community
- Security: Fire Alarm, Smoke Detector(s), Fire Sprinkler System
- Condo and coop fee: $360 monthly
- Subdivision: Perry Hall Farms
HOA
- Has HOA: No
- Amenities included: Common Grounds, Elevator(s), Jogging Path, Reserved/Assigned Parking
- Services included: All Ground Fee, Common Area Maintenance, Maintenance Grounds, Management, Reserve Funds, Road Maintenance, Snow Removal, Trash, Water
- HOA name: Windsor At Perry Hall Farms
Location
- Region: Perry Hall
Financial & listing details
- Price per square foot: $219/sqft
- Tax assessed value: $273,667
- Annual tax amount: $3,317
- Date on market: 2/23/2025
- Listing agreement: Exclusive Right To Sell
- Ownership: Condominium
Price history
| Date | Event | Price |
|---|---|---|
| 11/7/2025 | Sold | $345,000-2.7%$219/sqft |
Source:  Bright MLS #MDBC2119554 Report a problem Bright MLS #MDBC2119554 Report a problem | ||
| 10/7/2025 | Contingent | $354,500$225/sqft |
Source: Bright MLS #MDBC2119554 Report a problem | ||
| 9/25/2025 | Price change | $354,500-2.7%$225/sqft |
Source: Bright MLS #MDBC2119554 Report a problem | ||
| 8/28/2025 | Price change | $364,500-1.5%$231/sqft |
Source: Bright MLS #MDBC2119554 Report a problem | ||
| 6/2/2025 | Price change | $369,900-1.3%$234/sqft |
Source: Bright MLS #MDBC2119554 Report a problem | ||
| 5/4/2025 | Price change | $374,900-1.3%$238/sqft |
Source: Bright MLS #MDBC2119554 Report a problem | ||
| 2/23/2025 | Listed for sale | $379,900+46.1%$241/sqft |
Source: Bright MLS #MDBC2119554 Report a problem | ||
| 5/8/2020 | Sold | $260,000-5.5%$165/sqft |
Source: Public Record Report a problem | ||
| 3/14/2020 | Pending sale | $275,000$174/sqft |
Source: Long & Foster Real Estate, Inc #MDBC484660 Report a problem | ||
| 2/20/2020 | Listed for sale | $275,000+28.6%$174/sqft |
Source: Bright MLS #MDBC484660 Report a problem | ||
| 7/23/2004 | Sold | $213,922$136/sqft |
Source: Public Record Report a problem | ||
Public tax history
| Year | Property taxes | Tax assessment |
|---|---|---|
| 2025 | $4,898 +47.7% | $301,833 +10.3% |
| 2024 | $3,317 +11.5% | $273,667 +11.5% |
| 2023 | $2,975 +1.7% | $245,500 |
| 2022 | $2,927 +1.7% | $245,500 +3.4% |
| 2021 | $2,879 +1.7% | $237,500 +1.7% |
| 2020 | $2,830 +1.4% | $233,500 |
| 2019 | $2,792 +1.4% | $233,500 +2.8% |
| 2018 | $2,753 +1.4% | $227,167 +1.4% |
| 2017 | $2,715 -12.6% | $224,000 +4.5% |
| 2016 | $3,105 | $214,333 +4.7% |
| 2015 | $3,105 | $204,667 +5% |
| 2014 | $3,105 | $195,000 |
| 2013 | -- | $195,000 |
| 2012 | -- | $195,000 -26.4% |
| 2011 | -- | $265,000 |
| 2010 | -- | $265,000 |
| 2009 | -- | $265,000 |
| 2008 | -- | $265,000 +15.9% |
| 2007 | -- | $228,666 +18.9% |
| 2006 | -- | $192,333 +23.3% |
| 2005 | -- | $156,000 |
Find assessor info on the county website
Neighborhood: 21128
Nearby homes
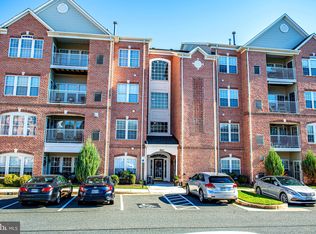
- $351,5002 bd2 ba1.5k sqft9603 Amberleigh Ln #9603N, Perry Hall, MD 21128Sold
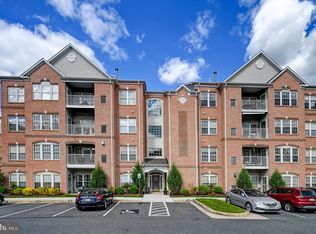
- $327,5002 bd2 ba1.5k sqft9603 Amberleigh Ln #9603R, Perry Hall, MD 21128Off Market
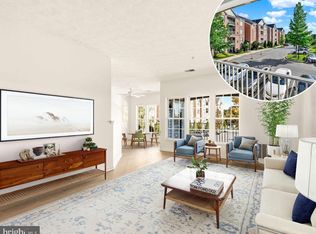
- $285,0002 bd2 ba1.6k sqft9603 Amberleigh Ln, Perry Hall, MD 21128Sold
- $348,2002 bd2 ba1.6k sqft9603 Amberleigh Ln #9603A, Perry Hall, MD 21128Off Market
- $337,400-- bd-- ba1.5k sqft9603 Amberleigh Ln #9603L, Perry Hall, MD 21128Off Market
- $338,200-- bd-- ba1.5k sqft9603 Amberleigh Ln #9603E, Perry Hall, MD 21128Off Market
- $353,4002 bd2 ba1.5k sqft9603 Amberleigh Ln #9603P, Perry Hall, MD 21128Off Market
- $285,000-- bd2 ba1.5k sqft9603 Amberleigh Ln #9603F, Perry Hall, MD 21128Sold
Nearby schools
GreatSchools rating
- 10/10Honeygo ElementaryGrades: PK-5Distance: 0.6 mi
- 5/10Perry Hall Middle SchoolGrades: 6-8Distance: 1.7 mi
- 5/10Perry Hall High SchoolGrades: 9-12Distance: 1.5 mi
Schools provided by the listing agent
- District: Baltimore County Public Schools
Source: Bright MLS. This data may not be complete. We recommend contacting the local school district to confirm school assignments for this home.
Get a cash offer in 3 minutes
Find out how much your home could sell for in as little as 3 minutes with a no-obligation cash offer.
Estimated market value
$349,900
Get a cash offer in 3 minutes
Find out how much your home could sell for in as little as 3 minutes with a no-obligation cash offer.
Estimated market value
$349,900
- Maryland
- Baltimore County
- Perry Hall
- 21128
- 9603 Amberleigh Ln Unit 9603H
Nearby cities
Nearby zip codes
Other Perry Hall Topics
