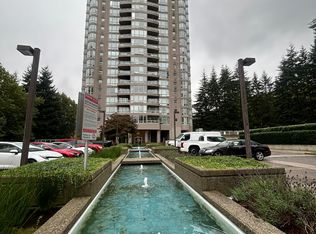
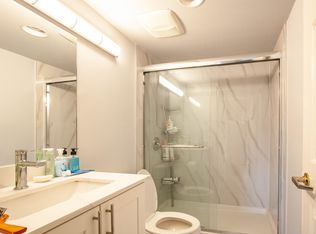
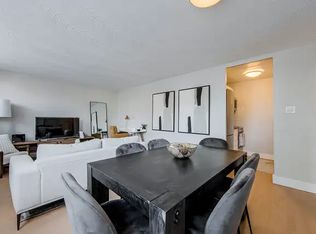
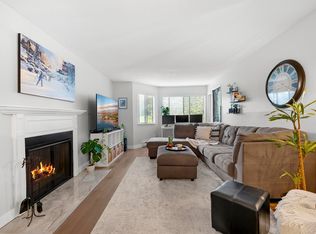
Investor & First-Time Home Buyer Alert! Bright and spacious 3-bedroom, 2-bath corner unit at Strathmore Towers, offering approximately ** 1,150 sq.ft .** of comfortable living space in a prime Burquitlam location. This south-facing home features a functional open layout, laminate flooring, in-suite laundry with front-loading washer & dryer, plus fresh paint and new countertops. Enjoy excellent building amenities including an outdoor swimming pool, hot tub, sauna, fitness room and tennis court. Conveniently located just steps from Lougheed SkyTrain Station and Lougheed Mall, and only minutes from SFU and nearby parks. ** Includes 2 parking stalls and 1 storage locker . ** A great opportunity for families, first-time buyers or investors looking for space, convenience and value.
For sale
C$699,000
9603 Manchester Dr #803, Burnaby, BC V3N 4Y7
3beds
1,142sqft
Condominium
Built in 1994
-- sqft lot
$-- Zestimate®
C$612/sqft
C$512/mo HOA
What's special
South-facing homeFunctional open layoutLaminate flooringFresh paintNew countertopsOutdoor swimming poolHot tub
- 18 hours
- 7
- 0
Zillow last checked:
Listing updated:
Listed by:
Jared Zhang PREC*,
Interlink Realty Brokerage
Source: Greater Vancouver REALTORS®,MLS®#: R3162348 Originating MLS®#: Greater Vancouver
Originating MLS®#: Greater VancouverFacts & features
Interior
Bedrooms & bathrooms
- Bedrooms: 3
- Bathrooms: 2
- Full bathrooms: 2
Heating
- Baseboard, Electric
Appliances
- Included: Washer/Dryer, Dishwasher, Refrigerator, Stove
- Laundry: In Unit
Features
- Elevator
- Basement: None
- Number of fireplaces: 1
- Fireplace features: Gas
- Common walls with other units/homes: Corner Unit
Interior area
- Total structure area: 1,142
- Total interior livable area: 1,142 sqft
Property
Parking
- Total spaces: 2
- Parking features: Underground
- Has garage: Yes
Features
- Levels: One
- Stories: 1
- Exterior features: Tennis Court(s), Balcony
- Pool features: Outdoor Pool
- Spa features: Swirlpool/Hot Tub
- Has view: Yes
- View description: GREENBELT
Lot
- Features: Central Location, Recreation Nearby
Details
- Other equipment: Intercom
Construction
Type & style
- Home type: Condo
- Property subtype: Condominium
- Attached to another structure: Yes
Condition
- Year built: 1994
Community & HOA
Community
- Features: Near Shopping
HOA
- Has HOA: Yes
- Amenities included: Caretaker, Trash, Maintenance Grounds, Gas, Heat, Management, Snow Removal
- HOA fee: C$512 monthly
Location
- Region: Burnaby
Financial & listing details
- Price per square foot: C$612/sqft
- Annual tax amount: C$2,143
- Date on market: 9/8/2026
- Ownership: Freehold Strata
Price history
Price history is unavailable.
Public tax history
Tax history is unavailable.
Climate risks
Neighborhood: Cameron

Similar homes
- C$698,0003 bd2 ba1.1k sqft3980 Carrigan Ct #T4907, Burnaby, BC V3N 4S6For Sale
 MLS ID #R3157018, Tyra Xu PREC*, Magsen Realty Inc. Brokerage. Greater Vancouver REALTORS®
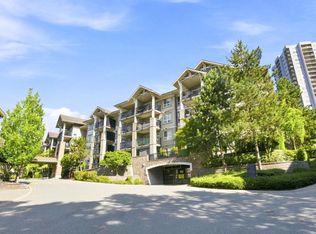
 - C$659,9002 bd2 ba987 sqft9233 Government St #108, Burnaby, BC V3N 0A3For Sale
 MLS ID #R3160290, Angel Garcia PREC*, Royal LePage Sussex Brokerage. Greater Vancouver REALTORS®
 - C$610,0003 bd2 ba1.1k sqft3737 Bartlett Ct #1003, Burnaby, BC V3J 7E3For Sale
 MLS ID #R3158995, Doris Gee, RE/MAX Crest Realty Brokerage. Greater Vancouver REALTORS®
 - C$469,9002 bd1 ba940 sqft9620 Manchester Dr #113, Burnaby, BC V3N 4R2For Sale
 MLS ID #R3162190, Ollie Nietzel PREC*, Royal LePage West Real Estate Services Brokerage. Greater Vancouver REALTORS®
