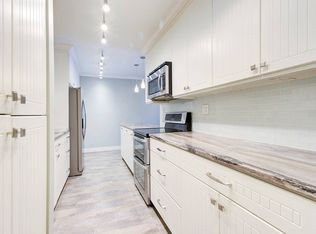
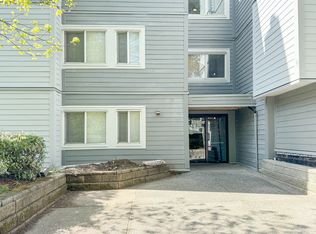
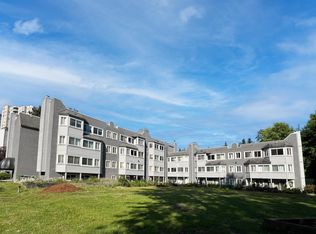
FULLY RENOVATED CORNER UNIT, there's nothing to do but move in. This ground entry level home has been beautifully updated top to bottom, with a kitchen featuring maple shaker cabinets, quartz countertops, and stainless-steel appliances, plus new hardwood floors and a fully renovated bathroom. At 940 Sq.Ft. with 2 large bedrooms, this corner unit offers rare privacy with only one shared wall. The spacious covered balcony is secure and private, inviting you to unwind with southwest views over the courtyard garden, while in-suite laundry with a newer washer and dryer adds everyday ease. Includes 1 parking stall and a storage locker. Located just steps from parks, the SkyTrain, and all the shopping you could need. Don't miss the Open House Sunday, Sept 13, 2–4 PM!
For sale
C$469,900
9620 Manchester Dr #113, Burnaby, BC V3N 4R2
2beds
940sqft
Condominium
Built in 1981
-- sqft lot
$-- Zestimate®
C$500/sqft
C$505/mo HOA
What's special
Quartz countertopsStainless-steel appliancesNew hardwood floorsFully renovated bathroomSpacious covered balcony
- 13 hours
- 2
- 0
Zillow last checked:
Listing updated:
Listed by:
Ollie Nietzel PREC*,
Royal LePage West Real Estate Services Brokerage
Source: Greater Vancouver REALTORS®,MLS®#: R3162190 Originating MLS®#: Greater Vancouver
Originating MLS®#: Greater VancouverFacts & features
Interior
Bedrooms & bathrooms
- Bedrooms: 2
- Bathrooms: 1
- Full bathrooms: 1
Heating
- Baseboard, Electric
Appliances
- Included: Washer/Dryer, Dishwasher, Refrigerator, Stove, Microwave
- Laundry: In Unit
Features
- Elevator, Storage
- Windows: Window Coverings
- Basement: None
- Number of fireplaces: 1
- Fireplace features: Wood Burning
- Common walls with other units/homes: Corner Unit
Interior area
- Total structure area: 940
- Total interior livable area: 940 sqft
Property
Parking
- Total spaces: 1
- Parking features: Underground, Front Access
- Has garage: Yes
Features
- Stories: 1
- Exterior features: Balcony
- Has view: Yes
- View description: Courtyard
Lot
- Features: Central Location, Cul-De-Sac, Recreation Nearby
Construction
Type & style
- Home type: Condo
- Property subtype: Condominium
- Attached to another structure: Yes
Condition
- Year built: 1981
Community & HOA
Community
- Features: Near Shopping
- Security: Smoke Detector(s)
- Subdivision: Brookside Park
HOA
- Has HOA: No
- Amenities included: Trash, Maintenance Grounds, Management, Snow Removal
- HOA fee: C$505 monthly
Location
- Region: Burnaby
Financial & listing details
- Price per square foot: C$500/sqft
- Annual tax amount: C$1,488
- Date on market: 9/8/2026
- Ownership: Freehold NonStrata
Price history
Price history is unavailable.
Public tax history
Tax history is unavailable.
Climate risks
Neighborhood: Cameron

Similar homes
- C$470,0002 bd2 ba858 sqft9521 Cardston Ct #507, Burnaby, BC V3N 4R8For Sale
 MLS ID #R3138063, Claire Si, Nu Stream Realty Inc. Brokerage. Greater Vancouver REALTORS®
 - C$465,0002 bd1 ba915 sqft9890 Manchester Dr #303, Burnaby, BC V3N 4R4For Sale
 MLS ID #R3147897, Faye Magee, Royal LePage West Real Estate Services Brokerage. Greater Vancouver REALTORS®
 - C$518,8002 bd2 ba947 sqft3771 Bartlett Ct #1601, Burnaby, BC V3J 7G8For Sale
 MLS ID #R3160969, Chase Shymkiw PREC*, Stonehaus Realty Corp. Brokerage. Greater Vancouver REALTORS®
 - C$449,9992 bd1 ba925 sqft9202 Horne St #216, Burnaby, BC V3N 4K2For Sale
 MLS ID #R3159948, Alan Eagleton, RE/MAX Sabre Realty Group Brokerage. Greater Vancouver REALTORS®
