Bright, updated south-facing 2 bed, 1 bath home in sought-after Erickson Tower. Spacious 885 sq.ft. featuring a large living/dining area, generous bedrooms, updated flooring, kitchen & bathroom. Includes 1 secured parking stall & 1 storage locker. Proactive strata has invested $9M+ in major upgrades including rainscreened building envelope, windows, sliding doors, balcony railings, roof (2020), parking membrane (2020), repiping (2016) & elevator modernization (2026). Amenities include an indoor pool, gym & sauna. Steps to Lougheed Mall, SkyTrain, Cameron Elementary, Burnaby Mountain Secondary & the new Cameron Community Centre. Cats welcome.An excellent opportunity for first-time buyers, downsizers, or investors. Don't miss it-call today to book your private viewing!
For sale
C$469,000
9541 Erickson Dr #704, Burnaby, BC V3J 7N8
2beds
892sqft
Condominium
Built in 1981
-- sqft lot
$-- Zestimate®
C$526/sqft
C$430/mo HOA
What's special
Generous bedroomsUpdated flooringIndoor pool
- 2 days |
- 11 |
- 1 |
Zillow last checked:
Listing updated:
Listed by:
Mitra Saberi PREC*,
Evergreen West Realty Brokerage
Source: Greater Vancouver REALTORS®,MLS®#: R3153893 Originating MLS®#: Greater Vancouver
Originating MLS®#: Greater VancouverFacts & features
Interior
Bedrooms & bathrooms
- Bedrooms: 2
- Bathrooms: 1
- Full bathrooms: 1
Heating
- Baseboard, Electric
Appliances
- Included: Dishwasher, Refrigerator, Microwave
- Laundry: Common Area
Features
- Elevator
- Windows: Window Coverings
- Basement: None
Interior area
- Total structure area: 892
- Total interior livable area: 892 sqft
Video & virtual tour
Property
Parking
- Total spaces: 1
- Parking features: Underground, Side Access
- Has garage: Yes
Features
- Levels: One
- Stories: 1
- Exterior features: Balcony
- Pool features: Indoor
- Has view: Yes
- View description: GREENARY/CITY
Lot
- Features: Cul-De-Sac
Construction
Type & style
- Home type: Condo
- Property subtype: Condominium
- Attached to another structure: Yes
Condition
- Year built: 1981
Community & HOA
Community
- Security: Fire Sprinkler System
HOA
- Has HOA: Yes
- Amenities included: Exercise Centre, Sauna/Steam Room, Electricity, Trash, Maintenance Grounds, Hot Water, Management, Recreation Facilities
- HOA fee: C$430 monthly
Location
- Region: Burnaby
Financial & listing details
- Price per square foot: C$526/sqft
- Annual tax amount: C$1,626
- Date on market: 8/7/2026
- Ownership: Freehold Strata
M
Mitra Saberi PREC*
By pressing Contact Agent, you agree that the real estate professional identified above may call/text you about your search, which may involve use of automated means and pre-recorded/artificial voices. You don't need to consent as a condition of buying any property, goods, or services. Message/data rates may apply. You also agree to our Terms of Use. Zillow does not endorse any real estate professionals. We may share information about your recent and future site activity with your agent to help them understand what you're looking for in a home.
Price history
Price history is unavailable.
Public tax history
Tax history is unavailable.
Climate risks
Neighborhood: Cameron
Nearby schools
GreatSchools rating
- 5/10Birch Bay Home ConnectionsGrades: K-8Distance: 18.9 mi
- 6/10Blaine High SchoolGrades: 9-12Distance: 19.4 mi
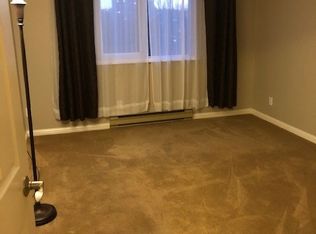
- C$--2 bd1 ba878 sqft9541 Erickson Dr #703, Burnaby, BC V3J7N8Off Market

- C$--2 bd1 ba889 sqft9541 Erickson Dr #1003, Burnaby, BC V3J7N8Off Market
- C$--1 bd1 ba750 sqft9541 Erickson Dr #1A, Burnaby, BC V3J7N8Off Market

- C$--1 bd1 ba806 sqft9541 Erickson Dr #1605, Burnaby, BC V3J7N8Off Market

- C$--2 bd1 ba880 sqft9541 Erickson Dr #801, Burnaby, BC V3J7N8Off Market
- C$--2 bd1 ba885 sqft9541 Erickson Dr #1804, Burnaby, BC V3J7N8Off Market
- C$--2 bd1 ba1k sqft9502 Erickson Dr #105, Burnaby, BC V3J7B5Off Market
- C$--3 bd2 ba1.2k sqft9502 Erickson Dr #409, Burnaby, BC V3J7B5Off Market
Similar homes
- C$426,8001 bd1 ba815 sqft3970 Carrigan Ct #1201, Burnaby, BC V3N 4S5For Sale
 MLS ID #R3152408, Jeff Pennington PREC*, RE/MAX All Points Realty Brokerage. Greater Vancouver REALTORS®
 - C$499,8882 bd2 ba922 sqft3970 Carrigan Ct #2303, Burnaby, BC V3N 4S5For Sale
 MLS ID #R3143752, Henry Wu, Selmak Realty Limited Brokerage. Greater Vancouver REALTORS®
 - C$579,0002 bd2 ba974 sqft9623 Manchester Dr #906, Burnaby, BC V3N 4Y8For Sale
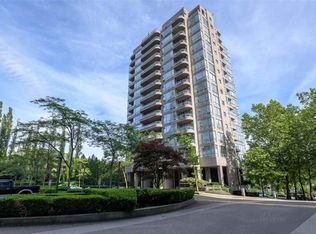 MLS ID #R3152820, Dave Liu PREC*, Metro Edge Realty Brokerage. Greater Vancouver REALTORS®
 - C$479,0002 bd1 ba918 sqft9584 Manchester Dr #314, Burnaby, BC V3N 4R1For Sale
 MLS ID #R3140904, Adrian Lee, Oakwyn Realty Ltd. Brokerage. Greater Vancouver REALTORS®
 - C$479,9992 bd1 ba925 sqft9202 Horne St #216, Burnaby, BC V3N 4K2For SaleMLS ID #R3137811, Alan Eagleton, RE/MAX Sabre Realty Group Brokerage. Greater Vancouver REALTORS®
- C$489,9002 bd2 ba858 sqft9521 Cardston Ct #507, Burnaby, BC V3N 4R8For SaleMLS ID #R3138063, Claire Si, Nu Stream Realty Inc. Brokerage. Greater Vancouver REALTORS®
- C$475,0002 bd1 ba943 sqft9202 Horne St #109, Burnaby, BC V3N 4K2For SaleMLS ID #R3127210, Diana Dickey, Sutton Group Seafair Realty Brokerage. Greater Vancouver REALTORS®
- C$459,0002 bd1 ba862 sqft9867 Manchester Dr #606, Burnaby, BC V3N 4P6For SaleMLS ID #R3134838, Taryn McKay, Royal LePage Elite West Brokerage. Greater Vancouver REALTORS®
- C$475,0002 bd1 ba915 sqft9890 Manchester Dr #303, Burnaby, BC V3N 4R4For SaleMLS ID #R3147897, Faye Magee, Royal LePage West Real Estate Services Brokerage. Greater Vancouver REALTORS®
- C$499,8002 bd2 ba945 sqft9521 Cardston Ct #1408, Burnaby, BC V3N 4R8For SaleMLS ID #R3141597, Brent Brown, RE/MAX All Points Realty Brokerage. Greater Vancouver REALTORS®
- C$499,9002 bd2 ba878 sqft9521 Cardston Ct #403, Burnaby, BC V3N 4R8For SaleMLS ID #R3130989, Eli King PREC*, RE/MAX All Points Realty Brokerage. Greater Vancouver REALTORS®
- C$389,9001 bd1 ba704 sqft9101 Horne St #211, Burnaby, BC V3N 4M3For SaleMLS ID #R3153093, Julian Thompson - PREC, Sutton Premier Realty Brokerage. Greater Vancouver REALTORS®
- C$499,0002 bd1 ba900 sqft9880 Manchester Dr #312, Burnaby, BC V3N 4R3For SaleMLS ID #R3149585, Mike Skvortsov PREC*, One Percent Realty Ltd. Brokerage. Greater Vancouver REALTORS®
- C$445,0002 bd1 ba814 sqft9857 Manchester Dr #211, Burnaby, BC V3N 4P5For SaleMLS ID #R3136673, Gregory Andruff PREC*, RE/MAX Select Realty Brokerage. Greater Vancouver REALTORS®
- C$419,0002 bd1 ba860 sqft9153 Saturna Dr #201, Burnaby, BC V3J 7K1For SaleMLS ID #R3146939, Lia Lee, RE/MAX Lifestyles Realty (Langley) Brokerage. Greater Vancouver REALTORS®
- C$598,0002 bd2 ba980 sqft9633 Manchester Dr #706, Burnaby, BC V3N 4Y9For SaleMLS ID #R3152204, Mohamed Sabry, Royal LePage West Real Estate Services Brokerage. Greater Vancouver REALTORS®
- C$448,0001 bd1 ba748 sqft9595 Erickson Dr #1105, Burnaby, BC V3J 7N9For SaleMLS ID #R3137114, Sara Nouri, Royal Pacific Lions Gate Realty Ltd. Brokerage. Greater Vancouver REALTORS®
- C$520,0002 bd2 ba873 sqft3980 Carrigan Ct #202, Burnaby, BC V3N 4S6For SaleMLS ID #R3128105, Max Astrero, Multiple Realty Ltd. Brokerage. Greater Vancouver REALTORS®
- C$539,9992 bd2 ba1.1k sqft3737 Bartlett Ct #1104, Burnaby, BC V3J 7E3For SaleMLS ID #R3140204, Ryan Jarvis PREC*, Oakwyn Realty Encore Brokerage. Greater Vancouver REALTORS®
- C$599,0002 bd2 ba1k sqft9110 Centaurus Cir, Burnaby, BC V3J 7R1For SaleMLS ID #R3153059, Jessica Tam PREC*, Sutton Group - Vancouver First Realty Brokerage. Greater Vancouver REALTORS®
