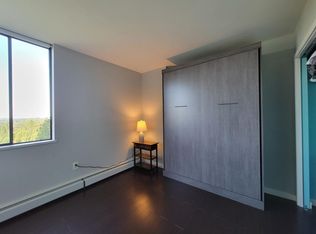
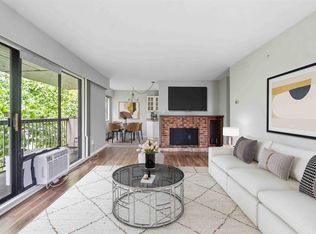
Bright and spacious 1,110 sq. ft. 2-bedroom, 2-bathroom condo featuring a sunny southwest exposure with abundant natural light and stunning open views. Functional layout with laminate flooring throughout. Enjoy resort-style amenities including an indoor pool, hot tub, and sauna. Pet-friendly building allowing one small dog and one cat. Unbeatable location—just a 3-minute walk to Lougheed Town Centre, SkyTrain, bus transit, shopping, restaurants, and everyday conveniences. Elementary school directly across the street, high school only 1.6 km away, and SFU less than 10 minutes away. Walking distance to nearly all amenities. BONUS...Strata fees INCLUDE heat, hot water, and electricity!
For sale
C$539,999
3737 Bartlett Ct #1104, Burnaby, BC V3J 7E3
2beds
1,110sqft
Condominium
Built in 1975
-- sqft lot
$-- Zestimate®
C$486/sqft
C$813/mo HOA
What's special
Stunning open viewsFunctional layoutLaminate flooring throughout
- 54 days |
- 54 |
- 1 |
Zillow last checked:
Listing updated:
Listed by:
Ryan Jarvis PREC*,
Oakwyn Realty Encore Brokerage
Source: Greater Vancouver REALTORS®,MLS®#: R3140204 Originating MLS®#: Greater Vancouver
Originating MLS®#: Greater VancouverFacts & features
Interior
Bedrooms & bathrooms
- Bedrooms: 2
- Bathrooms: 2
- Full bathrooms: 1
- 1/2 bathrooms: 1
Heating
- Baseboard, Hot Water
Appliances
- Included: Refrigerator, Stove
- Laundry: Common Area
Features
- Elevator, Storage
- Windows: Window Coverings
- Basement: None
- Has fireplace: No
- Common walls with other units/homes: Corner Unit
Interior area
- Total structure area: 1,110
- Total interior livable area: 1,110 sqft
Property
Parking
- Total spaces: 1
- Parking features: Garage Under Building, Underground, Guest, Side Access, Concrete
- Has garage: Yes
Features
- Stories: 1
- Exterior features: Balcony
- Pool features: Indoor
- Spa features: Swirlpool/Hot Tub
- Has view: Yes
- View description: Southwest view
Lot
- Features: Central Location, Cul-De-Sac, Near Golf Course, Recreation Nearby
Details
- Additional structures: Workshop
Construction
Type & style
- Home type: Condo
- Property subtype: Condominium
- Attached to another structure: Yes
Condition
- Year built: 1975
Community & HOA
Community
- Features: Near Shopping
- Subdivision: Timberlea "the Maple"
HOA
- Has HOA: Yes
- Amenities included: Clubhouse, Exercise Centre, Caretaker, Electricity, Trash, Maintenance Grounds, Heat, Hot Water, Management, Recreation Facilities
- HOA fee: C$813 monthly
Location
- Region: Burnaby
Financial & listing details
- Price per square foot: C$486/sqft
- Annual tax amount: C$1,911
- Date on market: 6/25/2026
- Ownership: Freehold Strata
- Road surface type: Paved
Price history
Price history is unavailable.
Public tax history
Tax history is unavailable.
Climate risks
Neighborhood: Cameron
Nearby schools
GreatSchools rating
- 5/10Birch Bay Home ConnectionsGrades: K-8Distance: 18.7 mi
- 6/10Blaine High SchoolGrades: 9-12Distance: 19.3 mi
- C$--2 bd2 ba1.2k sqft3737 Bartlett Ct #1404, Burnaby, BC V3J7E3Off Market
- C$398,9001 bd1 ba754 sqft3737 Bartlett Ct #1605, Burnaby, BC V3J7E3For Sale
- C$567,9002 bd2 ba933 sqft3755 Bartlett Ct #1701, Burnaby, BC V3J7G7For Sale
- C$559,0002 bd2 ba893 sqft3970 Carrigan Ct #1504, Burnaby, BC V3N4S5For Sale
- C$--2 bd2 ba890 sqft3970 Carrigan Ct, Burnaby, BC V3N4S5Off Market
- C$352,9001 bd1 ba673 sqft3771 Bartlett Ct #702, Burnaby, BC V3J7G8For Sale
- C$--2 bd2 ba928 sqft3771 Bartlett Ct, Burnaby, BC V3J7G8Off Market
- C$426,8001 bd1 ba815 sqft3970 Carrigan Ct #1201, Burnaby, BC V3N4S5For Sale
Similar homes
- C$520,0002 bd2 ba873 sqft3980 Carrigan Ct #202, Burnaby, BC V3N 4S6For Sale
 MLS ID #R3128105, Max Astrero, Multiple Realty Ltd. Brokerage. Greater Vancouver REALTORS®
 - C$489,9002 bd2 ba858 sqft9521 Cardston Ct #507, Burnaby, BC V3N 4R8For Sale
 MLS ID #R3138063, Claire Si, Nu Stream Realty Inc. Brokerage. Greater Vancouver REALTORS®
 - C$560,0002 bd2 ba936 sqft9633 Manchester Dr #402, Burnaby, BC V3N 4Y9For Sale
 MLS ID #R3133772, Tracy Niu PREC*, Nu Stream Realty Inc. Brokerage. Greater Vancouver REALTORS®
 - C$519,9002 bd2 ba965 sqft590 Whiting Way #310, Coquitlam, BC V3J 3R9For Sale
 MLS ID #R3140781, Cody Flesher, Royal LePage Sterling Realty Brokerage. Greater Vancouver REALTORS®
 - C$398,9001 bd1 ba754 sqft3737 Bartlett Ct #1605, Burnaby, BC V3J 7E3For SaleMLS ID #R3117663, Tracy Huynh, eXp Realty of Canada, Inc. Brokerage. Greater Vancouver REALTORS®
- C$529,9002 bd2 ba1.2k sqft8 Laguna Ct #1802, New Westminster, BC V3M 6M6For SaleMLS ID #R3155188, Thomas McConnell - PREC, RE/MAX 2000 Realty Brokerage. Greater Vancouver REALTORS®
- C$599,0002 bd2 ba1.3k sqft738 Farrow St #1203, Coquitlam, BC V3J 7V4For SaleMLS ID #R3147326, Lan Hoang PREC*, Royal Pacific Realty (Kingsway) Ltd. Brokerage. Greater Vancouver REALTORS®
- C$565,0002 bd2 ba951 sqft6595 Willingdon Ave #203, Burnaby, BC V5H 4E5For SaleMLS ID #R3153224, Roy Sun, Royal Regal Realty Ltd. Brokerage. Greater Vancouver REALTORS®
- C$448,0001 bd1 ba748 sqft9595 Erickson Dr #1105, Burnaby, BC V3J 7N9For SaleMLS ID #R3137114, Sara Nouri, Royal Pacific Lions Gate Realty Ltd. Brokerage. Greater Vancouver REALTORS®
- C$499,0002 bd2 ba1k sqft1026 Queens Ave #702, New Westminster, BC V3M 6B2For SaleMLS ID #R3154219, Marty Majerski PREC*, RE/MAX Select Realty Brokerage. Greater Vancouver REALTORS®
- C$426,8001 bd1 ba815 sqft3970 Carrigan Ct #1201, Burnaby, BC V3N 4S5For SaleMLS ID #R3152408, Jeff Pennington PREC*, RE/MAX All Points Realty Brokerage. Greater Vancouver REALTORS®
- C$529,0002 bd2 ba999 sqft13383 108th Ave #904, Surrey, BC V3T 5T6For SaleMLS ID #R3146101, Eva Roberts, Sutton Group-West Coast Realty Brokerage. Greater Vancouver REALTORS®
- C$499,0002 bd2 ba909 sqft6689 Willingdon Ave #801, Burnaby, BC V5H 3Y8For SaleMLS ID #R3149818, Darlene Lenfesty, RE/MAX All Points Realty Brokerage. Greater Vancouver REALTORS®
- C$538,0002 bd2 ba867 sqft1148 Heffley Cres #1505, Coquitlam, BC V3B 8A6For SaleMLS ID #R3153366, Amy Liu, Sutton Group - Vancouver First Realty Brokerage. Greater Vancouver REALTORS®
- C$465,0002 bd2 ba922 sqft209 Carnarvon St #202, New Westminster, BC V3L 1B7For SaleMLS ID #R3137219, Winston Chan PREC*, Sotheby's International Realty Canada Brokerage. Greater Vancouver REALTORS®
- C$678,0002 bd2 ba887 sqft4380 Halifax St #1202, Burnaby, BC V5C 6R3For SaleMLS ID #R3155730, Mehrdad Haghjoo PREC*, Oakwyn Realty Ltd. Brokerage. Greater Vancouver REALTORS®
- C$479,8882 bd2 ba912 sqft740 Hamilton St #501, New Westminster, BC V3M 5T7For SaleMLS ID #R3127229, JP Villanueva PREC*, eXp Realty Brokerage. Greater Vancouver REALTORS®
- C$600,0002 bd1 ba925 sqft6595 Willingdon Ave #1101, Burnaby, BC V5H 4E5For SaleMLS ID #R3124469, Eva Roberts, Sutton Group-West Coast Realty Brokerage. Greater Vancouver REALTORS®
- C$649,8002 bd2 ba1.1k sqft420 Carnarvon St #502, New Westminster, BC V3L 5P1For SaleMLS ID #R3133636, Marty Majerski PREC*, RE/MAX Select Realty Brokerage. Greater Vancouver REALTORS®
- C$728,0002 bd2 ba925 sqft7077 Beresford St #601, Burnaby, BC V5E 4J5For SaleMLS ID #R3155721, Maggie Shaw, Nu Stream Realty Inc. Brokerage. Greater Vancouver REALTORS®
