This quiet 2-bedroom, 2-bathroom corner residence offers a functional open layout, abundant natural light, and peaceful greenbelt views from covered balcony. Spacious kitchen with quality appliances & ample storage. The primary bedroom with large closet, while the well-designed floor plan provides comfortable everyday living. Residents enjoy resort-style amenities including an outdoor swimming pool, hot tub, fitness centre, and tennis courts. Conveniently situated just moments from Lougheed Town Centre, SkyTrain, shops, restaurants, parks, SFU, and Highway 1. Complete with 1 parking stall and 1 storage locker. An outstanding opportunity for first-time buyers, downsizers, or investors seeking a move-in-ready home in a highly connected location. Open July 19, 3-5PM. (Pls note time 3-5PM)
For sale
C$560,000
9633 Manchester Dr #402, Burnaby, BC V3N 4Y9
2beds
936sqft
Condominium
Built in 1993
-- sqft lot
$-- Zestimate®
C$598/sqft
C$420/mo HOA
What's special
Functional open layoutAbundant natural lightWell-designed floor plan
- 62 days |
- 26 |
- 0 |
Zillow last checked:
Listing updated:
Listed by:
Tracy Niu PREC*,
Nu Stream Realty Inc. Brokerage
Source: Greater Vancouver REALTORS®,MLS®#: R3133772 Originating MLS®#: Greater Vancouver
Originating MLS®#: Greater VancouverFacts & features
Interior
Bedrooms & bathrooms
- Bedrooms: 2
- Bathrooms: 2
- Full bathrooms: 2
Heating
- Baseboard, Electric
Appliances
- Included: Washer/Dryer, Dishwasher, Refrigerator, Stove
Features
- Basement: None
Interior area
- Total structure area: 936
- Total interior livable area: 936 sqft
Video & virtual tour
Property
Parking
- Total spaces: 1
- Parking features: Underground, Guest
- Has garage: Yes
Features
- Levels: One
- Stories: 1
- Exterior features: Tennis Court(s), Balcony
- Pool features: Outdoor Pool
- Frontage length: 0
Lot
- Features: Central Location, Near Golf Course, Recreation Nearby
Construction
Type & style
- Home type: Condo
- Property subtype: Condominium
- Attached to another structure: Yes
Condition
- Year built: 1993
Community & HOA
Community
- Features: Near Shopping
- Subdivision: Strathmore Towers
HOA
- Has HOA: Yes
- Amenities included: Exercise Centre, Sauna/Steam Room, Caretaker, Trash, Maintenance Grounds, Hot Water, Management, Recreation Facilities
- HOA fee: C$420 monthly
Location
- Region: Burnaby
Financial & listing details
- Price per square foot: C$598/sqft
- Annual tax amount: C$1,806
- Date on market: 6/8/2026
- Ownership: Freehold Strata
T
Tracy Niu PREC*
By pressing Contact Agent, you agree that the real estate professional identified above may call/text you about your search, which may involve use of automated means and pre-recorded/artificial voices. You don't need to consent as a condition of buying any property, goods, or services. Message/data rates may apply. You also agree to our Terms of Use. Zillow does not endorse any real estate professionals. We may share information about your recent and future site activity with your agent to help them understand what you're looking for in a home.
Price history
Price history is unavailable.
Public tax history
Tax history is unavailable.
Climate risks
Neighborhood: Cameron
Nearby schools
GreatSchools rating
- 5/10Birch Bay Home ConnectionsGrades: K-8Distance: 18.5 mi
- 6/10Blaine High SchoolGrades: 9-12Distance: 19 mi
- C$529,0002 bd2 ba800 sqft9633 Manchester Dr #1007, Burnaby, BC V3N4Y9For Sale

- C$598,0002 bd2 ba980 sqft9633 Manchester Dr #706, Burnaby, BC V3N4Y9For Sale
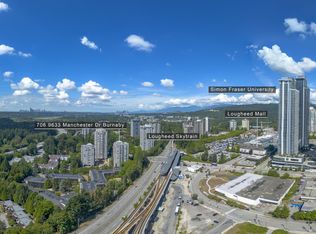
- C$602,0002 bd2 ba974 sqft9633 Manchester Dr #505, Burnaby, BC V3N4Y9For Sale

- C$--3 bd2 ba1.1k sqft9603 Manchester Dr #2205, Burnaby, BC V3N4Y7Off Market
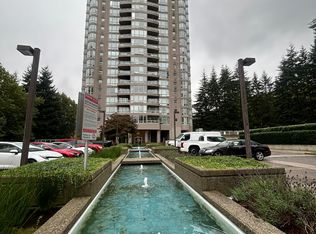
- C$--2 bd2 ba857 sqft9603 Manchester Dr #17X1, Burnaby, BC V3N4Y7Off Market
- C$--3 bd2 ba1.2k sqft9603 Manchester Dr #602, Burnaby, BC V3N4Y7Off Market
- C$399,8001 bd1 ba675 sqft9847 Manchester Dr #304, Burnaby, BC V3N4P4For Sale
- C$589,0002 bd2 ba930 sqft9623 Manchester Dr #1108, Burnaby, BC V3N4Y8For Sale
Similar homes
- C$598,0002 bd2 ba980 sqft9633 Manchester Dr #706, Burnaby, BC V3N 4Y9For SaleMLS ID #R3152204, Mohamed Sabry, Royal LePage West Real Estate Services Brokerage. Greater Vancouver REALTORS®
- C$529,0002 bd2 ba800 sqft9633 Manchester Dr #1007, Burnaby, BC V3N 4Y9For SaleMLS ID #R3143293, Tracy Niu PREC*, Nu Stream Realty Inc. Brokerage. Greater Vancouver REALTORS®
- C$602,0002 bd2 ba974 sqft9633 Manchester Dr #505, Burnaby, BC V3N 4Y9For SaleMLS ID #R3127867, Willie Wu, Laboutique Realty Brokerage. Greater Vancouver REALTORS®
- C$589,0002 bd2 ba930 sqft9623 Manchester Dr #1108, Burnaby, BC V3N 4Y8For Sale
 MLS ID #R3124163, Stella Chang, Royal LePage Sussex Brokerage. Greater Vancouver REALTORS®
 - C$588,0002 bd2 ba922 sqft9521 Cardston Ct #2402, Burnaby, BC V3N 4R8For SaleMLS ID #R3080061, Michelle Ao PREC*, RE/MAX Crest Realty Brokerage. Greater Vancouver REALTORS®
- C$539,9992 bd2 ba1.1k sqft3737 Bartlett Ct #1104, Burnaby, BC V3J 7E3For SaleMLS ID #R3140204, Ryan Jarvis PREC*, Oakwyn Realty Encore Brokerage. Greater Vancouver REALTORS®
- C$555,0002 bd2 ba916 sqft850 Royal Ave #101, New Westminster, BC V3M 1A6For SaleMLS ID #R3152253, John Patricelli PREC*, RE/MAX Heights Realty Brokerage. Greater Vancouver REALTORS®
- C$689,9003 bd2 ba1.2k sqft9603 Manchester Dr #402, Burnaby, BC V3N 4Y7For SaleMLS ID #R3144556, Ollie Nietzel PREC*, Royal LePage West Real Estate Services Brokerage. Greater Vancouver REALTORS®
- C$562,8902 bd2 ba879 sqft9188 University Cres #507, Burnaby, BC V5A 0A5For SaleMLS ID #R3138474, Alice Lu PREC*, Sutton Group - 1st West Realty Brokerage. Greater Vancouver REALTORS®
- C$599,0002 bd2 ba1.3k sqft738 Farrow St #1203, Coquitlam, BC V3J 7V4For SaleMLS ID #R3147326, Lan Hoang PREC*, Royal Pacific Realty (Kingsway) Ltd. Brokerage. Greater Vancouver REALTORS®
- C$538,0002 bd2 ba867 sqft1148 Heffley Cres #1505, Coquitlam, BC V3B 8A6For SaleMLS ID #R3153366, Amy Liu, Sutton Group - Vancouver First Realty Brokerage. Greater Vancouver REALTORS®
- C$599,0002 bd2 ba881 sqft9222 University Cres #1007, Burnaby, BC V5A 0A6For SaleMLS ID #R3137101, Nancy Zhang PREC*, YVR International Realty Brokerage. Greater Vancouver REALTORS®
- C$719,9002 bd2 ba1k sqft9888 Cameron St #3606, Burnaby, BC V3J 0A4For SaleMLS ID #R3141318, Matt Scalena PREC*, Oakwyn Realty Ltd. Brokerage. Greater Vancouver REALTORS®
- C$549,0002 bd1 ba809 sqft1185 Quayside Dr #1003, New Westminster, BC V3M 6T8For SaleMLS ID #R3131117, Scotti Alto - PREC, Homelife Benchmark Realty Corp. Brokerage. Greater Vancouver REALTORS®
- C$498,0001 bd1 ba687 sqft9888 Cameron St #3209, Burnaby, BC V3J 0A4For SaleMLS ID #R3150224, Mehdi Miar PREC*, Royal Pacific Realty Corp. Brokerage. Greater Vancouver REALTORS®
- C$649,8002 bd2 ba1.2k sqft719 Princess St #803, New Westminster, BC V3M 6T9For SaleMLS ID #R3153469, Brandon Gee-Moore PREC*, RE/MAX Crest Realty Brokerage. Greater Vancouver REALTORS®
- C$600,0002 bd2 ba789 sqft6888 Southpoint Dr #202, Burnaby, BC V3N 5E3For SaleMLS ID #R3135969, Ralph Tsai, Royal Pacific Realty Corp. Brokerage. Greater Vancouver REALTORS®
- C$449,9002 bd1 ba978 sqft220 11th St #904, New Westminster, BC V3M 6N9For SaleMLS ID #R3152966, Denny Dumas PREC*, Oakwyn Realty Ltd. Brokerage. Greater Vancouver REALTORS®
- C$529,0002 bd2 ba999 sqft13383 108th Ave #904, Surrey, BC V3T 5T6For SaleMLS ID #R3146101, Eva Roberts, Sutton Group-West Coast Realty Brokerage. Greater Vancouver REALTORS®
- C$688,0002 bd2 ba897 sqft4567 Hazel St #501, Burnaby, BC V5H 4V4For SaleMLS ID #R3152319, Vince Chan PREC*, RE/MAX Crest Realty Brokerage. Greater Vancouver REALTORS®
