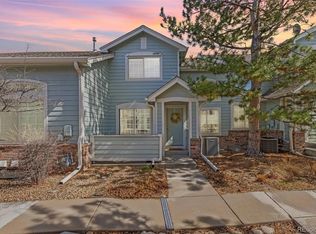
Tucked away on a peaceful, quiet street, this home is full of light and feels open and bright. The kitchen is newly remodeled with painted cabinets, quartz counters, new sink and new lighting. It's open, inviting, and perfect for entertaining! The cozy, covered patio works great for summer dinners - even in the rain. New laminate flooring, soaring 2-story ceilings in the living room, and mature trees all around give it a treehouse-feel that is comfortable and private. The primary bedroom is upstairs, conveniently along with the laundry room, and has a spa-like bath with huge walk-in closet. The spacious loft makes the perfect home office with trees and sun all around. There is a 3rd bedroom in the basement along with a rec room that is great for movie night or a workout space. Attached two-car garage is the cherry on the cake! Located exactly halfway between Boulder and Denver and right across the street from the Big Dry Creek Trail. For the money, this place can't be beat! Open house Saturday, June 22nd, from 12-2
Sold for $522,000
$522,000
9604 Brentwood Way #D, Westminster, CO 80021
3beds
2,124sqft
Condominium
Built in 1999
-- sqft lot
$499,800 Zestimate®
$246/sqft
$2,926 Estimated rent
Home value
$499,800
$475,000 - $525,000
$2,926/mo
Zestimate® history
Owner options
List your home for rent
$2,926/mo
Rent Zestimate®
Find your next renter with Zillow Rental Manager. Plus, with online applications, you can quickly screen prospective tenants – for free.
$2,926/mo
Rent Zestimate®
Refinance and save
$3,349/mo
Est. payment
Refinancing to a lower rate could help reduce your monthly payments and save thousands over the life of the loan.
$3,349/mo
Est. payment
Explore your selling options
Work with a Zillow partner agent
Leverage their expertise and Zillow's premium Showcase listings to get your home seen by more buyers.
Get startedList with your own agent
Get your home in front of millions of buyers by listing it on Zillow.
Learn how to do itSell it yourself
Take full control of how buyers see your home on Zillow by listing For Sale by Owner (FSBO).
List your homeWhat's special
Mature treesRec roomNew lightingNew sinkQuartz countersPainted cabinetsSpacious loft
Zillow last checked:
Listing updated:
Listed by:
Kelly Moye 303-910-6069,
Compass-Denver
Bought with:
Mary Koglin, 100036615
Coldwell Banker Realty 18
Source: IRES as distributed by MLS GRID,MLS#: 992369
Facts & features
Interior
Bedrooms & bathrooms
- Bedrooms: 3
- Bathrooms: 4
- Full bathrooms: 2
- 1/2 bathrooms: 2
- Main level bathrooms: 1
Rooms
- Room types: Loft
Primary bedroom
- Description: Carpet
- Features: Luxury Features Primary Bath, 5 Piece Primary Bath
- Level: Upper
- Area: 270 Square Feet
- Dimensions: 15 x 18
Bedroom 2
- Description: Carpet
- Level: Upper
- Area: 132 Square Feet
- Dimensions: 11 x 12
Bedroom 3
- Description: Carpet
- Level: Basement
- Area: 154 Square Feet
- Dimensions: 11 x 14
Dining room
- Description: Laminate
- Level: Main
- Area: 108 Square Feet
- Dimensions: 9 x 12
Kitchen
- Description: Laminate
- Level: Main
- Area: 150 Square Feet
- Dimensions: 10 x 15
Laundry
- Description: Laminate
- Level: Upper
- Area: 15 Square Feet
- Dimensions: 5 x 3
Living room
- Description: Laminate
- Level: Main
- Area: 238 Square Feet
- Dimensions: 14 x 17
Recreation room
- Description: Carpet
- Level: Basement
- Area: 208 Square Feet
- Dimensions: 13 x 16
Study
- Description: Carpet
- Level: Upper
- Area: 156 Square Feet
- Dimensions: 13 x 12
Heating
- Forced Air
Cooling
- Ceiling Fan(s)
Appliances
- Included: Electric Range, Dishwasher, Refrigerator, Washer, Dryer, Microwave
- Laundry: Washer/Dryer Hookup
Features
- Separate Dining Room, Cathedral Ceiling(s), Open Floorplan, Walk-In Closet(s)
- Windows: Window Coverings
- Basement: Full,Partially Finished
Interior area
- Total structure area: 1,449
- Total interior livable area: 2,124 sqft
- Finished area above ground: 1,449
Property
Parking
- Total spaces: 2
- Parking features: Garage Door Opener
- Attached garage spaces: 2
- Details: Attached
Features
- Levels: Two
- Stories: 2
- Patio & porch: Patio
Lot
- Size: 1,089 Square Feet
Details
- Parcel number: 430167
- Zoning: RES
- Special conditions: Private Owner
Construction
Type & style
- Home type: Condo
- Property subtype: Condominium
- Attached to another structure: Yes
Materials
- Frame, Brick
- Roof: Composition
Condition
- New construction: No
- Year built: 1999
Utilities & green energy
- Sewer: Public Sewer
- Water: City
- Utilities for property: Natural Gas Available
Community & HOA
Community
- Features: None
- Subdivision: Promontory Court Condos
HOA
- Has HOA: Yes
- Services included: Trash, Snow Removal, Maintenance Grounds, Management, Utilities, Exterior Maintenance, Water, Insurance, Sewer
- HOA fee: $322 monthly
- HOA name: Hammersmith
- HOA phone: 303-980-0700
Location
- Region: Westminster
Financial & listing details
- Price per square foot: $246/sqft
- Tax assessed value: $520,500
- Annual tax amount: $2,061
- Date on market: 7/18/2023
- Listing terms: Cash,Conventional,VA Loan
- Exclusions: none
Price history
| Date | Event | Price |
|---|---|---|
| 8/21/2023 | Sold | $522,000+2.4%$246/sqft |
Source:  IRES as distributed by MLS GRID #992369 Report a problem IRES as distributed by MLS GRID #992369 Report a problem | ||
| 7/18/2023 | Listed for sale | $510,000+45.3%$240/sqft |
Source: IRES as distributed by MLS GRID #992369 Report a problem | ||
| 3/30/2021 | Sold | $351,000$165/sqft |
Source: Public Record Report a problem | ||
| 2/2/2018 | Sold | $351,000+0.3%$165/sqft |
Source: Public Record Report a problem | ||
| 12/22/2017 | Pending sale | $350,000$165/sqft |
Source: Denver Central #7968992 Report a problem | ||
| 11/29/2017 | Listed for sale | $350,000+12.8%$165/sqft |
Source: RE/MAX Alliance Northeast #3137622 Report a problem | ||
| 5/16/2016 | Sold | $310,200+84.6%$146/sqft |
Source: Public Record Report a problem | ||
| 4/23/1999 | Sold | $168,000$79/sqft |
Source: Public Record Report a problem | ||
Public tax history
| Year | Property taxes | Tax assessment |
|---|---|---|
| 2025 | $2,160 0% | $32,532 +14.7% |
| 2024 | $2,161 +4.8% | $28,373 |
| 2023 | $2,062 -1.5% | $28,373 +7% |
| 2022 | $2,092 +6.4% | $26,512 -2.8% |
| 2021 | $1,966 | $27,275 +5.8% |
| 2020 | $1,966 +1.6% | $25,773 |
| 2019 | $1,934 +15.3% | $25,773 +19.2% |
| 2018 | $1,678 | $21,613 |
| 2017 | $1,678 +14.1% | $21,613 +11.7% |
| 2016 | $1,470 +100% | $19,351 |
| 2015 | $735 -41.8% | $19,351 +23.2% |
| 2014 | $1,263 +7.3% | $15,713 |
| 2013 | $1,177 +2.5% | $15,713 +5.8% |
| 2012 | $1,148 -5% | $14,846 |
| 2011 | $1,209 +0.1% | $14,846 -5.7% |
| 2010 | $1,208 -11.3% | $15,750 |
| 2009 | $1,362 +0.2% | $15,750 -11.1% |
| 2008 | $1,359 -1.3% | $17,720 |
| 2007 | $1,376 0% | $17,720 -0.1% |
| 2006 | $1,377 -3.6% | $17,730 -1% |
| 2005 | $1,427 +10.7% | $17,910 |
| 2004 | $1,289 +0.7% | $17,910 |
| 2003 | $1,280 +1.8% | $17,910 +2.4% |
| 2002 | $1,257 +1.3% | $17,490 +12.6% |
| 2001 | $1,240 -1.1% | $15,530 |
| 2000 | $1,254 | $15,530 |
Find assessor info on the county website
Neighborhood: 80021
Nearby homes
- $495,9002 bd3 ba1.4k sqft9604 Brentwood Way UNIT E, Westminster, CO 80021Off Market
- $478,3003 bd4 ba2.3k sqft9604 Brentwood Way UNIT B, Westminster, CO 80021Off Market
- $452,4002 bd2 ba1.4k sqft9604 Brentwood Way UNIT A, Westminster, CO 80021Off Market
- $425,3002 bd3 ba1.8k sqft9598 Brentwood Way UNIT B, Westminster, CO 80021Off Market

- $415,6002 bd3 ba1.4k sqft9598 Brentwood Way UNIT C, Westminster, CO 80021Off Market
- $518,1003 bd3 ba2.3k sqft9598 Brentwood Way UNIT D, Westminster, CO 80021Off Market
- $406,6002 bd3 ba1.4k sqft9598 Brentwood Way UNIT A, Broomfield, CO 80021Off Market
- $439,9002 bd3 ba1.8k sqft9604 Brentwood Way UNIT C, Westminster, CO 80021For Sale
Nearby schools
GreatSchools rating
- 7/10Lukas Elementary SchoolGrades: K-5Distance: 0.5 mi
- 7/10Wayne Carle Middle SchoolGrades: 6-8Distance: 1.1 mi
- 6/10Standley Lake High SchoolGrades: 9-12Distance: 1 mi
Schools provided by the listing agent
- Elementary: Lukas
- Middle: Wayne Carle
- High: Standley Lake
Source: IRES as distributed by MLS GRID. This data may not be complete. We recommend contacting the local school district to confirm school assignments for this home.
Get a cash offer in 3 minutes
Find out how much your home could sell for in as little as 3 minutes with a no-obligation cash offer.
Estimated market value
$499,800
Get a cash offer in 3 minutes
Find out how much your home could sell for in as little as 3 minutes with a no-obligation cash offer.
Estimated market value
$499,800
- Colorado
- Jefferson County
- Westminster
- 80021
- 9604 Brentwood Way Unit D
Nearby cities
Nearby zip codes
Other Westminster Topics
