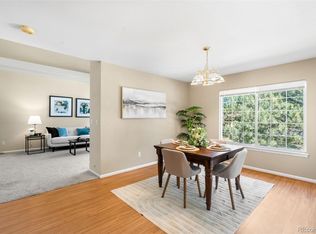
Welcome to this inviting two-story condo offering a comfortable layout, finished basement and an attached two-car garage. The family room features two-story ceilings, plenty of natural light and a gas fireplace, creating an open and welcoming gathering space. The main level also includes a formal dining room and a well-appointed kitchen with a new stainless-steel appliance package.
The spacious primary suite offers vaulted ceilings, a private four-piece bathroom and a walk-in closet. The finished basement provides valuable additional living space with a versatile bonus room—perfect for a home theater, game room, recreation area, or home office.
The home is conveniently located near shopping, dining, parks, and everyday amenities, with easy access to Wadsworth Blvd., US-36, and surrounding communities. This home offers a great combination of space, comfort, and accessibility, while tucked away in the quiet Promontory Court community.
For sale
$439,900
9604 Brentwood Way #C, Broomfield, CO 80021
2beds
1,850sqft
Condominium
Built in 1999
-- sqft lot
$434,800 Zestimate®
$238/sqft
$393/mo HOA
What's special
- 10 days
- 133
- 6
Zillow last checked:
Listing updated:
Listed by:
Greg Cunningham 303-641-7694 greg@rentgrace.com,
Grace Management & Invest.
Source: REcolorado as distributed by MLS GRID,MLS#: 8968672
Facts & features
Interior
Bedrooms & bathrooms
- Bedrooms: 2
- Bathrooms: 3
- Full bathrooms: 2
- 1/2 bathrooms: 1
- Main level bathrooms: 1
Bedroom
- Level: Upper
Bedroom
- Level: Upper
Bathroom
- Level: Main
Bathroom
- Level: Upper
Bathroom
- Level: Upper
Bonus room
- Level: Basement
Dining room
- Level: Main
Family room
- Level: Main
Kitchen
- Level: Main
Heating
- Forced Air
Cooling
- Central Air
Appliances
- Included: Dishwasher, Disposal, Dryer, Microwave, Range, Refrigerator, Washer
- Laundry: In Unit, Laundry Closet
Features
- Ceiling Fan(s), High Ceilings, High Speed Internet, Primary Suite, Vaulted Ceiling(s), Walk-In Closet(s)
- Flooring: Carpet, Laminate
- Windows: Double Pane Windows
- Basement: Finished,Full
- Number of fireplaces: 1
- Fireplace features: Family Room
- Common walls with other units/homes: 2+ Common Walls
Interior area
- Total structure area: 1,850
- Total interior livable area: 1,850 sqft
- Finished area above ground: 1,266
- Finished area below ground: 0
Property
Parking
- Total spaces: 2
- Parking features: Concrete, Dry Walled
- Attached garage spaces: 2
Features
- Levels: Two
- Stories: 2
- Entry location: Ground
- Patio & porch: Front Porch
- Fencing: None
Details
- Parcel number: 430166
- Special conditions: Standard
Construction
Type & style
- Home type: Condo
- Property subtype: Condominium
- Attached to another structure: Yes
Materials
- Frame
- Roof: Composition
Condition
- Year built: 1999
Utilities & green energy
- Electric: 110V, 220 Volts
Community & HOA
Community
- Security: Carbon Monoxide Detector(s), Smoke Detector(s)
- Subdivision: Promontory Court
HOA
- Has HOA: Yes
- Services included: Reserve Fund, Maintenance Grounds, Maintenance Structure, Recycling, Sewer, Trash, Water
- HOA fee: $393 monthly
- HOA name: Promontory Condos
- HOA phone: 303-980-7472
Location
- Region: Westminster
Financial & listing details
- Price per square foot: $238/sqft
- Tax assessed value: $492,673
- Annual tax amount: $2,514
- Date on market: 8/18/2026
- Listing terms: Cash,Conventional,FHA,VA Loan
- Exclusions: None
- Ownership: Corporation/Trust
Estimated market value
$434,800
$413,000 - $457,000
$2,333/mo
Price history
| Date | Event | Price |
|---|---|---|
| 8/18/2026 | Listed for sale | $439,900+102.3%$238/sqft |
Source:  REcolorado as distributed by MLS GRID #8968672 Report a problem REcolorado as distributed by MLS GRID #8968672 Report a problem | ||
| 1/7/2005 | Sold | $217,500+0.5%$118/sqft |
Source: Public Record Report a problem | ||
| 3/19/2002 | Sold | $216,500$117/sqft |
Source: Public Record Report a problem | ||
Public tax history
| Year | Property taxes | Tax assessment |
|---|---|---|
| 2025 | $2,006 0% | $30,793 +16.8% |
| 2024 | $2,007 +3.7% | $26,358 |
| 2023 | $1,935 -1.5% | $26,358 +5.9% |
| 2022 | $1,963 +6.4% | $24,882 -2.8% |
| 2021 | $1,845 | $25,598 +5.8% |
| 2020 | $1,845 +1.6% | $24,185 |
| 2019 | $1,815 +14.8% | $24,185 +18.7% |
| 2018 | $1,582 | $20,377 |
| 2017 | $1,582 +13.3% | $20,377 +10.9% |
| 2016 | $1,396 | $18,380 |
| 2015 | $1,396 +17.7% | $18,380 +24.5% |
| 2014 | $1,186 +7.8% | $14,758 |
| 2013 | $1,100 +2.5% | $14,758 +6.3% |
| 2012 | $1,074 -3.3% | $13,882 |
| 2011 | $1,111 +0% | $13,882 -4.1% |
| 2010 | $1,110 -11.3% | $14,470 |
| 2009 | $1,251 +0.2% | $14,470 -11.1% |
| 2008 | $1,248 -2.7% | $16,280 |
| 2007 | $1,282 0% | $16,280 -1.5% |
| 2006 | $1,283 -5.2% | $16,520 -2.7% |
| 2005 | $1,353 +10.7% | $16,980 |
| 2004 | $1,222 -3.8% | $16,980 |
| 2003 | $1,270 +1.8% | $16,980 -2.1% |
| 2002 | $1,247 -1% | $17,350 +10% |
| 2001 | $1,260 +7.8% | $15,770 |
| 2000 | $1,168 | $15,770 |
Find assessor info on the county website
Monthly payment
Est. payment
Payment breakdown
Explore the cost of this home by adjusting the details. Changes won't be saved.Climate risks
Neighborhood: 80021
Nearby schools
Schools provided by the listing agent
- Elementary: Lukas
- Middle: Wayne Carle
- High: Standley Lake
- District: Jefferson County R-1
Source: REcolorado as distributed by MLS GRID. This data may not be complete. We recommend contacting the local school district to confirm school assignments for this home.
- $449,0002 bd3 ba1.4k sqft9598 Brentwood Way UNIT A, Westminster, CO 80021Off Market
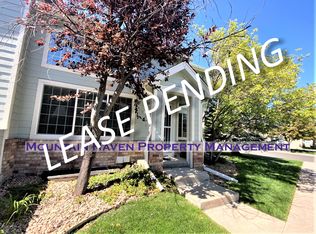
- $---- sqft9598 Brentwood Way UNIT B, Westminster, CO 80021Off Market
- $449,7002 bd3 ba1.8k sqft9598 Brentwood Way, Broomfield, CO 80021Off Market
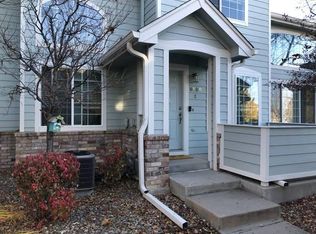
- $422,9002 bd3 ba1.8k sqft9598 Brentwood Way UNIT B, Westminster, CO 80021Off Market

Similar homes
- $--4 bd3 ba1.7k sqft9521 Dudley Dr, Westminster, CO 80021Auction
 Auction.com 2
 - $400,0002 bd3 ba2.1k sqft9580 Brentwood Way #D, Broomfield, CO 80021For Sale
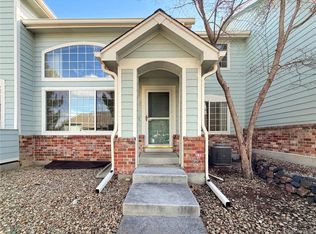
 MLS ID #1511138, Tara Jones, Opendoor Brokerage LLC. REcolorado as distributed by MLS GRID
 - $449,0003 bd1 ba1.2k sqft9556 N Garrison Court, Broomfield, CO 80021For Sale
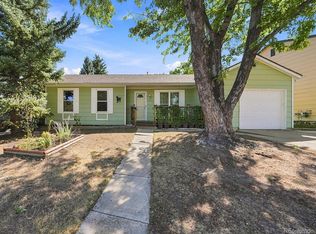 MLS ID #4738198, Hugh Shaddox, MB Shaddox & Company. REcolorado as distributed by MLS GRID
 - $474,5003 bd3 ba2.3k sqft9663 Brentwood Way #B, Broomfield, CO 80021For Sale
 MLS ID #2051955, Nicki Thompson, RE/MAX Alliance - Olde Town. REcolorado as distributed by MLS GRID
 - $425,0002 bd2 ba2k sqft7765 W 90th Drive, Broomfield, CO 80021For SaleMLS ID #3301831, Deana Rosales, Your Castle Real Estate Inc. REcolorado as distributed by MLS GRID
- $587,5004 bd3 ba1.5k sqft9801 Garrison Court, Broomfield, CO 80021For SaleMLS ID #9237459, Dustin Beezub, Beezub Realty Group, LLC. REcolorado as distributed by MLS GRID
- $379,9003 bd4 ba2k sqft7910 W 90th Avenue #85, Broomfield, CO 80021For SaleMLS ID #5253020, Chris Crumrine, Brokers Guild Real Estate. REcolorado as distributed by MLS GRID
- $449,9004 bd3 ba2.2k sqft7970 W 90th Avenue #115, Broomfield, CO 80021For SaleMLS ID #8198985, Allison Gonzales, Thrive Real Estate Group. REcolorado as distributed by MLS GRID
- $595,0003 bd3 ba1.7k sqft9722 Independence Street, Broomfield, CO 80021For SaleMLS ID #3197914, Jim Weichselbaum, Legacy 100 Real Estate Partners LLC. REcolorado as distributed by MLS GRID
- $415,0002 bd3 ba1.6k sqft7722 W 90th Drive, Westminster, CO 80021For SaleMLS ID #9768057, Brenda Ochoa Leyva, PAK Home Realty. REcolorado as distributed by MLS GRID
- $459,0002 bd2 ba1.8k sqft9321 W 104th Place, Broomfield, CO 80021For SaleMLS ID #6169463, Ken Blevins, Real Broker, LLC DBA Real. REcolorado as distributed by MLS GRID
- $585,0005 bd2 ba1.8k sqft9097 Dover Street, Westminster, CO 80021For SaleMLS ID #5945659, Tricia Manning, RE/MAX Momentum. REcolorado as distributed by MLS GRID
- $500,0002 bd1 ba1.7k sqft9204 W 94th Avenue, Broomfield, CO 80021For SaleMLS ID #2174201, Dustin Beezub, Beezub Realty Group, LLC. REcolorado as distributed by MLS GRID
- $399,9502 bd2 ba1.1k sqft8271 W 90th Place #1603, Broomfield, CO 80021For SaleMLS ID #9598116, April Sieck, Keller Williams Preferred Realty. REcolorado as distributed by MLS GRID
- $495,0003 bd2 ba1.6k sqft10391 W 107th Circle, Broomfield, CO 80021For SaleMLS ID #2270691, Donna M. Demis, Demis Realty Inc. REcolorado as distributed by MLS GRID
- $395,0003 bd2 ba1.8k sqft8885 Yukon Street #40, Broomfield, CO 80021For SaleMLS ID #3544723, Allison Benham, K&A Properties. REcolorado as distributed by MLS GRID
- $450,0002 bd2 ba1.9k sqftLake Arbor Fairways, Arvada, CO 80003For SaleMLS ID #6981856, Ann Delnigro, JPAR Modern Real Estate. REcolorado as distributed by MLS GRID
- $379,5003 bd3 ba1.6k sqft8711 Carr Loop, Arvada, CO 80005For SaleMLS ID #1744415, Stephan Poullier, EXIT Mosaic Realty. REcolorado as distributed by MLS GRID
- $385,0003 bd2 ba1.1k sqft8357 W 90th Place #1703, Broomfield, CO 80021For SaleMLS ID #4498711, Ken Aggus, MB Aggus Realty. REcolorado as distributed by MLS GRID
