PRIDE OF OWNERSHIP is reflected at every turn in this spacious 4-3-3 home with a spectacular view of the Nutcracker golf course pond & fountain in Pecan Plantation. Excellent curb appeal, nice circle drive and so many parking options. Great, functional floor plan. Space galore for family and friends. Very private primary suite. Sip your morning coffee from an enclosed porch-sunroom with AC unit. Great little fenced in area for your pet(s). Recent updates in primary bathroom and hall bathroom. Light, bright kitchen boasts white cabinets with glass accents and granite countertops. Attentive owners recently installed all new energy-efficient windows, new blinds and 2 new HVAC units with air purifiers in attic. Additionally, home got a new roof and gutters in 2024. Oversized garage. Nice, separate brick storage building in back with room for mower, lawn tools, etc. As a bonus, home uses orchard water for irrigating yard; sprinkler system. Come enjoy country living at its best. Outstanding amenities, including grocery store, medical clinic, pharmacy, VFD & EMS, marina, country club, golf course and more. Minutes from Lake Granbury and Granbury's historic downtown Square with quaint shops, art & culture and weekend festivities.. An hour from Ft. Worth. Don't miss out on this one!
Sold
Price Unknown
9604 Champions Dr, Granbury, TX 76049
4beds
2,840sqft
Single Family Residence
Built in 1997
7,840 Square Feet Lot
$513,200 Zestimate®
$--/sqft
$3,371 Estimated rent
Home value
$513,200
$457,000 - $575,000
$3,371/mo
Zestimate® history
Owner options
List your home for rent
$3,371/mo
Rent Zestimate®
Find your next renter with Zillow Rental Manager. Plus, with online applications, you can quickly screen prospective tenants – for free.
$3,371/mo
Rent Zestimate®
Refinance and save
$204/mo
Est. payment
Refinancing to a lower rate could help reduce your monthly payments and save thousands over the life of the loan.
$204/mo
Est. payment
Explore your selling options
Work with a Zillow partner agent
Leverage their expertise and Zillow's premium Showcase listings to get your home seen by more buyers.
Get startedList with your own agent
Get your home in front of millions of buyers by listing it on Zillow.
Learn how to do itSell it yourself
Take full control of how buyers see your home on Zillow by listing For Sale by Owner (FSBO).
List your homeWhat's special
Zillow last checked:
Listing updated:
Listed by:
Lana Robinson 0145224 (817)964-3105,
Prairie Wind Real Estate 817-964-3105,
Eric Robinson 512-461-3459,
Prairie Wind Real Estate
Bought with:
Ken Robinson
Classic Realty Group
Source: NTREIS,MLS#: 20946527
Facts & features
Interior
Bedrooms & bathrooms
- Bedrooms: 4
- Bathrooms: 3
- Full bathrooms: 3
Primary bedroom
- Features: Ceiling Fan(s), En Suite Bathroom, Walk-In Closet(s)
- Level: First
- Dimensions: 15 x 16
Bedroom
- Features: Ceiling Fan(s), Split Bedrooms, Walk-In Closet(s)
- Level: First
- Dimensions: 13 x 11
Bedroom
- Features: Ceiling Fan(s), Split Bedrooms, Walk-In Closet(s)
- Level: First
- Dimensions: 12 x 10
Bedroom
- Features: Ceiling Fan(s), Walk-In Closet(s)
- Level: First
- Dimensions: 12 x 12
Primary bathroom
- Features: Built-in Features, Dual Sinks, En Suite Bathroom, Jetted Tub, Separate Shower
- Level: First
- Dimensions: 0 x 0
Breakfast room nook
- Level: First
- Dimensions: 11 x 9
Den
- Features: Ceiling Fan(s)
- Level: First
- Dimensions: 18 x 14
Dining room
- Level: First
- Dimensions: 13 x 12
Other
- Features: Built-in Features, Solid Surface Counters
- Level: First
- Dimensions: 0 x 0
Other
- Level: First
- Dimensions: 0 x 0
Kitchen
- Features: Breakfast Bar, Built-in Features, Granite Counters, Kitchen Island, Walk-In Pantry
- Level: First
- Dimensions: 13 x 12
Living room
- Features: Built-in Features, Ceiling Fan(s), Fireplace
- Level: First
- Dimensions: 16 x 19
Utility room
- Features: Utility Room, Utility Sink
- Level: First
- Dimensions: 0 x 0
Heating
- Central, Electric, Heat Pump
Cooling
- Central Air, Ceiling Fan(s), Electric, Heat Pump
Appliances
- Included: Double Oven, Dishwasher, Electric Cooktop, Electric Oven, Electric Water Heater, Disposal, Ice Maker, Microwave
Features
- Built-in Features, Chandelier, Decorative/Designer Lighting Fixtures, Double Vanity, Eat-in Kitchen, Granite Counters, High Speed Internet, Kitchen Island, Pantry, Paneling/Wainscoting, Cable TV, Vaulted Ceiling(s), Walk-In Closet(s)
- Flooring: Carpet, Ceramic Tile, Luxury Vinyl Plank
- Windows: Window Coverings
- Has basement: No
- Number of fireplaces: 1
- Fireplace features: Gas, Gas Log, Living Room
Interior area
- Total interior livable area: 2,840 sqft
Property
Parking
- Total spaces: 3
- Parking features: Circular Driveway, Door-Multi, Garage, Golf Cart Garage, Garage Door Opener, Garage Faces Side, RV Access/Parking
- Attached garage spaces: 3
- Has uncovered spaces: Yes
Features
- Levels: One
- Stories: 1
- Patio & porch: Patio
- Exterior features: Rain Gutters, Storage
- Pool features: None, Community
- Fencing: Chain Link,Partial
Lot
- Size: 7,840 Square Feet
- Features: Interior Lot, Landscaped, On Golf Course, Few Trees
- Residential vegetation: Grassed
Details
- Additional structures: Storage
- Parcel number: R000025642
Construction
Type & style
- Home type: SingleFamily
- Architectural style: Early American,Traditional,Detached
- Property subtype: Single Family Residence
Materials
- Brick
- Foundation: Slab
- Roof: Composition
Condition
- Year built: 1997
Utilities & green energy
- Utilities for property: Electricity Available, Electricity Connected, Municipal Utilities, Sewer Available, Underground Utilities, Water Available, Cable Available
Green energy
- Energy efficient items: Insulation, Thermostat, Windows
Community & HOA
Community
- Features: Boat Facilities, Clubhouse, Dock, Golf, Stable(s), Lake, Marina, Playground, Park, Pickleball, Pool, Restaurant, Airport/Runway, Tennis Court(s), Trails/Paths, Curbs, Gated
- Security: Security Gate, Gated Community, Smoke Detector(s), Security Guard, Gated with Guard
- Subdivision: PECAN PLANTATION
HOA
- Has HOA: Yes
- Services included: All Facilities, Association Management, Security, Trash
- HOA fee: $204 monthly
- HOA name: PPOA
- HOA phone: 817-573-2641
Location
- Region: Granbury
Financial & listing details
- Tax assessed value: $442,750
- Annual tax amount: $5,269
- Date on market: 6/5/2025
- Cumulative days on market: 10 days
- Listing terms: Cash,Conventional,FHA,USDA Loan,VA Loan
- Exclusions: Birdbath in fenced backyard.
- Electric utility on property: Yes
Price history
| Date | Event | Price |
|---|---|---|
| 7/3/2025 | Sold | -- |
Source: NTREIS #20946527 Report a problem | ||
| 6/29/2025 | Pending sale | $529,900$187/sqft |
Source: NTREIS #20946527 Report a problem | ||
| 6/15/2025 | Contingent | $529,900$187/sqft |
Source: NTREIS #20946527 Report a problem | ||
| 6/5/2025 | Listed for sale | $529,900-11.7%$187/sqft |
Source: NTREIS #20946527 Report a problem | ||
| 4/6/2023 | Listing removed | -- |
Source: NTREIS #20114263 Report a problem | ||
| 8/31/2022 | Listing removed | $599,850$211/sqft |
Source: NTREIS #20114263 Report a problem | ||
| 8/1/2022 | Price change | $599,850-12.4%$211/sqft |
Source: NTREIS #20114263 Report a problem | ||
| 7/29/2022 | Listed for sale | $685,000+158.6%$241/sqft |
Source: NTREIS #20114263 Report a problem | ||
| 8/24/2009 | Listing removed | $264,900$93/sqft |
Source: WINSTON PROPERTIES #11223457 Report a problem | ||
| 8/14/2009 | Listed for sale | $264,900$93/sqft |
Source: WINSTON PROPERTIES #11223457 Report a problem | ||
Public tax history
| Year | Property taxes | Tax assessment |
|---|---|---|
| 2025 | $723 | $442,750 -1.1% |
| 2024 | $723 | $447,530 -2.1% |
| 2023 | $723 -69.8% | $457,080 -2% |
| 2022 | $2,390 | $466,630 +41.3% |
| 2021 | $2,390 | $330,140 +0.2% |
| 2020 | $2,390 | $329,370 +10.6% |
| 2019 | $2,390 +0% | $297,830 +13.5% |
| 2018 | $2,389 | $262,470 +7.3% |
| 2017 | $2,389 0% | $244,540 |
| 2016 | $2,390 -5% | $244,540 -4.5% |
| 2015 | $2,516 | $256,070 |
| 2014 | $2,516 | $256,070 +8.9% |
| 2013 | -- | $235,220 -13.5% |
| 2012 | -- | $271,780 |
| 2011 | -- | $271,780 +18.2% |
| 2010 | -- | $229,860 -0.9% |
| 2009 | -- | $232,030 -3.5% |
| 2008 | -- | $240,410 -7.2% |
| 2007 | -- | $259,080 |
| 2006 | -- | $259,080 +0.8% |
| 2005 | -- | $256,940 +4.3% |
| 2004 | -- | $246,340 +1.3% |
| 2003 | -- | $243,110 +2.7% |
| 2002 | -- | $236,650 |
| 2001 | -- | $236,650 |
Find assessor info on the county website
Neighborhood: Pecan Plantation
Nearby homes
- $488,4004 bd3 ba3k sqft9602 Champions Dr, Granbury, TX 76049Off Market

- $610,400-- bd-- ba3.8k sqft9606 Champions Dr, Granbury, TX 76049Off Market
- $555,900-- bd-- ba2.9k sqft5611 Flagstick Dr, Granbury, TX 76049Off Market
- $694,2004 bd4 ba3.5k sqft5601 Flagstick Ct, Granbury, TX 76049Off Market
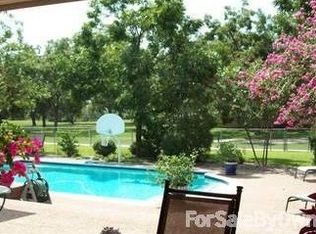
- $508,300-- bd-- ba2.6k sqft9608 Champions Dr, Granbury, TX 76049Off Market
- $--4 bd3 ba2.7k sqft5609 Flagstick Dr, Granbury, TX 76049Sold
- $548,100-- bd-- ba2.6k sqft9605 Champions Dr, Granbury, TX 76049Off Market
- $587,300-- bd-- ba3.6k sqft5614 Flagstick Dr, Granbury, TX 76049Off Market
Nearby schools
GreatSchools rating
- 7/10Mambrino SchoolGrades: PK-5Distance: 3.3 mi
- 8/10Acton Middle SchoolGrades: 6-8Distance: 7.3 mi
- 6/10Granbury High SchoolGrades: 9-12Distance: 10.4 mi
Schools provided by the listing agent
- Elementary: Mambrino
- Middle: Acton
- High: Granbury
- District: Granbury ISD
Source: NTREIS. This data may not be complete. We recommend contacting the local school district to confirm school assignments for this home.
Get a cash offer in 3 minutes
Find out how much your home could sell for in as little as 3 minutes with a no-obligation cash offer.
Estimated market value
$513,200
Get a cash offer in 3 minutes
Find out how much your home could sell for in as little as 3 minutes with a no-obligation cash offer.
Estimated market value
$513,200
- Texas
- Hood County
- Granbury
- 76049
- Pecan Plantation
- 9604 Champions Dr
Nearby cities
Nearby neighborhoods
Nearby zip codes
Other Granbury Topics
