Nestled in the Heritage Hills neighborhood--just minutes from popular local dining & shopping--this immaculate 3-bedroom, 2-bathroom, 2-car garage home perfectly combines modern style w/ everyday comfort. Step inside to discover a bright, inviting atmosphere accented by a tasteful neutral color scheme ready for your personal touch. The heart of the home features an expansive great room designed for effortless entertaining, complete w/ a spacious living area that makes arranging your favorite furniture a breeze. For the home chef, the kitchen features a generous center island w/ ample prep space--making baking & meal prep easier than ever. The adjacent dedicated dining space easily accommodates a large dining table for family meals & hosting guests. When it is time to unwind, retreat to the isolated primary suite, thoughtfully tucked away to provide maximum privacy & tranquility, complete w/ its own 3/4 ensuite bath. Bedrooms 2 & 3 are comfortably situated & share a full hall bath. Outside, you can relax year-round on both covered front & back patios, ideal for morning coffee or casual evening relaxation. Don't miss out on this beautifully designed property in one of the area's most convenient locations!
For sale
$270,000
9605 Kori Dr, Amarillo, TX 79119
3beds
1,582sqft
:
Get pre-qualified$1,927/mo
Single Family Residence
Built in 2019
6,534 Square Feet Lot
$-- Zestimate®
$171/sqft
$3/mo HOA
What's special
Bright inviting atmosphereTasteful neutral color schemeFull hall bath
- 2 days |
- 254 |
- 17 |
Likely to sell faster than
Zillow last checked:
Listing updated:
Listed by:
The Connie Taylor Group 806-557-1401,
Keller Williams Realty Amarillo
Source: AMMLS,MLS#: 26-6171
Facts & features
Interior
Bedrooms & bathrooms
- Bedrooms: 3
- Bathrooms: 2
- Full bathrooms: 1
- 3/4 bathrooms: 1
Rooms
- Room types: Living Areas, Dining Room - Kit Cm, Great Room, Utility Room
Bedroom 2
- Description: Lux Vinyl Floor, Ceiling Fan, Closet, Blinds
- Area: 119.84
- Dimensions: 11.2 x 10.7
Bedroom 3
- Description: Lux Vinyl Floor, Ceiling Fan, Closet, Blinds
- Area: 117.28
- Dimensions: 11.6 x 10.11
Primary bathroom
- Description: 3/4 Bath: 2 Sinks, Tile Shower
- Area: 72
- Dimensions: 9 x 8
Bathroom
- Description: Full Hall Bath: 1 Sink
- Area: 60.59
- Dimensions: 8.3 x 7.3
Dining room
- Description: Tile Floor
- Area: 108.07
- Dimensions: 10.1 x 10.7
Other
- Description: Blinds, Ceiling Fan, Lux Vinyl Floor
- Area: 203.49
- Dimensions: 15.3 x 13.3
Kitchen
- Description: Tile Floor, Island W/ Sink,Granite,Pantry
- Area: 247.42
- Dimensions: 17.8 x 13.9
Living room
- Description: Ceiling Fan, Lux Vinyl Floor, Blinds
- Area: 280
- Dimensions: 17.5 x 16
Other
- Description: Primary Walkin Closet
- Area: 52.8
- Dimensions: 8 x 6.6
Utility room
- Description: Cabinets, Hanging Rod, Tile Floor
- Area: 70.56
- Dimensions: 8.4 x 8.4
Heating
- Electric, Central, Unit - 1
Cooling
- Central Air, Electric, Unit - 1
Appliances
- Included: Disposal, Range, Microwave, Dishwasher
- Laundry: Laundry Room
Features
- Pantry
Interior area
- Total structure area: 1,582
- Total interior livable area: 1,582 sqft
Property
Parking
- Total spaces: 2
- Parking features: Garage Faces Front, Garage Door Opener
- Attached garage spaces: 2
Features
- Levels: One
- Fencing: Wood
Lot
- Size: 6,534 Square Feet
Details
- Parcel number: 136665
- Zoning description: 0200 - SW Amarillo in City Limits
Construction
Type & style
- Home type: SingleFamily
- Property subtype: Single Family Residence
Materials
- Brick
- Foundation: Slab
- Roof: Composition
Condition
- New construction: No
- Year built: 2019
Utilities & green energy
- Sewer: Public Sewer
- Water: City
Community & HOA
HOA
- Has HOA: Yes
- HOA fee: $40 annually
- HOA name: Heritage Hills Homeowners Association
Location
- Region: Amarillo
Financial & listing details
- Price per square foot: $171/sqft
- Tax assessed value: $244,098
- Annual tax amount: $3,539
- Date on market: 8/1/2026
- Listing terms: VA Loan,FHA,Conventional
Estimated market value
Not available
Estimated sales range
Not available
Not available
Price history
| Date | Event | Price |
|---|---|---|
| 8/1/2026 | Listed for sale | $270,000$171/sqft |
Source:  AMMLS #26-6171 Report a problem AMMLS #26-6171 Report a problem | ||
Public tax history
| Year | Property taxes | Tax assessment |
|---|---|---|
| 2025 | $3,539 -5.9% | $244,098 +0.7% |
| 2024 | $3,761 -4.7% | $242,364 +8% |
| 2023 | $3,949 -12.7% | $224,421 +10% |
| 2022 | $4,522 -0.3% | $204,019 +10% |
| 2021 | $4,533 | $185,472 +3% |
| 2020 | -- | $180,014 +2185.9% |
| 2019 | $688 +283.2% | $7,875 |
| 2018 | $179 | $7,875 +75% |
| 2017 | -- | $4,500 |
Find assessor info on the county website
Monthly payment
Est. payment
Payment breakdown
Explore the cost of this home by adjusting the details. Changes won't be saved.Climate risks
Neighborhood: 79119
Nearby schools
GreatSchools rating
- 8/10Heritage Hills Elementary SchoolGrades: PK-4Distance: 0.3 mi
- 9/10Westover Park Jr High SchoolGrades: 7-8Distance: 1.8 mi
- 5/10West Plains High SchoolGrades: 9-12Distance: 0.9 mi
Schools provided by the listing agent
- Elementary: Hillside
- Middle: West Plains Junior High
- High: West Plains High School
Source: AMMLS. This data may not be complete. We recommend contacting the local school district to confirm school assignments for this home.
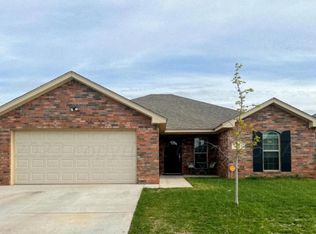
- $269,8003 bd2 ba1.5k sqft9603 Kori Dr, Amarillo, TX 79119Off Market
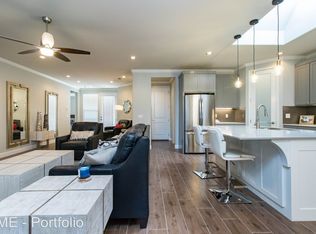
- $323,3004 bd2 ba2.1k sqft9607 Kori Dr, Amarillo, TX 79119Off Market
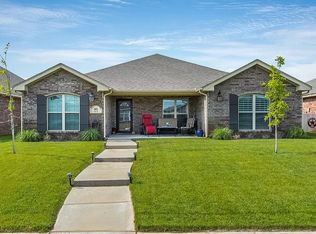
- $295,7004 bd2 ba1.8k sqft9601 Kori Dr, Amarillo, TX 79119Off Market
- $312,7003 bd2 ba1.8k sqft9609 Kori Dr, Amarillo, TX 79119Off Market
- $262,6003 bd2 ba1.6k sqft9602 Heritage Hills Pkwy, Amarillo, TX 79119Off Market
- $327,4004 bd3 ba2.1k sqft9611 Kori Dr, Amarillo, TX 79119Off Market
- $311,7004 bd3 ba2.1k sqft9606 Heritage Hills Pkwy, Amarillo, TX 79119Off Market
- $275,2003 bd2 ba1.6k sqft9604 Kori Dr, Amarillo, TX 79119Off Market
A local agent can set up tours, give advice and negotiate with sellers.
A local lender can help you make sure your offer is ready when you are.
Similar homes
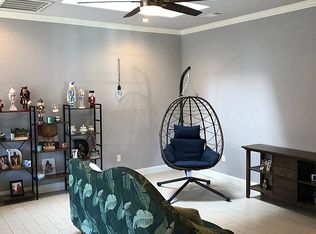
- $257,0003 bd2 ba1.5k sqft7201 Mosley St, Amarillo, TX 79119For Sale By Owner
- $299,9003 bd2 ba1.8k sqft7719 Tradition Pkwy, Amarillo, TX 79119For Sale

 MLS ID #26-6007, Cambry Brorman, Lyons Realty. AMMLS
 - $289,0003 bd2 ba1.7k sqft7913 Tradition Pkwy, Amarillo, TX 79119For Sale
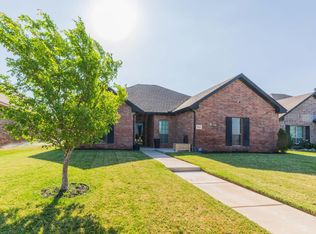 MLS ID #26-4049, Jayden Whiteside, Fathom Realty, LLC. AMMLS
 - $259,9993 bd2 ba1.5k sqft9818 Asher Ave, Amarillo, TX 79119For Sale
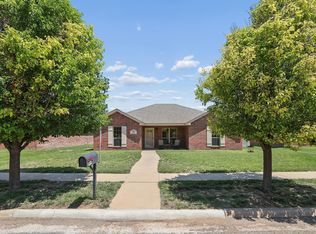 MLS ID #26-4975, Lisa R Harris, Keller Williams Realty Amarillo. AMMLS
 - $299,5003 bd2 ba1.8k sqft9910 Hartnett Ct, Amarillo, TX 79119For SaleMLS ID #26-4425, The Connie Taylor Group, Keller Williams Realty Amarillo. AMMLS
- $325,0004 bd3 ba1.9k sqft6811 Nancy Ellen St, Amarillo, TX 79119For SaleMLS ID #26-5975, Lori Horner Realty Group, Lori Horner Realty Group. AMMLS
- $299,0003 bd2 ba2.1k sqft6702 Rio Lobo St, Amarillo, TX 79110For SaleMLS ID #26-6151, Angie Scott, Keller Williams Realty Amarillo. AMMLS
- $280,0003 bd2 ba1.5k sqft3803 Arden Rd, Amarillo, TX 79118For SaleMLS ID #26-6101, Lisa Orosco, Moreland Real Estate Group. AMMLS
- $260,0002 bd2 ba1.8k sqft6701 Blacksmith Ln, Amarillo, TX 79109For SaleMLS ID #26-6216, Nicklas Espinosa, Keller Williams Realty Amarillo. AMMLS
- $273,7503 bd2 ba1.5k sqft4300 Sunset St, Amarillo, TX 79118New ConstructionAMMLS
- $345,0003 bd2 ba2k sqft9207 Lexford Dr, Amarillo, TX 79119For SaleMLS ID #26-5736, Ravi Patel, ERA Courtyard Real Estate. AMMLS
- $235,0003 bd2 ba1.5k sqft5805 Syracuse Dr, Amarillo, TX 79109For SaleMLS ID #26-6199, Cornerstone Realty Group, RockOne Realty, LLC. AMMLS
- $272,0004 bd2 ba1.6k sqft4206 Sunset St, Amarillo, TX 79118New ConstructionAMMLS
- $274,9993 bd2 ba1.8k sqft7808 Simpson Dr, Amarillo, TX 79121For SaleMLS ID #26-6117, Ryan Rickles, Assiter Auctioneers. AMMLS
- $335,0004 bd2 ba2k sqft9602 Cagle Dr, Amarillo, TX 79119For SaleMLS ID #26-4564, Caprice Baker, Llano Realty, LLC. AMMLS
- $270,0003 bd2 ba1.6k sqft7517 Beck Dr, Amarillo, TX 79119New ConstructionMLS ID #26-1220, Amarillo Team, RockOne Realty, LLC. AMMLS
- $289,0003 bd2 ba1.5k sqft4102 Napa Pl, Amarillo, TX 79118For SaleMLS ID #26-6068, Shelly Hanes, Realty ONE Group Oculus. AMMLS
- $270,0003 bd2 ba1.8k sqft8603 Olympia Dr, Amarillo, TX 79110For SaleMLS ID #26-5962, Landon Moreland, Moreland Real Estate Group. AMMLS
- $270,0003 bd2 ba1.6k sqft7601 Beck Dr, Amarillo, TX 79119New ConstructionMLS ID #26-1221, Amarillo Team, RockOne Realty, LLC. AMMLS
- $297,0003 bd2 ba1.7k sqft6508 Nancy Ellen St, Amarillo, TX 79106For SaleMLS ID #26-5833, Kimberly Crockett, Keller Williams Realty Amarillo. AMMLS
