This great home could be a model. In fact, the owners built this home to match the Providence model by Classic Homes. No detail was missed. The premium corner lot has fully custom landscaping, front and back. The backyard is fully fenced with concrete posting and wired fencing to keep pets in. It backs to an open area and trail. Above the gorgeous backyard there is a covered upper deck located just outside of the main floor great room. Perfect for coffee in the morning or enjoying beautiful sunrises. It's large enough to entertain and connects to the lower level patio via a staircase. Inside, its main level living with a great room + fireplace, dining, kitchen, guest bedroom or office + bath, Laundry including Maytag premium washer-dryer and the Primary Suite with bath. Floors are engineered wood; bedrooms are carpeted, and baths are tiled. Air conditioning. Easy living! The Primary Suite has a large bath with tiled shower, dual sinks, linen cabinet, and an enclosed water closet. The kitchen is big with lots of stone counter space. Cabinets galore and a pantry. Be sure to check out the upgraded Samsung SS appliances including a Gas Range with flex duo oven. The deluxe 4 drawer refrigerator stays with the home. There's a morning kitchen nook by a large front window. The basement is 90%+ finished with the unfinished space housing a utility room and some storage. Walk out to a lower patio via a sliding glass door. There is a big great room with plenty of above grade windows for a warm inviting feel; two side by side spaces, 12'x30' and 9'x17'. All kinds of room for fun, media room or hobbies. Also, there are 2 bedrooms and full bath. The home has a 3-car garage with a west facing driveway. Great for winter months. Exterior has Stucco siding. The Wolf Ranch community has a Swimming pool, splash pad + an exercise facility. You'll find a scenic 7+ miles of walk/bike trails + community events -- get to meet your neighbors.
Sold for $653,000
$653,000
9605 Surrey Run Dr, Colorado Springs, CO 80924
4beds
2,780sqft
Single Family Residence
Built in 2018
2,760 Square Feet Lot
$621,000 Zestimate®
$235/sqft
$2,952 Estimated rent
Home value
$621,000
$590,000 - $652,000
$2,952/mo
Zestimate® history
Owner options
List your home for rent
$2,952/mo
Rent Zestimate®
Find your next renter with Zillow Rental Manager. Plus, with online applications, you can quickly screen prospective tenants – for free.
$2,952/mo
Rent Zestimate®
Refinance and save
$3,889/mo
Est. payment
Refinancing to a lower rate could help reduce your monthly payments and save thousands over the life of the loan.
$3,889/mo
Est. payment
Explore your selling options
Work with a Zillow partner agent
Leverage their expertise and Zillow's premium Showcase listings to get your home seen by more buyers.
Get startedList with your own agent
Get your home in front of millions of buyers by listing it on Zillow.
Learn how to do itSell it yourself
Take full control of how buyers see your home on Zillow by listing For Sale by Owner (FSBO).
List your homeWhat's special
Zillow last checked:
Listing updated:
Listed by:
Gary Strohm 303-775-9331,
Coldwell Banker Realty-Boulder
Bought with:
Laurie Derickson, 100082349
eXp Realty, LLC
Source: IRES as distributed by MLS GRID,MLS#: 999273
Facts & features
Interior
Bedrooms & bathrooms
- Bedrooms: 4
- Bathrooms: 3
- Full bathrooms: 2
- 3/4 bathrooms: 1
- Main level bathrooms: 2
Primary bedroom
- Description: Carpet
- Features: 3/4 Primary Bath, Luxury Features Primary Bath
- Level: Main
- Area: 195 Square Feet
- Dimensions: 13 x 15
Bedroom 2
- Description: Carpet
- Level: Main
- Area: 99 Square Feet
- Dimensions: 11 x 9
Bedroom 3
- Description: Carpet
- Level: Basement
- Area: 180 Square Feet
- Dimensions: 12 x 15
Bedroom 4
- Description: Carpet
- Level: Basement
- Area: 176 Square Feet
- Dimensions: 11 x 16
Dining room
- Description: Engineered Hardwood
- Level: Main
- Area: 100 Square Feet
- Dimensions: 10 x 10
Family room
- Description: Carpet
- Level: Basement
- Area: 153 Square Feet
- Dimensions: 9 x 17
Great room
- Description: Engineered Hardwood
- Level: Main
- Area: 180 Square Feet
- Dimensions: 15 x 12
Kitchen
- Description: Engineered Hardwood
- Level: Main
- Area: 140 Square Feet
- Dimensions: 10 x 14
Laundry
- Description: Engineered Hardwood
- Level: Main
- Area: 45 Square Feet
- Dimensions: 5 x 9
Living room
- Description: Carpet
- Level: Basement
- Area: 360 Square Feet
- Dimensions: 12 x 30
Heating
- Forced Air
Appliances
- Included: Gas Range, Dishwasher, Refrigerator, Washer, Dryer, Microwave, Disposal
- Laundry: Washer/Dryer Hookup
Features
- Eat-in Kitchen, Separate Dining Room, Cathedral Ceiling(s), Open Floorplan, Pantry, Walk-In Closet(s), Kitchen Island
- Flooring: Wood
- Windows: Window Coverings, Bay or Bow Window
- Basement: Partially Finished,Built-In Radon,Radon Test Available,Sump Pump
- Has fireplace: Yes
- Fireplace features: Gas, Gas Log
Interior area
- Total structure area: 1,390
- Total interior livable area: 2,780 sqft
- Finished area above ground: 1,390
Property
Parking
- Total spaces: 3
- Parking features: Garage Door Opener
- Attached garage spaces: 3
- Details: Attached
Features
- Levels: One
- Stories: 1
- Patio & porch: Patio, Deck
- Exterior features: Sprinkler System
- Fencing: Fenced
Lot
- Size: 2,760 Square Feet
- Features: Corner Lot, Paved, Curbs, Gutters, Sidewalks, Street Light
Details
- Parcel number: 6236128011
- Zoning: PUD
- Special conditions: Private Owner
Construction
Type & style
- Home type: SingleFamily
- Architectural style: Contemporary
- Property subtype: Single Family Residence
Materials
- Stucco
- Roof: Composition
Condition
- New construction: No
- Year built: 2018
Details
- Builder model: Providence
- Builder name: Classic Homes
Utilities & green energy
- Electric: Co Springs Util
- Gas: Co Springs Util
- Sewer: Public Sewer
- Water: City
- Utilities for property: Natural Gas Available, Electricity Available, Cable Available
Green energy
- Energy efficient items: Southern Exposure
Community & HOA
Community
- Features: Clubhouse, Pool, Trail(s)
- Security: Fire Alarm
- Subdivision: Wolf Ranch
HOA
- Has HOA: Yes
- Services included: Common Amenities, Trash, Snow Removal
- HOA fee: $61 monthly
- HOA name: Wolf Ranch
- HOA phone: 719-685-8745
Location
- Region: Colorado Springs
Financial & listing details
- Price per square foot: $235/sqft
- Tax assessed value: $684,429
- Annual tax amount: $4,067
- Date on market: 11/6/2023
- Listing terms: Cash,Conventional,FHA,VA Loan
- Electric utility on property: Yes
- Road surface type: Asphalt
Price history
| Date | Event | Price |
|---|---|---|
| 12/18/2023 | Sold | $653,000-3.3%$235/sqft |
Source:  IRES as distributed by MLS GRID #999273 Report a problem IRES as distributed by MLS GRID #999273 Report a problem | ||
| 11/23/2023 | Pending sale | $675,000$243/sqft |
Source:  REcolorado as distributed by MLS GRID #IR999273 Report a problem REcolorado as distributed by MLS GRID #IR999273 Report a problem | ||
| 11/23/2023 | Contingent | $675,000$243/sqft |
Source:  elevateMLS #8533047 Report a problem elevateMLS #8533047 Report a problem | ||
| 10/27/2023 | Listed for sale | $675,000+57.7%$243/sqft |
Source: elevateMLS #8533047 Report a problem | ||
| 8/1/2018 | Sold | $427,900$154/sqft |
Source: Public Record Report a problem | ||
Public tax history
| Year | Property taxes | Tax assessment |
|---|---|---|
| 2024 | $5,326 +30.9% | $45,860 |
| 2023 | $4,067 -5.7% | $45,860 +39% |
| 2022 | $4,315 | $32,990 -2.8% |
| 2021 | -- | $33,940 +8.9% |
| 2020 | $4,133 +0.6% | $31,160 |
| 2019 | $4,108 +1681.8% | $31,160 +103.1% |
| 2018 | $231 -88.7% | $15,340 +781.6% |
| 2017 | $2,037 | $1,740 |
Find assessor info on the county website
Neighborhood: Briargate
Nearby homes
- $609,0005 bd4 ba2.9k sqft9613 Surrey Run Dr, Colorado Springs, CO 80924Sold
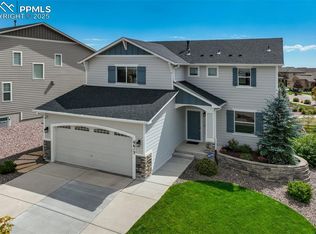
- $687,2005 bd4 ba1.8k sqft5751 Thurber Dr, Colorado Springs, CO 80924Off Market
- $727,2005 bd4 ba3.8k sqft9621 Surrey Run Dr, Colorado Springs, CO 80924Off Market

- $715,0006 bd5 ba3.9k sqft5763 Thurber Dr, Colorado Springs, CO 80924Sold

- $792,9006 bd4 ba4.5k sqft9604 Surrey Run Dr, Colorado Springs, CO 80924Off Market
- $775,0005 bd4 ba4.4k sqft5739 Thurber Dr, Colorado Springs, CO 80924Sold
- $657,4004 bd3 ba1.8k sqft5786 Thurber Dr, Colorado Springs, CO 80924Off Market
- $732,8005 bd5 ba4.3k sqft5727 Thurber Dr, Colorado Springs, CO 80924Off Market
Nearby schools
GreatSchools rating
- 7/10Ranch Creek Elementary SchoolGrades: PK-5Distance: 0.2 mi
- 7/10Chinook Trail Middle SchoolGrades: 6-8Distance: 0.6 mi
- 10/10Pine Creek High SchoolGrades: 9-12Distance: 2.4 mi
Schools provided by the listing agent
- Elementary: Ranch Creek
- Middle: Timberline
- High: Pine Creek
Source: IRES as distributed by MLS GRID. This data may not be complete. We recommend contacting the local school district to confirm school assignments for this home.
Get a cash offer in 3 minutes
Find out how much your home could sell for in as little as 3 minutes with a no-obligation cash offer.
Estimated market value
$621,000
Get a cash offer in 3 minutes
Find out how much your home could sell for in as little as 3 minutes with a no-obligation cash offer.
Estimated market value
$621,000
- Colorado
- El Paso County
- Colorado Springs
- 80924
- Briargate
- 9605 Surrey Run Dr
Nearby cities
Nearby neighborhoods
- Briargate Real estate
- Central Colorado Springs Real estate
- Cimarron Hills Real estate
- East Colorado Springs Real estate
- Northeast Colorado Springs Real estate
- Northwest Colorado Springs Real estate
- Old Colorado City Real estate
- Powers Real estate
- Southeast Colorado Springs Real estate
- Southwest Colorado Springs Real estate
Nearby zip codes
Other Colorado Springs Topics
- Apartments for Rent in 80924
- Houses for Sale in 80924
- Houses for Rent in 80924
- 80924 Real Estate
- Colorado Springs Condos
- Houses for Sale in Colorado Springs
- Newest Listings in Colorado Springs
- Colorado Springs Home Values
- Colorado Springs Real Estate Agents
- Colorado Springs Refinance
- Colorado Springs Mortgage Rates
