Skip main navigation
Off market
  • $735,900

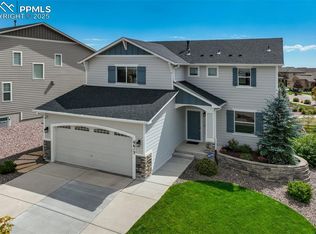
    9621 Surrey Run Dr, Colorado Springs, CO 80924

    5beds
    3,840sqft
    SingleFamily
    Built in 2018
    8,472 Square Feet Lot
    $735,900 Zestimate®
    $192/sqft
    $3,433 Estimated rent

    Home value

    $735,900

    $699,000 - $773,000

    $3,433/mo

    Zestimate® history
    Loading
    Loading...

    Owner options

    List your home for rent

    $3,433/mo

    Rent Zestimate®

    Find your next renter with Zillow Rental Manager. Plus, with online applications, you can quickly screen prospective tenants – for free.

    Learn more

    $3,433/mo

    Rent Zestimate®

    Refinance and save

    $4,244/mo

    Est. payment

    Refinancing to a lower rate could help reduce your monthly payments and save thousands over the life of the loan.

    See today's rates

    $4,244/mo

    Est. payment

    Explore your selling options

    Work with a Zillow partner agent

    Leverage their expertise and Zillow's premium Showcase listings to get your home seen by more buyers.

    Get started

    List with your own agent

    Get your home in front of millions of buyers by listing it on Zillow.

    Learn how to do it

    Sell it yourself

    Take full control of how buyers see your home on Zillow by listing For Sale by Owner (FSBO).

    List your home

    What's special

    Neighborhood amenities include the large Olympic sized pool, rec center, splash park, parks and open spaces, and miles of walk trails. Located just minutes from all levels of excellent District-20 schools, you are also right down the street from the Powers Corridor with quick access to dining, shopping and entertainment options. The home itself is simply ready to move into. Upon walking in, notice the beautiful the luxury vinyl plank flooring that carries throughout the main floor and upstairs. Tall ceilings and large windows bring in an abundance of natural sunlight. The open floor plan is an entertainer's dream with a large kitchen, adjacent dining nook and cozy great room. This gourmet kitchen boasts classic white cabinets with shaker style doors, stainless Whirlpool appliance package with gas range, expansive island with bar stool seating area, recessed lighting and granite countertops and subway tile backsplash. In the great room, snuggle up to the gas fireplace or step through the large double slider door out to the back composite deck. A private study with glass french doors and a powder bath are also conveniently located on the main floor. Head upstairs where you will be surprised by the wide open loft space, ready to serve a variety of purposes. This master suite is exceptional! Check out the AMAZING mountain views from your private deck. Attached 5-piece bathroom with freestanding tub, walk-in shower and double vanity. The laundry room is located here and accessible from the master walk in closet. 2 additional bedrooms and 1 full bath round out the upstairs. Even more space downstairs with the fully finished WALKOUT basement. Complete with wet bar, additional bedroom, bathroom and unfinished space perfect for storage or exercise equipment. The backyard is ready for a playset or game of fetch and is directly accessible to the walking path.

    This property is off market, which means it's not currently listed for sale or rent on Zillow. This may be different from what's available on other websites or public sources.

    Facts & features

    Interior

    Bedrooms & bathrooms
    • Bedrooms: 5
    • Bathrooms: 4
    • Full bathrooms: 3
    • 1/2 bathrooms: 1
    Heating
    • Forced air, Gas
    Cooling
    • Central
    Appliances
    • Included: Dishwasher, Garbage disposal, Microwave, Refrigerator
    • Laundry: In Unit, Sink
    Features
    • Wet Bar, Kitchen Island, Walk-In Closet(s), Granite Counters, Stone Counters, Smart Thermostat, Entrance Foyer, Open Floorplan, Five Piece Bath
    • Flooring: Tile, Carpet, Laminate
    • Basement: Finished
    • Has fireplace: Yes
    • Fireplace features: Gas, Living Room
    Interior area
    • Total interior livable area: 3,840 sqft
    • Finished area below ground: 982.00

    Property

    Parking
    • Total spaces: 4
    • Parking features: Garage - Attached
    Features
    • Patio & porch: Deck, Patio, Covered, Front Porch
    • Exterior features: Wood
    • Fencing: Full
    • Has view: Yes
    • View description: Mountain
    Lot
    • Size: 8,472 Square Feet
    • Features: Level, Landscaped, Sprinklers In Front, Sprinklers In Rear
    Details
    • Parcel number: 6236128013
    • Zoning description: PUD

    Construction

    Type & style
    • Home type: SingleFamily
    Materials
    • Frame
    • Roof: Composition
    Condition
    • Year built: 2018

    Utilities & green energy

    • Sewer: Public Sewer
    • Water: Public

    Community & HOA

    HOA
    • Has HOA: Yes
    • Services included: Trash
    • HOA fee: $60 monthly
    Location
    • Region: Colorado Springs

    Financial & listing details

    • Price per square foot: $192/sqft
    • Tax assessed value: $791,573
    • Annual tax amount: $6,133
    • Road surface type: Paved

    Price history

    DateEventPrice
    9/8/2020Sold$581,000+0.2%$151/sqft
    Source: Public Record Report a problem
    8/6/2020Listed for sale$579,999$151/sqft
    Source: The Platinum Group #6509868 Report a problem
    8/6/2020Pending sale$579,999$151/sqft
    Source: The Platinum Group #6509868 Report a problem
    7/24/2020Listed for sale$579,999+7.2%$151/sqft
    Source: The Platinum Group #5781424 Report a problem
    3/5/2019Sold$541,200$141/sqft
    Source: Public Record Report a problem

    Public tax history

    YearProperty taxesTax assessment
    2024$6,133 +27.3%$53,040
    2023$4,818 -5.7%$53,040 +35.7%
    2022$5,110 $39,080 -2.8%
    2021-- $40,200 +81.2%
    2020$5,007 +71.3%$22,180
    2019$2,924 +1168.3%$22,180 +44.6%
    2018$231 -88.7%$15,340 +781.6%
    2017$2,037 $1,740
    Find assessor info on the county website

    Neighborhood: Briargate

    Nearby schools

    GreatSchools rating
    Schools provided by the listing agent
    • Elementary: Ranch Creek
    • Middle: Timberview
    • High: Liberty
    • District: Academy 20

    Source: The MLS. This data may not be complete. We recommend contacting the local school district to confirm school assignments for this home.

    Get a cash offer in 3 minutes
    Find out how much your home could sell for in as little as 3 minutes with a no-obligation cash offer.
    Estimated market value
    $735,900
    Get a cash offer in 3 minutes
    Find out how much your home could sell for in as little as 3 minutes with a no-obligation cash offer.
    Estimated market value
    $735,900