Welcome to this charming three-bedroom, two-bathroom home located on a quiet cul-de-sac street with a thoughtfully designed living space that won't break the bank. Step inside to discover an inviting open floor plan where natural light dances across beautiful laminate wood floors throughout—yes, you read that right, not a single strand of carpet to vacuum! The kitchen stands ready for culinary adventures with stainless steel appliances, abundant counter space and a generously sized walk-in pantry. Whether you're hosting formal dinners or enjoying a casual breakfast, the dual dining options have you covered. The primary bedroom serves as your personal escape, featuring walk-in closets and a spa-inspired bathroom with separate garden tub and shower—because sometimes you deserve both options. Outside, the covered patio and firepit overlook a serene pond, creating the perfect backdrop for morning coffee or evening relaxation. The fenced yard offers privacy while the storage shed keeps your outdoor gear organized.
NEW ROOF, HVAC, dishwasher, stove, disposal & microwave in 2025, new water heater 2026. Permanent holiday outdoor lighting included, the color can be changed for each holiday. Location enthusiasts will appreciate proximity to shopping, Yulee Primary, Elementary and High School, plus weekend adventures await at Fort Clinch State Park and the charming Fernandina Beach Historic District. Multiple golf courses and boat ramps just minutes away! Schedule your showing today and discover why this home checks all the boxes!
Sold for $292,000
$292,000
96055 Aqua Vista Ct, Yulee, FL 32097
3beds
1,449sqft
Single Family Residence
Built in 2010
4,360 Square Feet Lot
$290,800 Zestimate®
$202/sqft
$2,143 Estimated rent
Home value
$290,800
$268,000 - $317,000
$2,143/mo
Zestimate® history
Owner options
List your home for rent
$2,143/mo
Rent Zestimate®
Find your next renter with Zillow Rental Manager. Plus, with online applications, you can quickly screen prospective tenants – for free.
$2,143/mo
Rent Zestimate®
Refinance and save
$2,086/mo
Est. payment
Refinancing to a lower rate could help reduce your monthly payments and save thousands over the life of the loan.
$2,086/mo
Est. payment
Explore your selling options
Work with a Zillow partner agent
Leverage their expertise and Zillow's premium Showcase listings to get your home seen by more buyers.
Get startedList with your own agent
Get your home in front of millions of buyers by listing it on Zillow.
Learn how to do itSell it yourself
Take full control of how buyers see your home on Zillow by listing For Sale by Owner (FSBO).
List your homeWhat's special
Charming three-bedroom two-bathroom homeStorage shedInviting open floor planFenced yard offers privacyDual dining optionsGenerously sized walk-in pantryCovered patio
Zillow last checked:
Listing updated:
Listed by:
Shannon Smith 904-753-3935,
COLDWELL BANKER THE AMELIA GROUP
Bought with:
Shannon Smith, 3093613
COLDWELL BANKER THE AMELIA GROUP
Source: AINCAR,MLS#: 114884 Originating MLS: Amelia Island-Nassau County Assoc of Realtors Inc
Originating MLS: Amelia Island-Nassau County Assoc of Realtors IncFacts & features
Interior
Bedrooms & bathrooms
- Bedrooms: 3
- Bathrooms: 2
- Full bathrooms: 2
Primary bedroom
- Description: Flooring: Laminate
- Level: Main
- Dimensions: 15x14
Bedroom
- Description: Flooring: Laminate
- Level: Main
- Dimensions: 12x10
Bedroom
- Description: Flooring: Laminate
- Level: Main
- Dimensions: 12x10
Primary bathroom
- Description: Flooring: Tile
- Level: Main
- Dimensions: 10x7
Bathroom
- Description: Flooring: Tile
- Level: Main
- Dimensions: 8x5
Dining room
- Description: Flooring: Laminate
- Level: Main
- Dimensions: 15x11
Family room
- Description: Flooring: Laminate
- Level: Main
- Dimensions: 17x15
Kitchen
- Description: Flooring: Tile
- Level: Main
- Dimensions: 15x12
Utility room
- Description: Flooring: Tile
- Level: Main
- Dimensions: 6x6
Heating
- Central, Electric
Cooling
- Central Air, Electric
Appliances
- Included: Dishwasher, Microwave, Refrigerator, Stove
Features
- Ceiling Fan(s), Storage, Cable TV, Window Treatments
- Windows: Insulated Windows, Blinds
Interior area
- Total structure area: 1,449
- Total interior livable area: 1,449 sqft
Property
Parking
- Total spaces: 2
- Parking features: Driveway, Two Car Garage
- Garage spaces: 2
- Has uncovered spaces: Yes
Features
- Levels: One
- Stories: 1
- Patio & porch: Brick, Covered, Open, Patio
- Exterior features: Fence
Lot
- Size: 4,360 Square Feet
- Dimensions: 40 x 109
Details
- Parcel number: 373N28074003390000
- Zoning: PUD
- Special conditions: None
Construction
Type & style
- Home type: SingleFamily
- Architectural style: One Story
- Property subtype: Single Family Residence
Materials
- Frame
- Roof: Shingle
Condition
- Resale
- Year built: 2010
Utilities & green energy
- Sewer: Public Sewer
- Water: Public
- Utilities for property: Cable Available
Community & HOA
Community
- Subdivision: Heron Isles
HOA
- Has HOA: Yes
- HOA fee: $100 annually
Location
- Region: Yulee
Financial & listing details
- Price per square foot: $202/sqft
- Tax assessed value: $236,228
- Annual tax amount: $4,463
- Date on market: 1/27/2026
- Cumulative days on market: 21 days
- Listing terms: Cash,Conventional,FHA,USDA Loan,VA Loan
- Road surface type: Paved
Price history
| Date | Event | Price |
|---|---|---|
| 3/11/2026 | Sold | $292,000-2.3%$202/sqft |
Source:  AINCAR #114884 Report a problem AINCAR #114884 Report a problem | ||
| 2/16/2026 | Pending sale | $299,000$206/sqft |
Source: AINCAR #114884 Report a problem | ||
| 1/27/2026 | Listed for sale | $299,000+94.2%$206/sqft |
Source: AINCAR #114884 Report a problem | ||
| 8/12/2016 | Sold | $154,000-0.6%$106/sqft |
Source:  realMLS #814143 Report a problem realMLS #814143 Report a problem | ||
| 7/20/2016 | Pending sale | $155,000$107/sqft |
Source: WATSON REALTY CORP #814143 Report a problem | ||
| 7/20/2016 | Price change | $155,000-2.5%$107/sqft |
Source: WATSON REALTY CORP #814143 Report a problem | ||
| 3/15/2016 | Price change | $158,900-0.6%$110/sqft |
Source: Watson Realty Corp. #814143 Report a problem | ||
| 2/13/2016 | Price change | $159,900-3.1%$110/sqft |
Source: Watson Realty Corp. #68251 Report a problem | ||
| 1/26/2016 | Listed for sale | $165,000+37.5%$114/sqft |
Source: Watson Realty Corp. #68251 Report a problem | ||
| 11/18/2015 | Listing removed | $120,000$83/sqft |
Source: Owner #24051359 Report a problem | ||
| 11/14/2015 | Listed for sale | $120,000-11.1%$83/sqft |
Source: Owner #24051359 Report a problem | ||
| 5/12/2010 | Sold | $135,000$93/sqft |
Source: Public Record Report a problem | ||
Public tax history
| Year | Property taxes | Tax assessment |
|---|---|---|
| 2024 | $4,463 +3.6% | $207,265 +10% |
| 2023 | $4,306 +14.4% | $188,423 +10% |
| 2022 | $3,765 +7.9% | $171,294 +10% |
| 2021 | $3,490 +3.1% | $155,722 +6% |
| 2020 | $3,385 +3.8% | $146,911 +6.9% |
| 2019 | $3,260 | $137,468 +7% |
| 2018 | $3,260 +8.4% | $128,511 +8.1% |
| 2017 | $3,007 +13.5% | $118,842 +4% |
| 2016 | $2,650 +0.5% | $114,289 +2.5% |
| 2015 | $2,636 -0.8% | $111,494 +10% |
| 2014 | $2,658 | $101,358 +6.1% |
| 2013 | -- | $95,529 -2.9% |
| 2012 | -- | $98,417 -3% |
| 2011 | -- | $101,417 |
Find assessor info on the county website
Neighborhood: 32097
Nearby homes
- $274,9003 bd2 ba1.2k sqft96063 Aqua Vista Ct, Yulee, FL 32097Off Market
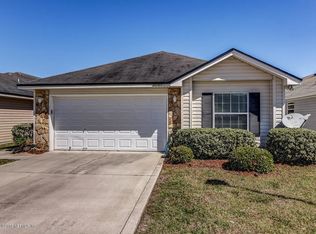
- $268,4003 bd2 ba1.2k sqft96047 Aqua Vista Ct, Yulee, FL 32097Off Market
- $284,8003 bd2 ba1.4k sqft96071 Aqua Vista Ct, Yulee, FL 32097Off Market
- $289,1003 bd2 ba1.3k sqft96041 Aqua Vista Ct, Yulee, FL 32097Off Market
- $315,9003 bd2 ba1.4k sqft96031 Aqua Vista Ct, Yulee, FL 32097Off Market
- $287,1003 bd2 ba1.4k sqft96459 Starfish Dr, Yulee, FL 32097Off Market
- $274,8003 bd2 ba1.2k sqft96077 Aqua Vista Ct, Yulee, FL 32097Off Market
- $278,5003 bd2 ba1.2k sqft96463 Starfish Dr, Yulee, FL 32097Off Market
Nearby schools
GreatSchools rating
- 9/10Yulee Elementary SchoolGrades: 3-5Distance: 2.6 mi
- 9/10Yulee Middle SchoolGrades: 6-8Distance: 2.6 mi
- 5/10Yulee High SchoolGrades: 5,9-12Distance: 2.8 mi
Get a cash offer in 3 minutes
Find out how much your home could sell for in as little as 3 minutes with a no-obligation cash offer.
Estimated market value
$290,800
Get a cash offer in 3 minutes
Find out how much your home could sell for in as little as 3 minutes with a no-obligation cash offer.
Estimated market value
$290,800
- Florida
- Nassau County
- Fernandina Beach
- 32097
- 96055 Aqua Vista Ct
Nearby cities
Nearby zip codes
Other Fernandina Beach Topics
- Apartments for Rent in 32097
- Houses for Sale in 32097
- Houses for Rent in 32097
- 32097 Real Estate
- Fernandina Beach Condos
- Houses for Sale in Fernandina Beach
- Newest Listings in Fernandina Beach
- Fernandina Beach Home Values
- Fernandina Beach Real Estate Agents
- Fernandina Beach Refinance
- Fernandina Beach Mortgage Rates
