WELCOME HOME! This starter or retirement home will be a great place to start making memories! All major system updates have been done including NEW HVAC 2026 with 10 year warranty, NEW WATER HEATER 2021, NEW ROOF 2018! In addition to the major systems other upgrades include recent interior painting completed, new carpet in all 3 bedrooms with tile in all other areas. New lighting and updated door hardware also adds to the charm. The split bedroom floor plan and single story with fenced yard makes this home a good fit for many buyers! Exterior has been recently pressure washed and recent landscaping done. The location is FABULOUS! Within 1 mile to Home Depot, Publix, TJ MAXX, restaurants, movie theater and all that central Yulee has to offer. The sandy beaches on Amelia Island are less than 8 miles away. For commuters going to Kings Bay, GA or Jacksonville, this is a very good location to be as well. This adorable home is priced to sell and should not stay on the market long. Don't let the interest rates stop you from looking at this well priced home. There are plenty of zero down payment options available for those that qualify. Call me to discuss.
For sale
$275,000
96463 Starfish Dr, Yulee, FL 32097
3beds
1,213sqft
Single Family Residence
Built in 2007
4,460 Square Feet Lot
$-- Zestimate®
$227/sqft
$8/mo HOA
What's special
Fenced yardNew lightingSingle storyUpdated door hardwareRecent interior paintingSplit bedroom floor planRecent landscaping
- 19 days
- 1,198
- 139
Likely to sell faster than
Zillow last checked:
Listing updated:
Listed by:
Brittany Darby 904-580-1423,
CENTURY 21 MILLER ELITE,
Jackie Darby 904-556-6861,
CENTURY 21 MILLER ELITE
Source: AINCAR,MLS#: 117758 Originating MLS: Amelia Island-Nassau County Assoc of Realtors Inc
Facts & features
Interior
Bedrooms & bathrooms
- Bedrooms: 3
- Bathrooms: 2
- Full bathrooms: 2
Primary bedroom
- Description: Flooring: Carpet
- Level: Main
- Dimensions: 14'2"x15
Bedroom
- Description: Flooring: Carpet
- Level: Main
- Dimensions: 11x12'6"
Bedroom
- Description: Flooring: Carpet
- Level: Main
- Dimensions: 11x11'7"
Primary bathroom
- Description: Flooring: Tile
- Level: Main
- Dimensions: 6x9
Bathroom
- Description: Flooring: Tile
- Level: Main
- Dimensions: 6'9"x8'
Great room
- Description: Flooring: Tile
- Level: Main
- Dimensions: 15x16
Kitchen
- Description: Flooring: Tile
- Level: Main
- Dimensions: 13x15
Heating
- Heat Pump
Cooling
- Heat Pump
Appliances
- Included: Dishwasher, Disposal, Microwave, Refrigerator, Stove
Features
- Ceiling Fan(s), Split Bedrooms, Vaulted Ceiling(s)
- Windows: Aluminum Frames, Screens
Interior area
- Total structure area: 1,213
- Total interior livable area: 1,213 sqft
Video & virtual tour
Property
Parking
- Total spaces: 2
- Parking features: Two Car Garage, Garage Door Opener
- Garage spaces: 2
Features
- Levels: One
- Stories: 1
- Patio & porch: Rear Porch, Open, Patio
- Exterior features: Fence, Irrigation Sprinklers
- Pool features: None
- Waterfront features: Pond
Lot
- Size: 4,460 Square Feet
- Dimensions: 40 x 110
Details
- Parcel number: 373N28074003440000
- Zoning: PUD
- Special conditions: None
Construction
Type & style
- Home type: SingleFamily
- Architectural style: One Story
- Property subtype: Single Family Residence
Materials
- Vinyl Siding
- Roof: Shingle
Condition
- Resale
- Year built: 2007
Utilities & green energy
- Sewer: Public Sewer
- Water: Public
- Utilities for property: Cable Available
Community & HOA
Community
- Subdivision: Heron Isles
HOA
- Has HOA: Yes
- HOA fee: $100 annually
Location
- Region: Yulee
Financial & listing details
- Price per square foot: $227/sqft
- Tax assessed value: $229,032
- Annual tax amount: $4,396
- Date on market: 10/28/2026
- Listing terms: Cash,Conventional,FHA,USDA Loan,VA Loan
Estimated market value
Not available
Estimated sales range
Not available
Not available
Price history
| Date | Event | Price |
|---|---|---|
| 10/28/2026 | Listed for sale | $275,000+159.4%$227/sqft |
Source:  AINCAR #117758 Report a problem | ||
| 5/29/2013 | Sold | $106,000$87/sqft |
Source:  realMLS #661524 Report a problem | ||
| 4/15/2013 | Listed for sale | $106,000-15%$87/sqft |
Source: ERA Fernandina Beach Realty #59816 Report a problem | ||
| 6/13/2011 | Listing removed | $124,700$103/sqft |
Source: Palm III Realty #562150 Report a problem | ||
| 12/12/2010 | Listed for sale | $124,700-10.9%$103/sqft |
Source: Palm III Realty Inc #562150 Report a problem | ||
| 3/13/2008 | Sold | $140,000$115/sqft |
Source: Public Record Report a problem | ||
Public tax history
| Year | Property taxes | Tax assessment |
|---|---|---|
| 2025 | $4,396 +4.3% | $229,032 +4.5% |
| 2024 | $4,215 +3.6% | $219,189 +25.4% |
| 2023 | $4,071 +14% | $174,816 +10% |
| 2022 | $3,571 +7.8% | $158,924 +10% |
| 2021 | $3,313 +4.1% | $144,476 +8.8% |
| 2020 | $3,181 +5.1% | $132,759 +10% |
| 2019 | $3,027 | $120,690 +10% |
| 2018 | $3,027 +12.1% | $109,718 -1.5% |
| 2017 | $2,700 +6.4% | $111,355 +4.3% |
| 2016 | $2,537 +0.6% | $106,768 +2.6% |
| 2015 | $2,521 -0.8% | $104,038 +10% |
| 2014 | $2,540 | $94,580 +5.9% |
| 2013 | -- | $89,282 -3.1% |
| 2012 | -- | $92,146 -3.5% |
| 2011 | -- | $95,510 -3.7% |
| 2010 | -- | $99,229 -17.4% |
| 2009 | -- | $120,141 +2.2% |
| 2008 | -- | $117,603 |
Find assessor info on the county website
Monthly payment
Est. payment
Payment breakdown
Explore the cost of this home by adjusting the details. Changes won't be saved.Climate risks
Neighborhood: 32097

Similar homes
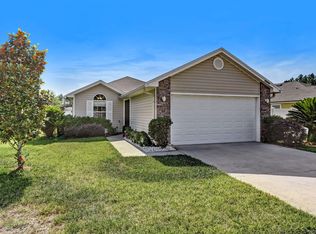
- $285,0003 bd2 ba1.1k sqft96007 Tidal Bay Ct, Yulee, FL 32097For Sale
 MLS ID #117376, John Cagle, CABANA LANE, INC.. AINCAR
- $315,0003 bd2 ba1.4k sqft96533 COMMODORE POINT Drive, Yulee, FL 32097For Sale
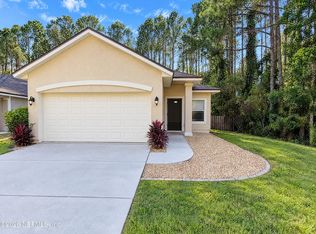 MLS ID #2170207, KAREN ALBRIGHT. realMLS
- $269,9903 bd2 ba1.3k sqft85357 DICK KING Road, Yulee, FL 32097For Sale
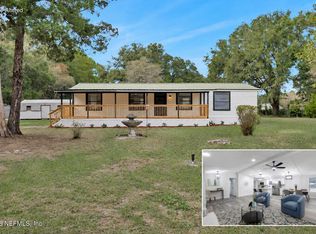 MLS ID #2173554, ERIC PARSONS. realMLS
- $320,9903 bd2 ba1.5k sqft96033 YELLOWTAIL Court, Yulee, FL 32097For Sale
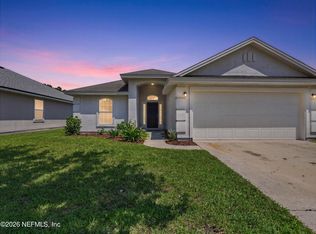 MLS ID #2166712, DANIELLE BROOKE PENNA. realMLS
