Skip main navigation
Off market
  • $781,800

    9606 Golden Eagle Dr, Highlands Ranch, CO 80129

    5beds
    3,784sqft
    SingleFamily
    Built in 1998
    8,364 Square Feet Lot
    $781,800 Zestimate®
    $207/sqft
    $3,990 Estimated rent

    Home value

    $781,800

    $743,000 - $821,000

    $3,990/mo

    Zestimate® history
    Loading
    Loading...

    Owner options

    List your home for rent

    $3,990/mo

    Rent Zestimate®

    Find your next renter with Zillow Rental Manager. Plus, with online applications, you can quickly screen prospective tenants – for free.

    Learn more

    $3,990/mo

    Rent Zestimate®

    Refinance and save

    $3,756/mo

    Est. payment

    Refinancing to a lower rate could help reduce your monthly payments and save thousands over the life of the loan.

    See today's rates

    $3,756/mo

    Est. payment

    Explore your selling options

    Work with a Zillow partner agent

    Leverage their expertise and Zillow's premium Showcase listings to get your home seen by more buyers.

    Get started

    List with your own agent

    Get your home in front of millions of buyers by listing it on Zillow.

    Learn how to do it

    Sell it yourself

    Take full control of how buyers see your home on Zillow by listing For Sale by Owner (FSBO).

    List your home

    What's special

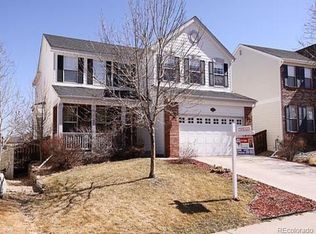
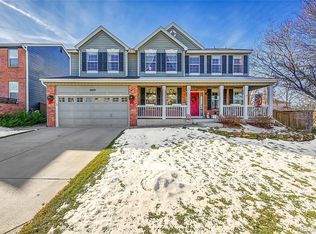
    Newer hardwood floors throughout the main floor. House fills with natural light through the many windows. Formal living room and dining room greet you upon entry; study and half bath on the main floor as well. A spacious two story family room with brick fireplace flows nicely to the large country kitchen which features stainless steel appliances, eating space, prep island (new butcher block top), new slab granite counter tops, and refreshed and expanded kitchen cabinets. Hardwood stairs lead to the upper level which also has hardwoods. Three secondary bedrooms (one the size of some master bedrooms) are supported with a full bath. The large master suite feels even larger with the vaulted ceilings and expanded window alcove. A five piece master bath adjoins the sleeping area, as well as a large walk-in closet. The corner lot allows for privacy from neighbors. New paint, roof and gutters are indications of the care and pride the owners have given this fantastic family home.

    This property is off market, which means it's not currently listed for sale or rent on Zillow. This may be different from what's available on other websites or public sources.

    Facts & features

    Interior

    Bedrooms & bathrooms
    • Bedrooms: 5
    • Bathrooms: 3
    • Full bathrooms: 2
    • 1/2 bathrooms: 1
    Heating
    • Forced air, Other, Gas
    Cooling
    • Central
    Appliances
    • Included: Dishwasher, Garbage disposal, Microwave, Range / Oven
    Features
    • Flooring: Tile, Carpet, Hardwood
    • Basement: Unfinished
    • Has fireplace: Yes
    Interior area
    • Total interior livable area: 3,784 sqft

    Property

    Parking
    • Total spaces: 2
    • Parking features: Garage - Attached
    Features
    • Exterior features: Brick, Cement / Concrete
    • Has view: Yes
    • View description: Mountain
    Lot
    • Size: 8,364 sqft
    Details
    • Parcel number: 222908424002

    Construction

    Type & style
    • Home type: SingleFamily
    Materials
    • Frame
    • Roof: Composition
    Condition
    • Year built: 1998

    Community & neighborhood

    Location
    • Region: Highlands Ranch

    HOA & financial

    HOA
    • Has HOA: Yes
    • HOA fee: $47 monthly

    Price history

    DateEventPrice
    5/17/2023Sold$576,000+12.4%$152/sqft
    Source: Public Record Report a problem
    2/23/2016Sold$512,500+14.9%$135/sqft
    Source: Public Record Report a problem
    1/23/2015Sold$446,000-0.9%$118/sqft
    Source: Public Record Report a problem
    11/18/2014Listed for sale$450,000+23%$119/sqft
    Source: Castle Pines Village Properties #5448436 Report a problem
    5/31/2005Sold$366,000+57.9%$97/sqft
    Source: Public Record Report a problem
    7/27/1998Sold$231,730$61/sqft
    Source: Public Record Report a problem

    Public tax history

    YearProperty taxesTax assessment
    2025$4,613 +0.2%$50,320 -4.4%
    2024$4,604 +31.2%$52,620 -1%
    2023$3,509 -3.9%$53,130 +38.3%
    2022$3,650 $38,410 -2.8%
    2021-- $39,520 +5.7%
    2020$3,467 +6.3%$37,380
    2019$3,260 0%$37,380 +8.3%
    2018$3,261 +9.8%$34,500
    2017$2,969 +2.6%$34,500 +4.5%
    2016$2,893 +95.8%$33,000
    2015$1,478 +11.5%$33,000 +20.7%
    2014$1,326 $27,340
    2013-- $27,340 +4.8%
    2012-- $26,090
    2011-- $26,090 -7.5%
    2010-- $28,200 +6.4%
    2009$1,269 $26,510
    2008-- $26,510 +3.3%
    2007-- $25,670
    2006$2,456 +10.1%$25,670 +10.1%
    2004$2,231 -35.4%$23,320 -6%
    2003$3,454 $24,820
    2002-- $24,820 +12.6%
    2001$2,181 -2.3%$22,050 +0%
    2000$2,233 $22,048

    Find assessor info on the county website

    Neighborhood: 80129

    Nearby schools

    GreatSchools rating
    Schools provided by the listing agent
    • Elementary: Trailblazer
    • Middle: Ranch View
    • High: Thunderridge
    • District: Douglas RE-1

    Source: The MLS. This data may not be complete. We recommend contacting the local school district to confirm school assignments for this home.

    Get a cash offer in 3 minutes
    Find out how much your home could sell for in as little as 3 minutes with a no-obligation cash offer.
    Estimated market value
    $781,800
    Get a cash offer in 3 minutes
    Find out how much your home could sell for in as little as 3 minutes with a no-obligation cash offer.
    Estimated market value
    $781,800