Spacious 5 bedroom home with a finished basement! Truly have options with a main floor office that could easily be converted to a 6th bedroom. Fall in love with this stunning Traditional home, with a functional and beautiful floor plan. The family room feels more like a great-room design, with enormous, soaring vaults! The kitchen, dining room and living room are perfectly placed, and can accommodate either the most casual or formal parties. Upstairs you will enjoy a primary suite so large you could nearly get lost in it, and a primary bathroom that’s huge too! Down the hallway there are 3 more bedrooms, a bathroom and laundry room. And then there’s the basement! You’ll walk into a HUGE rec area that is so useful and fun, the lovely theater area with surround sound, and another bedroom and bathroom. In addition to the best floor plan around, you’ll love both the front porch and the covered back porch. Entertaining in your new home will be so memorable! Living just steps away from the trail head, 52 acre Red Stone Park, & Westridge Recreation will be some of your favorite features. Don’t forget about the new Senior’s Center just minutes away.
Sold for $850,000
$850,000
9609 Golden Eagle Drive, Highlands Ranch, CO 80129
5beds
3,756sqft
Single Family Residence
Built in 1998
7,814 Square Feet Lot
$840,400 Zestimate®
$226/sqft
$3,813 Estimated rent
Home value
$840,400
$798,000 - $882,000
$3,813/mo
Zestimate® history
Owner options
List your home for rent
$3,813/mo
Rent Zestimate®
Find your next renter with Zillow Rental Manager. Plus, with online applications, you can quickly screen prospective tenants – for free.
$3,813/mo
Rent Zestimate®
Refinance and save
$5,557/mo
Est. payment
Refinancing to a lower rate could help reduce your monthly payments and save thousands over the life of the loan.
$5,557/mo
Est. payment
Explore your selling options
Work with a Zillow partner agent
Leverage their expertise and Zillow's premium Showcase listings to get your home seen by more buyers.
Get startedList with your own agent
Get your home in front of millions of buyers by listing it on Zillow.
Learn how to do itSell it yourself
Take full control of how buyers see your home on Zillow by listing For Sale by Owner (FSBO).
List your homeWhat's special
Zillow last checked:
Listing updated:
Listed by:
Tracy Tannascoli 303-587-3200 tracy4homes@comcast.net,
Brokers Guild Real Estate
Bought with:
Robert Hara, 40030062
Keller Williams DTC
Source: REcolorado as distributed by MLS GRID,MLS#: 6152177
Facts & features
Interior
Bedrooms & bathrooms
- Bedrooms: 5
- Bathrooms: 4
- Full bathrooms: 2
- 1/4 bathrooms: 2
- Main level bathrooms: 1
Primary bedroom
- Description: Wow! What A Splendid Room!
- Level: Upper
- Area: 342 Square Feet
- Dimensions: 18 x 19
Bedroom
- Description: Great Bedroom! Look At The Closet!
- Level: Upper
- Area: 110 Square Feet
- Dimensions: 10 x 11
Bedroom
- Description: Don’t Miss The Closet!
- Level: Upper
- Area: 99 Square Feet
- Dimensions: 9 x 11
Bedroom
- Description: Super Cute Bedroom!
- Level: Upper
- Area: 143 Square Feet
- Dimensions: 13 x 11
Bedroom
- Description: Private And Perfect!
- Level: Basement
- Area: 120 Square Feet
- Dimensions: 10 x 12
Primary bathroom
- Description: Light, Bright, Open And Boasts An Enormous Closet!!!
- Level: Upper
- Area: 90 Square Feet
- Dimensions: 9 x 10
Bathroom
- Description: Basement Bath Room, Dual Entry And Easy Conversion For Tub/Shower
- Level: Basement
Bathroom
- Level: Main
Bathroom
- Level: Upper
Dining room
- Description: Open And Easy Access To Kitchen
- Level: Main
- Area: 143 Square Feet
- Dimensions: 11 x 13
Family room
- Description: Stunning Family Room With 18 Foot Ceilings!
- Level: Main
- Area: 342 Square Feet
- Dimensions: 18 x 19
Great room
- Description: Super Wonder Game, Rec, Art, Craft Area! Use Your Imagination Here!!!
- Level: Basement
- Area: 300 Square Feet
- Dimensions: 12 x 25
Kitchen
- Description: Open, Bright And Totally Functional! Island And Huge Pantry!
- Level: Main
- Area: 255 Square Feet
- Dimensions: 15 x 17
Laundry
- Description: Wow! It’s Big And Has Storage Too!
- Level: Upper
Living room
- Description: Formal Living Room Or Library, Or Whatever You Imagine!
- Level: Main
- Area: 132 Square Feet
- Dimensions: 11 x 12
Media room
- Description: Enjoy The Theater Space And Surrounding Sound Ready For You!
- Level: Basement
- Area: 240 Square Feet
- Dimensions: 15 x 16
Office
- Description: This Is A Great Office & Could Easily Be A Bedroom!
- Level: Main
- Area: 99 Square Feet
- Dimensions: 9 x 11
Heating
- Forced Air, Natural Gas
Cooling
- Central Air
Appliances
- Included: Microwave, Oven, Range
Features
- Eat-in Kitchen, Entrance Foyer, Five Piece Bath, High Ceilings, High Speed Internet, Kitchen Island, Open Floorplan, Primary Suite, Smoke Free
- Flooring: Carpet, Wood
- Windows: Double Pane Windows, Window Coverings, Window Treatments
- Basement: Partial
- Number of fireplaces: 1
- Fireplace features: Family Room, Gas
Interior area
- Total structure area: 3,756
- Total interior livable area: 3,756 sqft
- Finished area above ground: 2,717
- Finished area below ground: 800
Property
Parking
- Total spaces: 2
- Parking features: Concrete
- Attached garage spaces: 2
Features
- Levels: Two
- Stories: 2
- Patio & porch: Covered, Deck, Front Porch
- Fencing: Full
Lot
- Size: 7,814 Square Feet
- Features: Corner Lot, Landscaped, Sprinklers In Front, Sprinklers In Rear
Details
- Parcel number: R0385057
- Zoning: PDU
- Special conditions: Standard
- Other equipment: Home Theater
Construction
Type & style
- Home type: SingleFamily
- Architectural style: Traditional
- Property subtype: Single Family Residence
Materials
- Brick, Wood Siding
- Roof: Composition
Condition
- Year built: 1998
Details
- Builder model: James
- Builder name: Richmond American Homes
Utilities & green energy
- Sewer: Public Sewer
Community & HOA
Community
- Security: Carbon Monoxide Detector(s), Smoke Detector(s)
- Subdivision: Westridge
HOA
- Has HOA: Yes
- Amenities included: Clubhouse, Elevator(s), Fitness Center, Park, Playground, Pool, Sauna, Spa/Hot Tub, Tennis Court(s), Trail(s)
- HOA fee: $171 quarterly
- HOA name: HRCA
- HOA phone: 303-791-2500
Location
- Region: Highlands Ranch
Financial & listing details
- Price per square foot: $226/sqft
- Tax assessed value: $851,824
- Annual tax amount: $4,948
- Date on market: 12/5/2024
- Listing terms: 1031 Exchange,Cash,Conventional,FHA,Jumbo,VA Loan
- Exclusions: Refrigerator, Washing Machine And Dryer
- Ownership: Individual
Price history
| Date | Event | Price |
|---|---|---|
| 1/15/2025 | Sold | $850,000$226/sqft |
Source:  REcolorado as distributed by MLS GRID #6152177 Report a problem REcolorado as distributed by MLS GRID #6152177 Report a problem | ||
| 12/10/2024 | Pending sale | $850,000$226/sqft |
Source: REcolorado as distributed by MLS GRID #6152177 Report a problem | ||
| 12/5/2024 | Listed for sale | $850,000+140.9%$226/sqft |
Source: REcolorado as distributed by MLS GRID #6152177 Report a problem | ||
| 6/19/2003 | Sold | $352,900+54.7%$94/sqft |
Source: Public Record Report a problem | ||
| 8/12/1998 | Sold | $228,160$61/sqft |
Source: Public Record Report a problem | ||
Public tax history
| Year | Property taxes | Tax assessment |
|---|---|---|
| 2025 | $4,957 +0.2% | $53,240 -5.4% |
| 2024 | $4,948 +28.6% | $56,270 -1% |
| 2023 | $3,848 -3.9% | $56,810 +34.9% |
| 2022 | $4,003 | $42,120 -2.8% |
| 2021 | -- | $43,340 +9.3% |
| 2020 | $3,677 +10.4% | $39,650 |
| 2019 | $3,330 0% | $39,650 +12.5% |
| 2018 | $3,330 +9.8% | $35,240 |
| 2017 | $3,033 +3.5% | $35,240 +5.4% |
| 2016 | $2,931 -2.1% | $33,430 |
| 2015 | $2,994 +12.3% | $33,430 +21.6% |
| 2014 | $2,666 | $27,490 |
| 2013 | -- | $27,490 +1.2% |
| 2012 | -- | $27,170 |
| 2011 | -- | $27,170 -5.6% |
| 2010 | -- | $28,770 +2.9% |
| 2009 | $1,339 | $27,970 |
| 2008 | -- | $27,970 +1.6% |
| 2007 | -- | $27,540 |
| 2006 | $2,635 +11.9% | $27,540 +11.9% |
| 2004 | $2,355 -35.2% | $24,620 -5.7% |
| 2003 | $3,633 | $26,110 +7% |
| 2002 | -- | $24,410 +10.8% |
| 2001 | $2,180 -2.3% | $22,040 +0% |
| 2000 | $2,232 | $22,035 |
Find assessor info on the county website
Neighborhood: 80129
Nearby homes
- $830,3005 bd4 ba3.6k sqft9619 Golden Eagle Dr, Highlands Ranch, CO 80129Off Market
- $825,2004 bd3 ba2.7k sqft9631 Golden Eagle Dr, Highlands Ranch, CO 80129Off Market
- $750,0005 bd3 ba3.7k sqft9606 Golden Eagle Dr, Highlands Ranch, CO 80129Off Market

- $782,0005 bd4 ba3.1k sqft9612 Golden Eagle Dr, Highlands Ranch, CO 80129Off Market
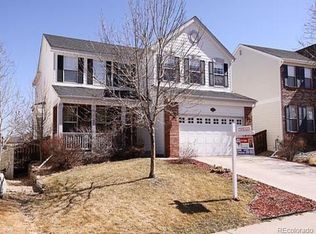
- $664,6004 bd3 ba2.3k sqft9612 S Golden Eagle Dr, Highlands Ranch, CO 80129Off Market
- $809,7004 bd3 ba2.6k sqft9620 Golden Eagle Dr, Highlands Ranch, CO 80129Off Market
- $870,0005 bd5 ba3.7k sqft9602 S Hackberry St, Highlands Ranch, CO 80129Sold
- $743,1004 bd3 ba3.1k sqft9610 S Hackberry St, Highlands Ranch, CO 80129Off Market
Nearby schools
GreatSchools rating
- 9/10Trailblazer Elementary SchoolGrades: PK-6Distance: 0.2 mi
- 7/10Ranch View Middle SchoolGrades: 7-8Distance: 1.1 mi
- 9/10Thunderridge High SchoolGrades: 9-12Distance: 1 mi
Schools provided by the listing agent
- Elementary: Trailblazer
- Middle: Ranch View
- High: Thunderridge
- District: Douglas RE-1
Source: REcolorado as distributed by MLS GRID. This data may not be complete. We recommend contacting the local school district to confirm school assignments for this home.
Get a cash offer in 3 minutes
Find out how much your home could sell for in as little as 3 minutes with a no-obligation cash offer.
Estimated market value
$840,400
Get a cash offer in 3 minutes
Find out how much your home could sell for in as little as 3 minutes with a no-obligation cash offer.
Estimated market value
$840,400
- Colorado
- Douglas County
- Highlands Ranch
- 80129
- 9609 Golden Eagle Drive
