Introducing an impeccably renovated two-bedroom residence, designed to meet the highest standards of modern living. The gourmet kitchen showcases premium stainless steel appliances, custom cabinetry, ceramic tile flooring, and a sophisticated backsplash. New laminated wood flooring flows seamlessly throughout the home, complemented by cutting-edge lighting fixtures in every space.
This property boasts a newly installed hot water tank, state-of-the-art air conditioning, a gas stove, ceiling fans, and a high-efficiency furnace. Plumbing systems have been upgraded with a new drain stack and PVC piping. Exterior features include a brand-new roof, gutters, and downspouts. Enjoy the spacious, fenced backyard—ideal for recreation and entertaining—while benefiting from the privacy and tranquility of a cul-de-sac location.
Closed
Listed by: RedKey Realty Leaders • Denise Maxwell • Contact: 314-753-0440
Bought with: RedKey Realty Leaders
Price Unknown
9606 Lifford Ct, Saint Louis, MO 63136
2beds
800sqft
Single Family Residence
Built in 1963
7,021 Square Feet Lot
$135,900 Zestimate®
$--/sqft
$1,057 Estimated rent
Home value
$135,900
$128,000 - $144,000
$1,057/mo
Zestimate® history
Owner options
List your home for rent
$1,057/mo
Rent Zestimate®
Find your next renter with Zillow Rental Manager. Plus, with online applications, you can quickly screen prospective tenants – for free.
$1,057/mo
Rent Zestimate®
Refinance and save
Refinancing to a lower rate could help reduce your monthly payments and save thousands over the life of the loan.
Explore your selling options
Work with a Zillow partner agent
Leverage their expertise and Zillow's premium Showcase listings to get your home seen by more buyers.
Get startedList with your own agent
Get your home in front of millions of buyers by listing it on Zillow.
Learn how to do itSell it yourself
Take full control of how buyers see your home on Zillow by listing For Sale by Owner (FSBO).
List your homeWhat's special
Spacious fenced backyardHigh-efficiency furnaceSophisticated backsplashPremium stainless steel appliancesCutting-edge lighting fixturesCeiling fansGas stove
Zillow last checked:
Listing updated:
Listed by:
Denise Maxwell 314-753-0440,
RedKey Realty Leaders
Bought with:
Denise Maxwell, 1999117865
RedKey Realty Leaders
Source: MARIS,MLS#: 26019018 Originating MLS: St. Louis Association of REALTORS
Originating MLS: St. Louis Association of REALTORSFacts & features
Interior
Bedrooms & bathrooms
- Bedrooms: 2
- Bathrooms: 1
- Full bathrooms: 1
- Main level bathrooms: 1
- Main level bedrooms: 2
Heating
- Forced Air, Natural Gas
Cooling
- Ceiling Fan(s), Central Air
Features
- Has basement: Yes
- Has fireplace: No
Interior area
- Total structure area: 800
- Total interior livable area: 800 sqft
- Finished area above ground: 800
Property
Parking
- Total spaces: 1
- Parking features: Garage
- Garage spaces: 1
Features
- Levels: One
Lot
- Size: 7,021 Square Feet
- Features: Back Yard, Level
Details
- Parcel number: 12G540261
- Special conditions: Standard
Construction
Type & style
- Home type: SingleFamily
- Architectural style: A-Frame,Ranch
- Property subtype: Single Family Residence
- Attached to another structure: Yes
Materials
- Brick, Frame, Vinyl Siding
Condition
- Year built: 1963
Utilities & green energy
- Electric: Single Phase
- Sewer: Public Sewer
- Water: Public
- Utilities for property: Cable Available, Electricity Available, Natural Gas Connected, Sewer Connected, Water Connected
Community & HOA
Community
- Subdivision: Glen Owen 4
HOA
- Has HOA: No
Location
- Region: Saint Louis
Financial & listing details
- Tax assessed value: $92,500
- Annual tax amount: $1,668
- Date on market: 4/1/2026
- Listing terms: Cash,Conventional,FHA,VA Loan
- Electric utility on property: Yes
Price history
| Date | Event | Price |
|---|---|---|
| 6/3/2026 | Sold | -- |
Source:  MARIS #26019018 Report a problem MARIS #26019018 Report a problem | ||
| 4/1/2026 | Pending sale | $130,000$163/sqft |
Source: MARIS #26019018 Report a problem | ||
| 4/1/2026 | Listed for sale | $130,000$163/sqft |
Source: MARIS #26019018 Report a problem | ||
| 12/1/2025 | Sold | -- |
Source: Public Record Report a problem | ||
| 5/6/1999 | Sold | -- |
Source: Public Record Report a problem | ||
Public tax history
| Year | Property taxes | Tax assessment |
|---|---|---|
| 2025 | $1,668 +2.2% | $17,580 +13.5% |
| 2024 | $1,631 +1.5% | $15,490 |
| 2023 | $1,607 +33.9% | $15,490 +69.5% |
| 2022 | $1,200 +0.4% | $9,140 |
| 2021 | $1,195 +23.7% | $9,140 +11.3% |
| 2020 | $966 -2% | $8,210 |
| 2019 | $985 | $8,210 +1.5% |
| 2018 | $985 | $8,090 |
| 2017 | $985 +1.1% | $8,090 -9.7% |
| 2016 | $974 -8.5% | $8,960 |
| 2015 | $1,065 | $8,960 +9.4% |
| 2014 | $1,065 +13.7% | $8,190 |
| 2013 | $937 | $8,190 -19.6% |
| 2012 | -- | $10,190 |
| 2011 | -- | $10,190 -4.1% |
| 2010 | $1,056 +8% | $10,630 |
| 2009 | $978 -12% | $10,630 -6.9% |
| 2008 | $1,112 -1.3% | $11,420 |
| 2007 | $1,126 | $11,420 -2.3% |
| 2006 | $1,126 +2.7% | $11,690 |
| 2005 | $1,097 +20.7% | $11,690 +26.2% |
| 2003 | $909 | $9,260 -0.6% |
| 2002 | $909 +7.6% | $9,320 |
| 2001 | $844 | $9,320 |
Find assessor info on the county website
Neighborhood: 63136
Nearby homes
- $149,3003 bd2 ba1.3k sqft9610 Lifford Ct, Saint Louis, MO 63136Off Market
- $118,6003 bd2 ba1.1k sqft1837 Longford Dr, Saint Louis, MO 63136Off Market
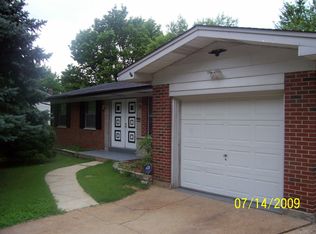
- $--4 bd2 ba1.4k sqft1831 Longford Dr, Saint Louis, MO 63136Sold
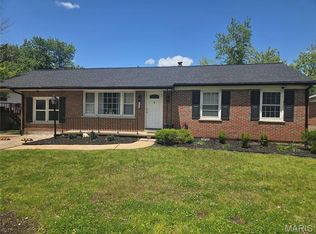
- $78,1003 bd1 ba890 sqft9600 Lifford Ct, Saint Louis, MO 63136Off Market
- $74,7003 bd1 ba888 sqft1843 Longford Dr, Saint Louis, MO 63136Off Market
- $125,2004 bd2 ba1.5k sqft9614 Lifford Ct, Saint Louis, MO 63136Off Market
- $107,0003 bd2 ba1k sqft1847 Longford Dr, Saint Louis, MO 63136Off Market
- $125,0003 bd2 ba988 sqft9601 Lifford Ct, Saint Louis, MO 63136Pending
Nearby schools
GreatSchools rating
- 3/10Koch Elementary SchoolGrades: K-5Distance: 0.2 mi
- 5/10Westview Middle SchoolGrades: 6-8Distance: 0.3 mi
- 1/10Riverview Gardens Sr. High SchoolGrades: 9-12Distance: 3.1 mi
Schools provided by the listing agent
- Elementary: Gibson Elem.
- Middle: R. G. Central Middle
- High: Riverview Gardens Sr. High
Source: MARIS. This data may not be complete. We recommend contacting the local school district to confirm school assignments for this home.
- Missouri
- Saint Louis County
- Saint Louis
- 63136
- 9606 Lifford Ct
Nearby cities
Nearby zip codes
Other Saint Louis Topics
