This one level home offers 1,242 SF of thoughtfully designed living space. Recently updated with laminate flooring and fresh interior paint. The living room is centered around a cozy gas fireplace, and a bay window, adding natural light. The kitchen features a new gas range, built-in dishwasher and microwave, and an island with eat-in bar top. Formal dining off kitchen has a slider to the back patio. The primary suite includes its own private bathroom with stand up shower. Two other bedrooms provide flexibility for guests, or a home office. Enjoy outdoor living with a partially covered deck. The large backyard offers plenty of room for activities or gardening. Additionally there is an attached 2-car garage for easy access and storage.
Sold
Listed by: Keller Williams-Premier Prtnrs • Michael McCafferty
Bought with: Knipe Realty ERA Powered
$423,500
9606 NE 133Rd Avenue, Vancouver, WA 98682
3beds
1,242sqft
Single Family Residence
Built in 1993
6,046 Square Feet Lot
$423,900 Zestimate®
$341/sqft
$2,479 Estimated rent
Home value
$423,900
$398,000 - $454,000
$2,479/mo
Zestimate® history
Owner options
List your home for rent
$2,479/mo
Rent Zestimate®
Find your next renter with Zillow Rental Manager. Plus, with online applications, you can quickly screen prospective tenants – for free.
$2,479/mo
Rent Zestimate®
Refinance and save
$2,630/mo
Est. payment
Refinancing to a lower rate could help reduce your monthly payments and save thousands over the life of the loan.
$2,630/mo
Est. payment
Explore your selling options
Work with a Zillow partner agent
Leverage their expertise and Zillow's premium Showcase listings to get your home seen by more buyers.
Get startedList with your own agent
Get your home in front of millions of buyers by listing it on Zillow.
Learn how to do itSell it yourself
Take full control of how buyers see your home on Zillow by listing For Sale by Owner (FSBO).
List your homeWhat's special
Cozy gas fireplaceLarge backyardFormal diningPartially covered deckNew gas rangeBay windowBuilt-in dishwasher
Zillow last checked:
Listing updated:
Listed by:
Michael McCafferty,
Keller Williams-Premier Prtnrs
Bought with:
Johan Henriksbo, 105494
Knipe Realty ERA Powered
Source: NWMLS as distributed by MLS GRID,MLS#: 2315862
Facts & features
Interior
Bedrooms & bathrooms
- Bedrooms: 3
- Bathrooms: 2
- Full bathrooms: 2
- Main level bathrooms: 2
- Main level bedrooms: 3
Primary bedroom
- Level: Main
Bedroom
- Level: Main
Bedroom
- Level: Main
Bathroom full
- Level: Main
Bathroom full
- Level: Main
Dining room
- Level: Main
Kitchen with eating space
- Level: Main
Living room
- Level: Main
Heating
- Forced Air, Natural Gas
Cooling
- None
Appliances
- Included: Dishwasher(s), Microwave(s), Stove(s)/Range(s), Water Heater: Gas, Water Heater Location: Garage
Features
- Flooring: Laminate
- Has fireplace: No
- Fireplace features: Gas
Interior area
- Total structure area: 1,242
- Total interior livable area: 1,242 sqft
Property
Parking
- Total spaces: 2
- Parking features: Driveway, Off Street
- Covered spaces: 2
Features
- Levels: One
- Stories: 1
- Patio & porch: Laminate, Laminate Tile, Water Heater
Lot
- Size: 6,046 Square Feet
- Topography: Level
Details
- Parcel number: 107669782
- Special conditions: Standard
Construction
Type & style
- Home type: SingleFamily
- Architectural style: 1 Story
- Property subtype: Single Family Residence
Materials
- Metal/Vinyl
- Roof: Composition
Condition
- Year built: 1993
- Major remodel year: 1993
Utilities & green energy
- Sewer: Septic Tank
- Water: Public
Community & HOA
Community
- Subdivision: Orchards
HOA
- HOA phone: 503-719-9082
Location
- Region: Vancouver
Financial & listing details
- Price per square foot: $341/sqft
- Tax assessed value: $383,192
- Annual tax amount: $3,731
- Date on market: 2/17/2025
- Cumulative days on market: 520 days
- Listing terms: Conventional,FHA,VA Loan
- Inclusions: Dishwasher(s), Microwave(s), Stove(s)/Range(s)
Price history
| Date | Event | Price |
|---|---|---|
| 1/22/2025 | Sold | $423,500+0.8%$341/sqft |
Source:  NWMLS as distributed by MLS GRID #2315862 Report a problem NWMLS as distributed by MLS GRID #2315862 Report a problem | ||
| 12/18/2024 | Pending sale | $420,000$338/sqft |
Source:  RMLS (OR) #24136733 Report a problem RMLS (OR) #24136733 Report a problem | ||
| 12/13/2024 | Listed for sale | $420,000+121.6%$338/sqft |
Source: RMLS (OR) #24136733 Report a problem | ||
| 10/27/2014 | Sold | $189,500+49.3%$153/sqft |
Source: RMLS (OR) #14237773 Report a problem | ||
| 11/12/2010 | Sold | $126,966-12.4%$102/sqft |
Source: Public Record Report a problem | ||
| 9/2/2010 | Price change | $144,900-3.3%$117/sqft |
Source: Coldwell Banker Barbara Sue Seal #10055540 Report a problem | ||
| 8/5/2010 | Price change | $149,900-3.2%$121/sqft |
Source: Coldwell Banker Barbara Sue Seal #10055540 Report a problem | ||
| 7/24/2010 | Price change | $154,900-4.9%$125/sqft |
Source: Coldwell Banker Barbara Sue Seal #10055540 Report a problem | ||
| 7/9/2010 | Listed for sale | $162,900-7.1%$131/sqft |
Source: Visual Tour #10055540 Report a problem | ||
| 6/25/2010 | Sold | $175,301-20.3%$141/sqft |
Source: Public Record Report a problem | ||
| 1/11/2006 | Sold | $220,000+67.3%$177/sqft |
Source: Public Record Report a problem | ||
| 2/4/2000 | Sold | $131,500+25.2%$106/sqft |
Source: Public Record Report a problem | ||
| 5/23/1995 | Sold | $105,000$85/sqft |
Source: Public Record Report a problem | ||
Public tax history
| Year | Property taxes | Tax assessment |
|---|---|---|
| 2024 | $3,905 +4.7% | $383,192 -0.4% |
| 2023 | $3,730 +644.4% | $384,664 +2.7% |
| 2022 | $501 -6.9% | $374,480 +16.5% |
| 2021 | $538 -1.5% | $321,378 +14.8% |
| 2020 | $547 | $279,845 +6.7% |
| 2019 | $547 -0.6% | $262,203 +217.5% |
| 2018 | $550 -7.6% | $82,576 -63% |
| 2017 | $595 -76.7% | $223,440 +8.2% |
| 2016 | $2,557 +4.7% | $206,441 +12.5% |
| 2015 | $2,443 +4.5% | $183,541 +9.9% |
| 2014 | $2,337 | $167,021 +13.1% |
| 2013 | $2,337 +8.7% | $147,740 +14.6% |
| 2012 | $2,149 +0.1% | $128,925 -11.9% |
| 2011 | $2,147 +2.9% | $146,301 -3% |
| 2010 | $2,086 -3.4% | $150,801 -8.3% |
| 2009 | $2,159 | $164,400 -21.5% |
| 2008 | -- | $209,300 |
| 2007 | -- | $209,300 +51.8% |
| 2005 | -- | $137,900 |
| 2004 | -- | $137,900 +17.4% |
| 2001 | $1,695 +0.6% | $117,500 |
| 2000 | $1,686 | $117,500 |
Find assessor info on the county website
Neighborhood: Orchards
Nearby homes
- $499,0003 bd3 ba1.9k sqft9705 NE 132nd Ave, Vancouver, WA 98682Pending

- $445,0003 bd2 ba1.2k sqft9705 NE 133rd Ave, Vancouver, WA 98682Sold

- $500,0003 bd3 ba1.9k sqft9606 NE 134th Ave, Vancouver, WA 98682Sold

- $500,0004 bd3 ba2k sqft9511 NE 133rd Ave, Vancouver, WA 98682Sold
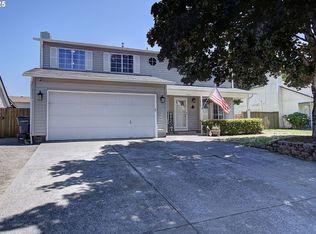
- $475,0003 bd2 ba1.3k sqft9501 NE 132nd Ave, Vancouver, WA 98682Sold
- $460,0003 bd2 ba1.6k sqft9615 NE 131st Ave, Vancouver, WA 98682Sold
- $500,0004 bd3 ba1.9k sqft9417 NE 133rd Ave, Vancouver, WA 98682Sold
- $525,0004 bd3 ba2k sqft9512 NE 134th Ave, Vancouver, WA 98682Sold
Nearby schools
GreatSchools rating
- 3/10Sifton Elementary SchoolGrades: PK-5Distance: 1.2 mi
- 5/10Frontier Middle SchoolGrades: 6-8Distance: 2.1 mi
- 3/10Heritage High SchoolGrades: 9-12Distance: 0.8 mi
Schools provided by the listing agent
- Elementary: Sifton Elem
- Middle: Frontier Mid
- High: Heritage High
Source: NWMLS as distributed by MLS GRID. This data may not be complete. We recommend contacting the local school district to confirm school assignments for this home.
Get a cash offer in 3 minutes
Find out how much your home could sell for in as little as 3 minutes with a no-obligation cash offer.
Estimated market value
$423,900
Get a cash offer in 3 minutes
Find out how much your home could sell for in as little as 3 minutes with a no-obligation cash offer.
Estimated market value
$423,900
- Washington
- Clark County
- Vancouver
- 98682
- Orchards
- 9606 NE 133Rd Avenue
Nearby cities
Nearby neighborhoods
Nearby zip codes
Other Vancouver Topics
