Welcome to this spacious home combines a thoughtfully designed floor plan, generous storage, and flexible indoor and outdoor living spaces on a beautifully landscaped, level lot. The front living room features a bay window that fills the space with natural light, while the dedicated dining room provides a defined setting for gatherings and everyday meals. The kitchen offers stainless steel appliances, a center island, and views of the backyard, creating an easy connection between the main living areas and the outdoors. Just off the kitchen, the family room is anchored by a fireplace and offers a warm, inviting place to relax. Upstairs, you’ll find three bedrooms, including a spacious primary suite with an ensuite bathroom and walk-in closet. A large bonus room with its own walk-in closet adds exceptional versatility and can serve as a home office, media room, hobby space, playroom, or additional bedroom. The fully fenced backyard is level and designed for both enjoyment and utility, featuring a covered deck, raised garden beds, a storage shed, and established landscaping. An extra-wide driveway, two-car garage, and additional side storage area provide added convenience for parking, projects, and everyday storage needs. Come see it for yourself!
Pending
Price cut: $15.9K (6/26)
$499,000
9705 NE 132nd Ave, Vancouver, WA 98682
3beds
1,996sqft
:
Get pre-qualified$3,043/mo
Residential, Single Family Residence
Built in 1992
6,098 Square Feet Lot
$-- Zestimate®
$250/sqft
$-- HOA
What's special
Natural lightTwo-car garageViews of the backyardCovered deckCenter islandSpacious primary suiteWalk-in closet
- 64 days |
- 860 |
- 65 |
Zillow last checked:
Listing updated:
Listed by:
Claudia Garrett 503-984-7023,
Reger Homes LLC
Source: RMLS (OR),MLS#: 541296446
Facts & features
Interior
Bedrooms & bathrooms
- Bedrooms: 3
- Bathrooms: 3
- Full bathrooms: 2
- Partial bathrooms: 1
- Main level bathrooms: 1
Rooms
- Room types: Bonus Room, Bedroom 2, Bedroom 3, Dining Room, Family Room, Kitchen, Living Room, Primary Bedroom
Primary bedroom
- Features: Ensuite, Walkin Closet, Wallto Wall Carpet
- Level: Upper
- Area: 168
- Dimensions: 12 x 14
Bedroom 2
- Features: Hardwood Floors, Closet
- Level: Upper
- Area: 361
- Dimensions: 19 x 19
Bedroom 3
- Features: Closet, Wallto Wall Carpet
- Level: Upper
- Area: 120
- Dimensions: 12 x 10
Dining room
- Features: High Ceilings
- Level: Main
- Area: 120
- Dimensions: 12 x 10
Family room
- Features: Fireplace, Wallto Wall Carpet
- Level: Main
- Area: 192
- Dimensions: 12 x 16
Kitchen
- Features: Dishwasher, Island, Microwave, Pantry
- Level: Main
- Area: 96
- Width: 12
Living room
- Features: Bay Window
- Level: Main
- Area: 204
- Dimensions: 12 x 17
Heating
- Forced Air, Fireplace(s)
Cooling
- Central Air
Appliances
- Included: Dishwasher, Free-Standing Range, Free-Standing Refrigerator, Microwave, Stainless Steel Appliance(s), Gas Water Heater
- Laundry: Laundry Room
Features
- Closet, High Ceilings, Kitchen Island, Pantry, Walk-In Closet(s), Quartz
- Flooring: Laminate, Wall to Wall Carpet, Hardwood
- Windows: Double Pane Windows, Vinyl Frames, Bay Window(s)
- Basement: Crawl Space
- Number of fireplaces: 1
- Fireplace features: Electric
Interior area
- Total structure area: 1,996
- Total interior livable area: 1,996 sqft
Video & virtual tour
Property
Parking
- Total spaces: 2
- Parking features: Driveway, Garage Door Opener, Attached
- Attached garage spaces: 2
- Has uncovered spaces: Yes
Accessibility
- Accessibility features: Garage On Main, Accessibility
Features
- Levels: Two
- Stories: 2
- Patio & porch: Covered Deck, Porch
- Exterior features: Garden, Raised Beds, Yard
- Has view: Yes
- View description: Territorial
Lot
- Size: 6,098 Square Feet
- Features: Level, SqFt 5000 to 6999
Details
- Additional structures: ToolShed
- Parcel number: 107669820
Construction
Type & style
- Home type: SingleFamily
- Property subtype: Residential, Single Family Residence
Materials
- T111 Siding, Wood Composite
- Roof: Composition
Condition
- Resale
- New construction: No
- Year built: 1992
Utilities & green energy
- Gas: Gas
- Sewer: Public Sewer
- Water: Public
Community & HOA
HOA
- Has HOA: No
Location
- Region: Vancouver
Financial & listing details
- Price per square foot: $250/sqft
- Tax assessed value: $444,325
- Annual tax amount: $4,696
- Date on market: 6/4/2026
- Cumulative days on market: 64 days
- Listing terms: Cash,Conventional,FHA,VA Loan
- Road surface type: Concrete, Paved
Estimated market value
Not available
Estimated sales range
Not available
Not available
Price history
| Date | Event | Price |
|---|---|---|
| 7/22/2026 | Pending sale | $499,000$250/sqft |
Source:  RMLS (OR) #541296446 Report a problem RMLS (OR) #541296446 Report a problem | ||
| 7/17/2026 | Listed for sale | $499,000$250/sqft |
Source: RMLS (OR) #541296446 Report a problem | ||
| 7/10/2026 | Pending sale | $499,000$250/sqft |
Source: RMLS (OR) #541296446 Report a problem | ||
| 6/26/2026 | Price change | $499,000-3.1%$250/sqft |
Source: RMLS (OR) #541296446 Report a problem | ||
| 6/19/2026 | Listed for sale | $514,900$258/sqft |
Source: RMLS (OR) #541296446 Report a problem | ||
| 6/11/2026 | Pending sale | $514,900$258/sqft |
Source: RMLS (OR) #541296446 Report a problem | ||
| 6/4/2026 | Listed for sale | $514,900+83.9%$258/sqft |
Source: RMLS (OR) #541296446 Report a problem | ||
| 9/7/2017 | Sold | $280,000+59.1%$140/sqft |
Source: Public Record Report a problem | ||
| 12/30/2013 | Sold | $176,000-14.6%$88/sqft |
Source: Public Record Report a problem | ||
| 8/28/2007 | Sold | $206,001+11.4%$103/sqft |
Source: Public Record Report a problem | ||
| 3/31/2004 | Sold | $185,000$93/sqft |
Source: Public Record Report a problem | ||
Public tax history
| Year | Property taxes | Tax assessment |
|---|---|---|
| 2024 | $4,511 +4.6% | $444,325 -0.3% |
| 2023 | $4,313 +11% | $445,848 +2.6% |
| 2022 | $3,886 +7.1% | $434,541 +18% |
| 2021 | $3,628 +8.2% | $368,301 +13.9% |
| 2020 | $3,352 | $323,394 +7.9% |
| 2019 | $3,352 +10.5% | $299,772 +2.4% |
| 2018 | $3,033 -8.9% | $292,727 +12.8% |
| 2017 | $3,331 +9.9% | $259,523 +5.5% |
| 2016 | $3,031 | $245,934 +13.1% |
| 2015 | $3,031 +8.8% | $217,484 +8.6% |
| 2014 | $2,787 | $200,349 +11.2% |
| 2013 | $2,787 +5.8% | $180,226 +13.4% |
| 2012 | $2,635 -0.3% | $158,989 -11.8% |
| 2011 | $2,643 +5.8% | $180,361 -3.4% |
| 2010 | $2,499 -2.7% | $186,664 -5.6% |
| 2009 | $2,569 | $197,840 -20.3% |
| 2008 | -- | $248,300 |
| 2007 | -- | $248,300 +45.5% |
| 2005 | -- | $170,700 |
| 2004 | -- | $170,700 +19% |
| 2001 | $2,070 +0.6% | $143,500 |
| 2000 | $2,059 | $143,500 |
Find assessor info on the county website
Monthly payment
Est. payment
Payment breakdown
Explore the cost of this home by adjusting the details. Changes won't be saved.Climate risks
Neighborhood: Orchards
Nearby schools
GreatSchools rating
- 3/10Sifton Elementary SchoolGrades: PK-5Distance: 1.2 mi
- 5/10Frontier Middle SchoolGrades: 6-8Distance: 2.1 mi
- 3/10Heritage High SchoolGrades: 9-12Distance: 0.8 mi
Schools provided by the listing agent
- Elementary: Sifton
- Middle: Frontier
- High: Heritage
Source: RMLS (OR). This data may not be complete. We recommend contacting the local school district to confirm school assignments for this home.
- $455,3003 bd2 ba1.5k sqft13205 NE 98th St, Vancouver, WA 98682Off Market
- $494,5004 bd3 ba1.9k sqft13211 NE 98th St, Vancouver, WA 98682Off Market

- $627,2008 bd4 ba3.2k sqft9617 NE 132nd Ave, Vancouver, WA 98682Off Market
- $477,0003 bd2 ba1.9k sqft9708 NE 133rd Ave, Vancouver, WA 98682Off Market
- $507,2004 bd4 ba1.9k sqft13217 NE 98th St, Vancouver, WA 98682Off Market
- $481,5003 bd2 ba1.9k sqft9618 NE 133rd Ave, Vancouver, WA 98682Off Market
- $496,5003 bd2 ba1.9k sqft9710 NE 132nd Ave, Vancouver, WA 98682Off Market
- $458,6003 bd2 ba1.3k sqft9609 NE 132nd Ave, Vancouver, WA 98682Off Market
A local agent can set up tours, give advice and negotiate with sellers.
Similar homes
- $550,0004 bd3 ba2k sqft14801 NE 51st St, Vancouver, WA 98682Active

 MLS ID #579856115, Tammy Townsend, Kelly Right Real Estate Vancouver. RMLS (OR)
 - $449,9003 bd1 ba1.2k sqft2815 NE 124th Ave, Vancouver, WA 98682Active
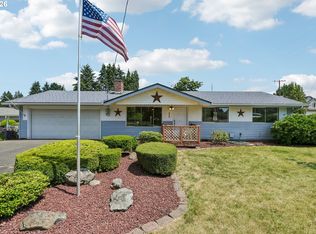 MLS ID #132274950, Jessie Mohandessi, John L. Scott Real Estate. RMLS (OR)
 - $465,0003 bd2 ba1.2k sqft10306 NE 63rd St, Vancouver, WA 98662Active
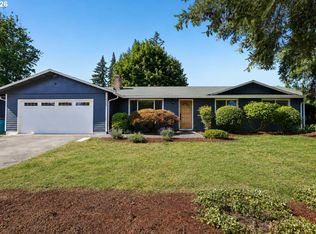 MLS ID #410556622, Cole Bridges, John L. Scott Real Estate. RMLS (OR)
 - $639,9003 bd3 ba2.1k sqft12408 NE 102nd Way, Vancouver, WA 98682Active
 MLS ID #252173339, Jeff Halstead, MORE Realty, Inc. RMLS (OR)
 - $500,0003 bd3 ba2.2k sqft400 NW 99th St, Vancouver, WA 98665ActiveMLS ID #307231244, Samantha Jones, Kelly Right Real Estate Vancouver. RMLS (OR)
- $550,0004 bd2 ba1.5k sqft9811 NE Covington Rd, Vancouver, WA 98662ActiveMLS ID #722843725, Ariel Sasser, Property Group NW Real Estate. RMLS (OR)
- $535,0003 bd4 ba2.1k sqft8405 NE 39th Ave, Vancouver, WA 98665ActiveMLS ID #262355493, Tina Brooks, Kelly Right Real Estate Vancouver. RMLS (OR)
- $434,0003 bd3 ba1.6k sqft13002 NE 28th Way, Vancouver, WA 98684ActiveMLS ID #421175981, Terry Wollam, RE/MAX Equity Group. RMLS (OR)
- $656,5004 bd3 ba2.3k sqft16716 NE 95th St, Vancouver, WA 98682ActiveMLS ID #719233893, Amy Nelson, Better Homes & Gardens Realty. RMLS (OR)
- $499,9004 bd3 ba2k sqft1405 NE 20th Ave, Battle Ground, WA 98604ActiveMLS ID #759910145, Jolie Hooper Torres, John L. Scott Real Estate. RMLS (OR)
- $659,5003 bd3 ba1.8k sqft16811 NE 93rd Way, Vancouver, WA 98682ActiveMLS ID #775770543, Amy Asivido, Keller Williams Realty. RMLS (OR)
- $569,9003 bd3 ba1.6k sqft1321 SE 159th Ave, Vancouver, WA 98683ActiveMLS ID #343531282, Anthony Pham, Call It Closed International Realty. RMLS (OR)
- $460,0003 bd2 ba1.3k sqft12306 SE 1st St, Vancouver, WA 98684ActiveMLS ID #772425664, Robin Palmore, Premiere Property Group, LLC. RMLS (OR)
- $450,0003 bd2 ba1k sqft200 SE 5th Cir, Battle Ground, WA 98604ActiveMLS ID #221395630, Jared Stewart, eXp Realty LLC. RMLS (OR)
- $574,9004 bd3 ba1.9k sqft9905 NW 4th Ave, Vancouver, WA 98685ActiveMLS ID #650375026, Anthony Pham, Call It Closed International Realty. RMLS (OR)
- $529,0004 bd3 ba2.4k sqft602 NW 25th Ave, Battle Ground, WA 98604ActiveMLS ID #185445860, Ana Campos, Opt. RMLS (OR)
- $449,0003 bd2 ba1.8k sqft14225 SE Mill St, Portland, OR 97233ActiveMLS ID #410146267, Jodi Huot, Soldera Properties, Inc. RMLS (OR)
- $565,0003 bd2 ba1.4k sqft417 NW 84th Cir, Vancouver, WA 98665ActiveMLS ID #141636016, Terrance Brown, Cascade Hasson Sotheby's International Realty. RMLS (OR)
- $549,9004 bd3 ba1.8k sqft2115 SE 186th Ave, Vancouver, WA 98683ActiveMLS ID #345035625, Eric Dahlen, Premiere Property Group LLC. RMLS (OR)
- $445,0003 bd3 ba1.4k sqft3407 NE 120th Cir, Vancouver, WA 98686ActiveMLS ID #188940250, Nick Shivers, eXp Realty LLC. RMLS (OR)
