Once-in-a-lifetime estate property in an incredibly convenient location between Union Hill and Novelty Hill, just 10 minutes to Downtown Redmond. Meander down the private drive and immediately feel the peace, privacy and tranquility of 4.5 acres with your own private pond, stream, manicured grounds and abundant wildlife. Eagles soar overhead, birds sing, a bubbling creek winds through the property, and mature evergreens create a setting that feels worlds away. Past the cherry blossoms and pasture, the home comes into view with a circular drive, 3-car garage and the unmistakable presence of a custom one-owner residence built with timeless quality. Inside, a dramatic double-height entry, elegant staircase and rich oak millwork set the tone. The home offers all the spaces you are looking for: family room with heated travertine floors, fireplace and deck access, updated kitchen with Sub-Zero refrigerator, double ovens and informal dining, game room, utility room, formal living room, and a mahogany-clad office. Multiple main-floor rooms, paired with two nearby 3/4 baths, offer excellent flexibility for a guest suite or 4th bedroom. Upstairs are 3 spacious bedrooms all with ensuite baths, each with views of the pond or pasture. The primary suite is a true retreat with fireplace, generous walk-in closet and updated 5-piece bath. A rare opportunity for the buyer who values land, privacy and enduring quality over fleeting trends.
Sold
Listed by: Real Residential • Steven S Snider
Bought with: Pellego, Inc.
$2,712,500
9607 208th Avenue NE, Redmond, WA 98053
4beds
4,610sqft
Single Family Residence
Built in 1987
4.5 Acres Lot
$2,703,600 Zestimate®
$588/sqft
$7,557 Estimated rent
Home value
$2,703,600
$2.51M - $2.92M
$7,557/mo
Zestimate® history
Owner options
List your home for rent
$7,557/mo
Rent Zestimate®
Find your next renter with Zillow Rental Manager. Plus, with online applications, you can quickly screen prospective tenants – for free.
$7,557/mo
Rent Zestimate®
Refinance and save
$16,600/mo
Est. payment
Refinancing to a lower rate could help reduce your monthly payments and save thousands over the life of the loan.
$16,600/mo
Est. payment
Explore your selling options
Work with a Zillow partner agent
Leverage their expertise and Zillow's premium Showcase listings to get your home seen by more buyers.
Get startedList with your own agent
Get your home in front of millions of buyers by listing it on Zillow.
Learn how to do itSell it yourself
Take full control of how buyers see your home on Zillow by listing For Sale by Owner (FSBO).
List your homeWhat's special
Private pondInformal diningGame roomGenerous walk-in closetManicured groundsRich oak millworkPrivate drive
Zillow last checked:
Listing updated:
Listed by:
Steven S Snider,
Real Residential
Bought with:
Bao Phung, 87213
Pellego, Inc.
Source: NWMLS as distributed by MLS GRID,MLS#: 2510020
Facts & features
Interior
Bedrooms & bathrooms
- Bedrooms: 4
- Bathrooms: 5
- Full bathrooms: 2
- 3/4 bathrooms: 3
- Main level bathrooms: 2
- Main level bedrooms: 1
Primary bedroom
- Level: Second
Bedroom
- Level: Second
Bedroom
- Level: Second
Bedroom
- Level: Main
Bathroom full
- Level: Second
Bathroom three quarter
- Level: Second
Bathroom full
- Level: Second
Bathroom three quarter
- Level: Main
Bathroom three quarter
- Level: Main
Bonus room
- Level: Main
Den office
- Level: Main
Dining room
- Level: Main
Entry hall
- Level: Main
Family room
- Level: Main
Kitchen with eating space
- Level: Main
Living room
- Level: Main
Utility room
- Level: Main
Heating
- Fireplace, Forced Air, Heat Pump, Radiant, Electric
Cooling
- Forced Air, Heat Pump
Appliances
- Included: Dishwasher, Disposal, Double Oven, Dryer, Microwave, Refrigerator, Stove(s)/Range(s), Trash Compactor, Washer, Dishwasher(s), Dryer(s), Garbage Disposal, Microwave(s), Refrigerator(s), Washer(s), Water Heater: Electric, Water Heater Location: Garage & Office Closet
Features
- Bath Off Primary, Central Vacuum, Dining Room, Pantry
- Flooring: Ceramic Tile, Hardwood, Travertine, Carpet
- Doors: French Doors
- Windows: Dbl Pane/Storm Window
- Basement: None
- Number of fireplaces: 4
- Fireplace features: Wood Burning, Main Level: 3, Upper Level: 1, Fireplace
Interior area
- Total structure area: 4,610
- Total interior livable area: 4,610 sqft
Property
Parking
- Total spaces: 6
- Parking features: Driveway, Attached Garage
- Has attached garage: Yes
- Covered spaces: 3
- Uncovered spaces: 3
Features
- Levels: Two
- Stories: 2
- Entry location: Main
- Patio & porch: Bath Off Primary, Built-In Vacuum, Dbl Pane/Storm Window, Dining Room, Fireplace, Fireplace (Primary Bedroom), French Doors, Jetted Tub, Pantry, Security System, Walk-In Closet(s), Water Heater, Wet Bar, Wine Cellar, Wine/Beverage Refrigerator
- Spa features: Bath
- Has view: Yes
- View description: Pond, See Remarks, Territorial
- Has water view: Yes
- Water view: Pond
- Waterfront features: Creek, No Bank
Lot
- Size: 4.5 Acres
- Features: Paved, Secluded, Cable TV, Deck, Dock, Dog Run, Fenced-Partially, Green House, High Speed Internet, Outbuildings, Patio, Sprinkler System
- Topography: Level,Partial Slope
- Residential vegetation: Fruit Trees, Garden Space, Wooded
Details
- Parcel number: 0525069088
- Zoning: RA5
- Zoning description: Jurisdiction: County
- Special conditions: Standard
- Other equipment: Leased Equipment: None
Construction
Type & style
- Home type: SingleFamily
- Architectural style: Contemporary,2 Story
- Property subtype: Single Family Residence
Materials
- Brick, Wood Siding
- Foundation: Poured Concrete
- Roof: Composition
Condition
- Very Good
- Year built: 1987
Utilities & green energy
- Electric: Company: Puget Sound Energy
- Sewer: Septic Tank, Company: Septic
- Water: Public, Company: Union Hill Water
Community & HOA
Community
- Security: Security System
- Subdivision: Union Hill
Location
- Region: Redmond
Financial & listing details
- Price per square foot: $588/sqft
- Tax assessed value: $2,488,000
- Annual tax amount: $24,184
- Date on market: 6/20/2026
- Cumulative days on market: 61 days
- Listing terms: Conventional
- Inclusions: Dishwasher(s), Double Oven, Dryer(s), Garbage Disposal, Leased Equipment, Microwave(s), Refrigerator(s), Stove(s)/Range(s), Trash Compactor, Washer(s)
Price history
| Date | Event | Price |
|---|---|---|
| 7/20/2026 | Sold | $2,712,500-4.8%$588/sqft |
Source:  NWMLS as distributed by MLS GRID #2510020 Report a problem NWMLS as distributed by MLS GRID #2510020 Report a problem | ||
| 6/23/2026 | Pending sale | $2,849,000$618/sqft |
Source: NWMLS as distributed by MLS GRID #2510020 Report a problem | ||
| 5/28/2026 | Price change | $2,849,000-3.4%$618/sqft |
Source: NWMLS as distributed by MLS GRID #2510020 Report a problem | ||
| 4/23/2026 | Listed for sale | $2,949,000$640/sqft |
Source: NWMLS as distributed by MLS GRID #2510020 Report a problem | ||
Public tax history
| Year | Property taxes | Tax assessment |
|---|---|---|
| 2025 | $24,184 +17.3% | $2,488,000 +11.1% |
| 2024 | $20,618 +12.4% | $2,239,000 +20.2% |
| 2023 | $18,348 -5.5% | $1,863,000 -17.4% |
| 2022 | $19,419 +23% | $2,256,000 +44.7% |
| 2021 | $15,785 +6.9% | $1,559,000 +17.4% |
| 2020 | $14,771 +2.7% | $1,328,000 +1.5% |
| 2019 | $14,383 +6.8% | $1,308,000 +4.1% |
| 2018 | $13,463 -1.9% | $1,257,000 +9.1% |
| 2017 | $13,726 +19.2% | $1,152,000 +9.2% |
| 2016 | $11,519 | $1,055,000 +6.2% |
| 2015 | $11,519 | $993,000 +5.4% |
| 2014 | $11,519 | $942,000 +14.6% |
| 2013 | $11,519 | $822,000 +7.7% |
| 2012 | -- | $763,000 -10.9% |
| 2011 | -- | $856,000 -6% |
| 2010 | -- | $911,000 |
| 2009 | -- | $911,000 +3.4% |
| 2007 | -- | $881,000 -4.7% |
| 2006 | -- | $924,000 +4.6% |
| 2005 | -- | $883,000 +31.2% |
| 2001 | $8,672 +2.5% | $673,000 +10.1% |
| 2000 | $8,459 | $611,000 |
Find assessor info on the county website
Neighborhood: 98053
Nearby homes
- $1,318,9003 bd2 ba1.6k sqft20528 NE 92nd Pl, Redmond, WA 98053Off Market
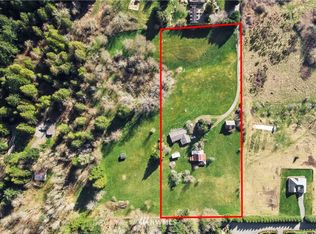
- $--2.63 acres9716 208th Ave NE, Redmond, WA 98053Off Market

- $1,000,0005 bd3 ba2k sqft9120 209th Ave NE, Redmond, WA 98053Sold
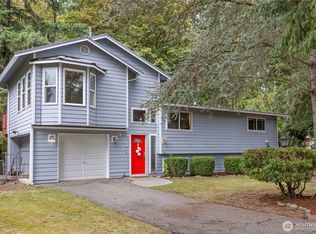
- $879,0003 bd1 ba1.2k sqft9121 210th Ave NE, Redmond, WA 98053Sold

- $985,0003 bd2 ba1.6k sqft20904 NE 91st St, Redmond, WA 98053Sold
- $827,900-- bd-- ba960 sqft10324 206th Ave SE, Redmond, WA 98053Off Market
- $849,9503 bd2 ba1.5k sqft10407 206th Ave NE, Redmond, WA 98053Pending
- $1,050,0003 bd2 ba1.5k sqft9220 211th Pl NE, Redmond, WA 98053Sold
Nearby schools
GreatSchools rating
- 9/10Emily Dickinson Elementary SchoolGrades: K-5Distance: 1.1 mi
- 10/10Evergreen Junior High SchoolGrades: 6-8Distance: 1.3 mi
- 10/10Redmond High SchoolGrades: 9-12Distance: 2.1 mi
Schools provided by the listing agent
- Elementary: Dickinson Elem
- Middle: Evergreen Middle
- High: Eastlake High
Source: NWMLS as distributed by MLS GRID. This data may not be complete. We recommend contacting the local school district to confirm school assignments for this home.
Get a cash offer in 3 minutes
Find out how much your home could sell for in as little as 3 minutes with a no-obligation cash offer.
Estimated market value
$2,703,600
Get a cash offer in 3 minutes
Find out how much your home could sell for in as little as 3 minutes with a no-obligation cash offer.
Estimated market value
$2,703,600
- Washington
- King County
- Redmond
- 98053
- 9607 208th Avenue NE
