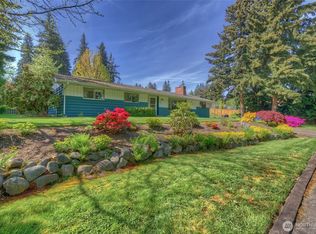
Tucked just minutes from Redmond downtown, this shy-acre retreat feels worlds away. Set at the end of a quiet dead-end street, the home offers rare privacy surrounded by nature, where mornings begin with soft light through the trees and evenings settle into peaceful stillness. Inside, vaulted ceilings and expansive windows flood the space with natural light, creating an open, airy feel throughout. Generous bedrooms and spacious baths provide comfort and flexibility, while recent updates blend modern style with everyday livability. Step outside and the opportunity expands. The flat, usable lot invites your vision—whether it’s enjoying the current home or designing a future custom 4-bedroom residence tailored to your lifestyle. This is more than a home—it’s a setting that offers the calm of country living with the convenience of city access just minutes away.
Pending inspection
Listed by: Bentley Properties • George Moorhead
$849,950
10407 206th Avenue NE, Redmond, WA 98053
3beds
1,568sqft
Manufactured Home, Manufactured On Land
Built in 1990
0.84 Acres Lot
$851,300 Zestimate®
$542/sqft
$-- HOA
What's special
Flat usable lotSpacious bathsGenerous bedroomsVaulted ceilingsOpen airy feel throughoutShy-acre retreat
- 138 days
- 21
- 1
Likely to sell faster than
Zillow last checked:
Listing updated:
Listed by:
George Moorhead,
Bentley Properties
Source: NWMLS as distributed by MLS GRID,MLS#: 2512792
Facts & features
Interior
Bedrooms & bathrooms
- Bedrooms: 3
- Bathrooms: 2
- Full bathrooms: 1
- 3/4 bathrooms: 1
- Main level bathrooms: 2
- Main level bedrooms: 3
Primary bedroom
- Level: Main
Bedroom
- Level: Main
Bathroom full
- Level: Main
Bathroom three quarter
- Level: Main
Dining room
- Level: Main
Entry hall
- Level: Main
Great room
- Level: Main
Kitchen without eating space
- Level: Main
Utility room
- Level: Main
Heating
- Forced Air, Electric
Cooling
- None
Appliances
- Included: Dishwasher, Refrigerator, Stove(s)/Range(s), Dishwasher(s), Refrigerator(s), Water Heater: Electric, Water Heater Location: Closet
Features
- Bath Off Primary, Dining Room
- Flooring: Vinyl Plank, Carpet
- Windows: Dbl Pane/Storm Window
- Basement: None
- Has fireplace: No
Interior area
- Total structure area: 1,568
- Total interior livable area: 1,568 sqft
Property
Parking
- Total spaces: 5
- Parking features: Detached Garage, RV Parking
- Has garage: Yes
- Covered spaces: 1
- Uncovered spaces: 4
Features
- Levels: One
- Stories: 1
- Entry location: Main
- Patio & porch: Bath Off Primary, Dbl Pane/Storm Window, Dining Room, Vaulted Ceiling(s), Water Heater
Lot
- Size: 0.84 Acres
- Features: Dead End Street, Drought Resistant Landscape, Paved, Value In Land, Deck, Fenced-Partially, RV Parking, Shop
- Topography: Level,Partial Slope
- Residential vegetation: Fruit Trees, Garden Space
Details
- Parcel number: 8053500080
- Zoning: RA5
- Zoning description: Jurisdiction: County
- Special conditions: Standard
Construction
Type & style
- Home type: MobileManufactured
- Architectural style: Manuf-Double Wide
- Property subtype: Manufactured Home, Manufactured On Land
Materials
- Wood Products
- Roof: Composition
Condition
- Updated/Remodeled
- Year built: 1990
- Major remodel year: 1990
Utilities & green energy
- Electric: Company: Puget Sound Energy
- Sewer: Septic Tank
- Water: Community, Company: Union Hill Water Association
- Utilities for property: Xfinity, Xfinity
Community & HOA
Community
- Subdivision: Redmond
Location
- Region: Redmond
Financial & listing details
- Price per square foot: $542/sqft
- Tax assessed value: $670,000
- Annual tax amount: $6,805
- Date on market: 4/23/2026
- Cumulative days on market: 140 days
- Listing terms: Conventional,FHA,VA Loan
- Inclusions: Dishwasher(s), Refrigerator(s), Stove(s)/Range(s)
- Body type: Double Wide
Estimated market value
$851,300
$809,000 - $894,000
Not available
Price history
| Date | Event | Price |
|---|---|---|
| 4/27/2026 | Pending sale | $849,950$542/sqft |
Source:  NWMLS as distributed by MLS GRID #2512792 Report a problem NWMLS as distributed by MLS GRID #2512792 Report a problem | ||
| 4/24/2026 | Listed for sale | $849,950+545.6%$542/sqft |
Source: NWMLS as distributed by MLS GRID #2512792 Report a problem | ||
| 2/15/1996 | Sold | $131,650$84/sqft |
Source: Public Record Report a problem | ||
Public tax history
| Year | Property taxes | Tax assessment |
|---|---|---|
| 2025 | $6,805 +20.4% | $670,000 +14.9% |
| 2024 | $5,650 +9.8% | $583,000 +17.3% |
| 2023 | $5,145 -7.2% | $497,000 -19.2% |
| 2022 | $5,542 +19.6% | $615,000 +41.1% |
| 2021 | $4,635 +8.3% | $436,000 +19.5% |
| 2020 | $4,282 -1.9% | $365,000 -3.2% |
| 2019 | $4,363 +12.3% | $377,000 +10.2% |
| 2018 | $3,884 -4.5% | $342,000 +4.9% |
| 2017 | $4,066 +4.5% | $326,000 +10.5% |
| 2016 | $3,890 | $295,000 +4.2% |
| 2015 | $3,890 | $283,000 -8.1% |
| 2014 | $3,890 | $308,000 +14.5% |
| 2013 | $3,890 | $269,000 +9.8% |
| 2012 | -- | $245,000 -4.7% |
| 2011 | -- | $257,000 -7.2% |
| 2010 | -- | $277,000 |
| 2009 | -- | $277,000 -5.8% |
| 2007 | -- | $294,000 +23.5% |
| 2006 | -- | $238,000 +3.5% |
| 2005 | -- | $230,000 +22.3% |
| 2001 | $2,488 +32% | $188,000 +43.5% |
| 2000 | $1,885 | $131,000 |
Find assessor info on the county website
Monthly payment
Climate risks
Neighborhood: 98053
Nearby schools
Schools provided by the listing agent
- Elementary: Wilder Elem
- Middle: Timberline Middle
- High: Redmond High
Source: NWMLS as distributed by MLS GRID. This data may not be complete. We recommend contacting the local school district to confirm school assignments for this home.


Similar homes
- $874,9993 bd2 ba1.2k sqftUnion Hill Heights 03, Redmond, WA 98053Active
 MLS ID #2552788, Julie Adair. NWMLS as distributed by MLS GRID
 - $799,9502 bd2 ba1.6k sqft13816 NE 137th Street, Kirkland, WA 98034Active
 MLS ID #2580021, Rick A. Franz. NWMLS as distributed by MLS GRID
 - $799,9993 bd2 ba1.5k sqftLake Marcel #1, Carnation, WA 98014Active
 MLS ID #2532231, Cloe Nuckols. NWMLS as distributed by MLS GRID
 - $850,0003 bd2 ba1.6k sqft12202 Seattle Hill Road, Snohomish, WA 98296Active
 MLS ID #2564670, Heidi Root. NWMLS as distributed by MLS GRID
