Skip main navigation
Sold for $469,000
  • $469,000

    9607 Olde Georgetown Way, Dayton, OH 45458

    4beds
    3,562sqft
    Single Family Residence
    Built in 2003
    7,405.2 Square Feet Lot
    $459,300 Zestimate®
    $132/sqft
    $3,288 Estimated rent

    Home value

    $459,300

    $436,000 - $482,000

    $3,288/mo

    Zestimate® history
    Loading
    Loading...

    Owner options

    List your home for rent

    $3,288/mo

    Rent Zestimate®

    Find your next renter with Zillow Rental Manager. Plus, with online applications, you can quickly screen prospective tenants – for free.

    Learn more

    $3,288/mo

    Rent Zestimate®

    Refinance and save

    $3,450/mo

    Est. payment

    Refinancing to a lower rate could help reduce your monthly payments and save thousands over the life of the loan.

    See today's rates

    $3,450/mo

    Est. payment

    Explore your selling options

    Work with a Zillow partner agent

    Leverage their expertise and Zillow's premium Showcase listings to get your home seen by more buyers.

    Get started

    List with your own agent

    Get your home in front of millions of buyers by listing it on Zillow.

    Learn how to do it

    Sell it yourself

    Take full control of how buyers see your home on Zillow by listing For Sale by Owner (FSBO).

    List your home

    What's special

    Gas fireplaceFinished storage areaRec roomNice deckOversized primary suiteTwo car garageSoaring ceilings
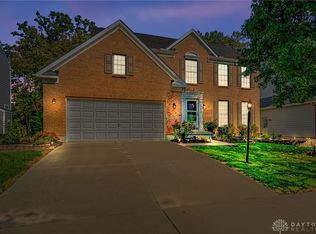
    This spacious four-bedroom, 3.5 bath home situated on a nice tree lined lot located in Yankee Trace offers approximately 3,562 sq. ft. of finished living space. Soaring ceilings grace the two-story foyer with beautiful hardwood floors. Formal living room & dining room are located off the foyer. The kitchen features 42" cherry cabinets, granite countertops, nice pantry & SS appliances....truly a Chef's delight! Breakfast nook with breakfast bar is ideal for busy mornings. Hardwood flooring grace the dining room, kitchen & breakfast nook. Spacious family room with gas fireplace and plenty of windows for natural light. The family room is open to the kitchen & breakfast nook which is fabulous for entertaining! Upstairs you will find the oversized primary suite and 3 additional nice sized bedrooms. Step into the primary bedroom & be impressed with the updated bath with shower, double vanity plus his & her closets. Please note: There is an auxiliary AC unit in primary bedroom. Rec Room, study, finished storage area and more can be found in the lower level. Nice deck, wooded tree line lot and two car garage complete this home. Home is situated next to a common area which is nice and private. Seller has updated the entry, dining room, hallway and basement lighting.

    Zillow last checked:

    Listing updated:

    Listed by:

    Kunal N Patel 9376022164,

    Glasshouse Realty Group

    Bought with:

    Juliet Wenzler, 2018000582

    eXp Realty

    Source: DABR MLS,MLS#: 939356MLS LogoOriginating MLS: Dayton Area Board of REALTORS

    Facts & features

    Interior

    Bedrooms & bathrooms
    • Bedrooms: 4
    • Bathrooms: 4
    • Full bathrooms: 3
    • 1/2 bathrooms: 1
    • Main level bathrooms: 1
    Primary bedroom
    • Level: Second
    • Dimensions: 28 x 14
    Bedroom
    • Level: Second
    • Dimensions: 13 x 12
    Bedroom
    • Level: Second
    • Dimensions: 11 x 11
    Bedroom
    • Level: Second
    • Dimensions: 11 x 11
    Breakfast room nook
    • Level: Main
    • Dimensions: 16 x 9
    Dining room
    • Level: Main
    • Dimensions: 12 x 11
    Entry foyer
    • Level: Main
    • Dimensions: 12 x 11
    Family room
    • Level: Main
    • Dimensions: 17 x 17
    Kitchen
    • Level: Main
    • Dimensions: 16 x 13
    Living room
    • Level: Main
    • Dimensions: 13 x 12
    Office
    • Level: Lower
    • Dimensions: 18 x 17
    Other
    • Level: Lower
    • Dimensions: 11 x 10
    Other
    • Level: Lower
    • Dimensions: 19 x 11
    Recreation
    • Level: Lower
    • Dimensions: 22 x 15
    Heating
    • Forced Air, Natural Gas
    Cooling
    • Central Air, Other
    Appliances
    • Included: Dishwasher, Disposal, Microwave, Range, Refrigerator, Gas Water Heater
    Features
    • Granite Counters, Kitchen Island, Kitchen/Family Room Combo, Pantry, Walk-In Closet(s)
    • Basement: Finished,Partial
    • Number of fireplaces: 1
    • Fireplace features: One, Gas, Gas Starter, Log Lighter
    Interior area
    • Total structure area: 3,562
    • Total interior livable area: 3,562 sqft

    Property

    Parking
    • Total spaces: 2
    • Parking features: Attached, Garage, Two Car Garage, Garage Door Opener
    • Attached garage spaces: 2
    Features
    • Levels: Two
    • Stories: 2
    • Patio & porch: Deck
    • Exterior features: Deck
    Lot
    • Size: 7,405 sqft
    • Dimensions: .17
    Details
    • Parcel number: O68017270001
    • Zoning: Residential
    • Zoning description: Residential

    Construction

    Type & style
    • Home type: SingleFamily
    • Architectural style: Traditional
    • Property subtype: Single Family Residence
    Materials
    • Brick, Fiber Cement
    Condition
    • Year built: 2003

    Utilities & green energy

    • Water: Public
    • Utilities for property: Natural Gas Available, Sewer Available, Water Available

    Community & neighborhood

    Community
    • Community features: Trails/Paths
    Location
    • Region: Dayton
    • Subdivision: Yankee Trace

    HOA & financial

    HOA
    • Has HOA: Yes
    • HOA fee: $250 quarterly
    • Amenities included: Trail(s)
    • Services included: Clubhouse, Pool(s), Tennis Courts

    Other

    Other facts
    • Listing terms: Conventional,FHA,VA Loan

    Price history

    DateEventPrice
    2/17/2026Sold$469,000$132/sqft
    Source: DABR MLS #939356 Report a problem
    1/18/2026Pending sale$469,000$132/sqft
    Source: DABR MLS #939356 Report a problem
    10/31/2025Price change$469,000-3.1%$132/sqft
    Source: DABR MLS #939356 Report a problem
    9/9/2025Price change$484,000-2%$136/sqft
    Source: DABR MLS #939356 Report a problem
    7/21/2025Listed for sale$494,000+90.4%$139/sqft
    Source: DABR MLS #939356 Report a problem
    5/4/2005Sold$259,500+1.4%$73/sqft
    Source: Public Record Report a problem
    4/30/2003Sold$256,000+433.3%$72/sqft
    Source: Public Record Report a problem
    10/11/2002Sold$48,000$13/sqft
    Source: Public Record Report a problem

    Public tax history

    YearProperty taxesTax assessment
    2025$9,719 -0.2%$144,050
    2024$9,734 +8.7%$144,050
    2023$8,951 +1.9%$144,050 +29.1%
    2022$8,782 -0.3%$111,580
    2021$8,804 +0.1%$111,580
    2020$8,793 -3%$111,580 +8.4%
    2019$9,070 +11.9%$102,970
    2018$8,108 +1.4%$102,970
    2017$8,000 +0.4%$102,970 +6.4%
    2016$7,968 -0.2%$96,760
    2015$7,982 +1.1%$96,760
    2014$7,892 $96,760

    Find assessor info on the county website

    Neighborhood: 45458

    Nearby schools

    GreatSchools rating
    Schools provided by the listing agent
    • District: Centerville

    Source: DABR MLS. This data may not be complete. We recommend contacting the local school district to confirm school assignments for this home.

    Get a cash offer in 3 minutes
    Find out how much your home could sell for in as little as 3 minutes with a no-obligation cash offer.
    Estimated market value
    $459,300
    Get a cash offer in 3 minutes
    Find out how much your home could sell for in as little as 3 minutes with a no-obligation cash offer.
    Estimated market value
    $459,300