Skip main navigation
Sold for $375,000
  • $375,000

    9623 Olde Georgetown Way, Dayton, OH 45458

    4beds
    2,934sqft
    Single Family Residence
    Built in 2003
    7,840.8 Square Feet Lot
    $438,600 Zestimate®
    $128/sqft
    $2,835 Estimated rent

    Home value

    $438,600

    $417,000 - $461,000

    $2,835/mo

    Zestimate® history
    Loading
    Loading...

    Owner options

    List your home for rent

    $2,835/mo

    Rent Zestimate®

    Find your next renter with Zillow Rental Manager. Plus, with online applications, you can quickly screen prospective tenants – for free.

    Learn more

    $2,835/mo

    Rent Zestimate®

    Refinance and save

    $2,801/mo

    Est. payment

    Refinancing to a lower rate could help reduce your monthly payments and save thousands over the life of the loan.

    See today's rates

    $2,801/mo

    Est. payment

    Explore your selling options

    Work with a Zillow partner agent

    Leverage their expertise and Zillow's premium Showcase listings to get your home seen by more buyers.

    Get started

    List with your own agent

    Get your home in front of millions of buyers by listing it on Zillow.

    Learn how to do it

    Sell it yourself

    Take full control of how buyers see your home on Zillow by listing For Sale by Owner (FSBO).

    List your home

    What's special

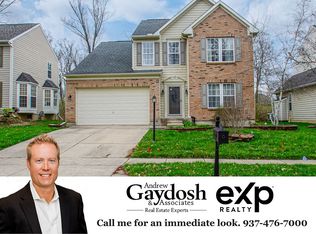
    Welcome home to this spacious & inviting home in the heart of desirable Yankee Trace Community! This well-maintained 2-story home boasts 2,434 sq ft of living space on the 1st two floors, with an additional 700+ sq ft of living space in the finished basement, offering ample room for families of all sizes to spread out & relax. Step inside to discover a warm & inviting ambiance, where gleaming hardwood floors & abundant natural light create a sense of openness & elegance. The main level showcases a well-appointed kitchen, complete with sleek granite countertops, stainless steel appliances & ample cabinetry, making it a culinary haven for passionate home chefs. Adjacent to the kitchen, the inviting dining area seamlessly flows into the cozy family room, fostering a seamless connection between culinary delights & cherished moments with loved ones. The upstairs has 4 large bedrooms, each providing a sanctuary of comfort & privacy. The primary bedroom, a haven of relaxation, features an ensuite bathroom with a luxurious soaking tub & a separate shower, ensuring a spa-like experience. Venture downstairs to uncover a fully finished basement, offering many possibilities. Whether you envision a home theater, a playroom for the little ones, or a dedicated space for hobbies & recreation, this versatile area caters to your unique needs. Beyond its charming interiors, this home embraces the beauty of the outdoors with a private deck, perfect for hosting barbecues or simply enjoying the serene surroundings. Situated within the highly sought-after Yankee Trace Community, residents enjoy a wealth of amenities, including two sparkling swimming pools, a community golf course & walking trails, all within a tranquil, nature-filled setting. This exceptional property is conveniently located near shopping, dining, entertainment options & top-rated schools, making it an ideal choice for families seeking a vibrant lifestyle! Don't miss this incredible opportunity to own a piece of paradise!

    Zillow last checked:

    Listing updated:

    Listed by:

    John Clark (866)212-4991,

    eXp Realty,

    Andrew Gaydosh 937-305-9570,

    eXp Realty

    Bought with:

    Jeanette Violette, 2020008272

    Home Experts Realty

    Source: DABR MLS,MLS#: 897636MLS LogoOriginating MLS: Dayton Area Board of REALTORS

    Facts & features

    Interior

    Bedrooms & bathrooms
    • Bedrooms: 4
    • Bathrooms: 3
    • Full bathrooms: 2
    • 1/2 bathrooms: 1
    • Main level bathrooms: 1
    Primary bedroom
    • Level: Second
    • Dimensions: 18 x 14
    Bedroom
    • Level: Second
    • Dimensions: 12 x 12
    Bedroom
    • Level: Second
    • Dimensions: 12 x 10
    Bedroom
    • Level: Second
    • Dimensions: 12 x 10
    Breakfast room nook
    • Level: Main
    • Dimensions: 17 x 10
    Dining room
    • Level: Main
    • Dimensions: 12 x 12
    Entry foyer
    • Level: Main
    • Dimensions: 10 x 7
    Kitchen
    • Level: Main
    • Dimensions: 18 x 12
    Living room
    • Level: Main
    • Dimensions: 12 x 12
    Office
    • Level: Main
    • Dimensions: 12 x 11
    Other
    • Level: Main
    • Dimensions: 17 x 12
    Recreation
    • Level: Lower
    • Dimensions: 22 x 16
    Utility room
    • Level: Main
    • Dimensions: 8 x 5
    Heating
    • Forced Air, Natural Gas
    Cooling
    • Central Air
    Appliances
    • Included: Gas Water Heater
    Features
    • Cathedral Ceiling(s), High Speed Internet, Walk-In Closet(s)
    • Basement: Full,Finished
    • Number of fireplaces: 1
    • Fireplace features: One, Gas
    Interior area
    • Total structure area: 2,934
    • Total interior livable area: 2,934 sqft

    Property

    Parking
    • Total spaces: 2
    • Parking features: Attached, Garage, Two Car Garage
    • Attached garage spaces: 2
    Features
    • Levels: Two
    • Stories: 2
    • Patio & porch: Deck
    • Exterior features: Deck
    Lot
    • Size: 7,840 sqft
    Details
    • Parcel number: O68017270004
    • Zoning: Residential
    • Zoning description: Residential

    Construction

    Type & style
    • Home type: SingleFamily
    • Property subtype: Single Family Residence
    Materials
    • Brick
    Condition
    • Year built: 2003

    Utilities & green energy

    • Water: Public
    • Utilities for property: Natural Gas Available, Sewer Available, Water Available

    Community & neighborhood

    Security
    • Security features: Smoke Detector(s)
    Location
    • Region: Dayton
    • Subdivision: Yankee Trace Sec 27

    HOA & financial

    HOA
    • Has HOA: Yes
    • HOA fee: $255 quarterly
    • Amenities included: Trail(s)
    • Services included: Association Management, Playground, Pool(s), Snow Removal
    • Association name: Towne Properties
    • Association phone: 937-222-2550

    Price history

    DateEventPrice
    3/12/2024Sold$375,000-2.6%$128/sqft
    Source: DABR MLS #897636 Report a problem
    2/4/2024Pending sale$384,900$131/sqft
    Source: DABR MLS #897636 Report a problem
    1/8/2024Price change$384,900-1.3%$131/sqft
    Source: DABR MLS #897636 Report a problem
    11/4/2023Price change$389,900-2.5%$133/sqft
    Source: DABR MLS #897636 Report a problem
    10/14/2023Listed for sale$399,900+84.5%$136/sqft
    Source: DABR MLS #897636 Report a problem
    3/21/2003Sold$216,700+351.5%$74/sqft
    Source: Public Record Report a problem
    1/10/2003Sold$48,000$16/sqft
    Source: Public Record Report a problem

    Public tax history

    YearProperty taxesTax assessment
    2025$8,697 -0.2%$128,270
    2024$8,711 +8.7%$128,270
    2023$8,013 +1.9%$128,270 +29.1%
    2022$7,864 -0.3%$99,350
    2021$7,884 +0.1%$99,350
    2020$7,874 -3.2%$99,350 +8.2%
    2019$8,132 +11.8%$91,830
    2018$7,275 +1.4%$91,830
    2017$7,176 +0.6%$91,830 +6.7%
    2016$7,133 -0.2%$86,100
    2015$7,145 +1.1%$86,100
    2014$7,065 $86,100

    Find assessor info on the county website

    Neighborhood: 45458

    Nearby schools

    GreatSchools rating
    Schools provided by the listing agent
    • District: Centerville

    Source: DABR MLS. This data may not be complete. We recommend contacting the local school district to confirm school assignments for this home.

    Get a cash offer in 3 minutes
    Find out how much your home could sell for in as little as 3 minutes with a no-obligation cash offer.
    Estimated market value
    $438,600
    Get a cash offer in 3 minutes
    Find out how much your home could sell for in as little as 3 minutes with a no-obligation cash offer.
    Estimated market value
    $438,600