HUGE PRIVATE LOT WITH GREENBELT VIEW! Peaceful lot at the end of a cul-de-sac. Well done single level home with wonderful greenbelt views out every window! Home is in Robson Ranch: a 55 plus Active Adult Community. This is a Palmera Floor Plan that has been tastefully updated throughout. Home was just painted a neutral tone and is light and bright and MOVE IN READY. Large primary bedroom with a tray ceiling and has a sliding door out to enclosed patio with a beautiful view! The ensuite bathroom has raised cabinets with updated faucets and a walk in shower. This plan has one of the larger walk in closets with built in shelving and drawers. The kitchen has been modernized with granite countertops and a deep solid surface sink. Newer refrigerator is included! Sit at the kitchen island and have a view to the greenbelt or sit at the table and look out the many windows to the front yard with greenery all around. The laundry room has cabinetry and 2 large shelving units for extra storage and the washer and dryer are included! The oversized garage can fit 2 cars plus a golf cart and also includes a generator with built in outlet to power the home in case of an outage. Because this wonderful home is on a cul-de-sac, there is plenty of parking when you have guests. Two thirds of the back patio has been enclosed with windows and is heated and cooled. The lot is surrounded by open green space giving the feel of a much larger lot with privacy! Location of this home gets an A plus being walking distance to pickleball, pool, gym, driving range, putting green, the restaurant, bar and bocce courts. Make a good move and come see this peaceful home before it's gone! For a completely immersive view at this home and to use AI to remove furniture, measure spaces and literally walk this home, go to Homes dot com for the 3D Matterport
Sold
Price Unknown
9608 Callaway Ct, Denton, TX 76207
2beds
1,978sqft
Single Family Residence
Built in 2005
0.25 Acres Lot
$463,300 Zestimate®
$--/sqft
$2,474 Estimated rent
Home value
$463,300
$436,000 - $491,000
$2,474/mo
Zestimate® history
Owner options
List your home for rent
$2,474/mo
Rent Zestimate®
Find your next renter with Zillow Rental Manager. Plus, with online applications, you can quickly screen prospective tenants – for free.
$2,474/mo
Rent Zestimate®
Refinance and save
$1,936/mo
Est. payment
Refinancing to a lower rate could help reduce your monthly payments and save thousands over the life of the loan.
$1,936/mo
Est. payment
Explore your selling options
Work with a Zillow partner agent
Leverage their expertise and Zillow's premium Showcase listings to get your home seen by more buyers.
Get startedList with your own agent
Get your home in front of millions of buyers by listing it on Zillow.
Learn how to do itSell it yourself
Take full control of how buyers see your home on Zillow by listing For Sale by Owner (FSBO).
List your homeWhat's special
Private lotLight and brightGreenbelt viewsGranite countertopsFront yard with greeneryMany windowsLarge primary bedroom
Zillow last checked:
Listing updated:
Listed by:
Kerri Kay 0630783 866-277-6005,
All City Real Estate, Ltd Co 866-277-6005
Bought with:
Bret Chance
Texas Home Life Realty
Source: NTREIS,MLS#: 20978178
Facts & features
Interior
Bedrooms & bathrooms
- Bedrooms: 2
- Bathrooms: 2
- Full bathrooms: 2
Primary bedroom
- Features: Ceiling Fan(s), Dual Sinks, Walk-In Closet(s)
- Level: First
- Dimensions: 14 x 12
Living room
- Features: Ceiling Fan(s), Fireplace
- Level: First
- Dimensions: 15 x 18
Appliances
- Included: Dishwasher, Electric Range, Disposal, Microwave, Refrigerator
Features
- Decorative/Designer Lighting Fixtures, Eat-in Kitchen, Granite Counters, High Speed Internet, Kitchen Island, Open Floorplan, Walk-In Closet(s)
- Has basement: No
- Number of fireplaces: 1
- Fireplace features: Blower Fan
Interior area
- Total interior livable area: 1,978 sqft
Property
Parking
- Total spaces: 2
- Parking features: Garage Faces Front, Garage, Garage Door Opener, Kitchen Level
- Attached garage spaces: 2
Features
- Levels: One
- Stories: 1
- Pool features: None
Lot
- Size: 0.25 Acres
- Features: Cul-De-Sac, Greenbelt, Irregular Lot, Landscaped, Level, Sprinkler System
Details
- Parcel number: R269737
Construction
Type & style
- Home type: SingleFamily
- Architectural style: Ranch,Detached
- Property subtype: Single Family Residence
Materials
- Stucco
- Foundation: Slab
Condition
- Year built: 2005
Utilities & green energy
- Sewer: Public Sewer
- Water: Public
- Utilities for property: Sewer Available, Water Available
Community & HOA
Community
- Senior community: Yes
- Subdivision: Robson Ranch 15
HOA
- Has HOA: Yes
- Services included: All Facilities
- HOA fee: $1,936 semi-annually
- HOA name: Robson Ranch Denton HOA
- HOA phone: 940-246-1028
Location
- Region: Denton
Financial & listing details
- Tax assessed value: $485,103
- Annual tax amount: $9,036
- Date on market: 7/3/2025
- Cumulative days on market: 160 days
Price history
| Date | Event | Price |
|---|---|---|
| 12/30/2025 | Sold | -- |
Source: NTREIS #20978178 Report a problem | ||
| 12/19/2025 | Pending sale | $525,000$265/sqft |
Source: NTREIS #20978178 Report a problem | ||
| 12/10/2025 | Contingent | $525,000$265/sqft |
Source: NTREIS #20978178 Report a problem | ||
| 10/7/2025 | Price change | $525,000-4.5%$265/sqft |
Source: NTREIS #20978178 Report a problem | ||
| 8/5/2025 | Price change | $550,000-3.5%$278/sqft |
Source: NTREIS #20978178 Report a problem | ||
| 7/3/2025 | Listed for sale | $570,000+81%$288/sqft |
Source: NTREIS #20978178 Report a problem | ||
| 3/8/2017 | Sold | -- |
Source: Public Record Report a problem | ||
| 5/5/2016 | Sold | -- |
Source: Agent Provided Report a problem | ||
| 3/18/2016 | Pending sale | $315,000$159/sqft |
Source: Coldwell Banker Residential Brokerage - Southlake #13288999 Report a problem | ||
| 3/6/2016 | Price change | $315,000-3.1%$159/sqft |
Source: Coldwell Banker Residential Brokerage - Southlake #13288999 Report a problem | ||
| 1/30/2016 | Listed for sale | $325,000$164/sqft |
Source: Coldwell Banker Residential Brokerage - Southlake #13288999 Report a problem | ||
Public tax history
| Year | Property taxes | Tax assessment |
|---|---|---|
| 2025 | $3,856 -21.3% | $485,103 +3.6% |
| 2024 | $4,898 -0.1% | $468,131 +10% |
| 2023 | $4,905 -26.6% | $425,574 +10% |
| 2022 | $6,680 +0.7% | $386,885 +10% |
| 2021 | $6,632 -0.7% | $351,714 +2.1% |
| 2020 | $6,680 -14.1% | $344,398 +1.2% |
| 2019 | $7,779 -2.5% | $340,349 +1.7% |
| 2018 | $7,983 +73.5% | $334,557 +9.7% |
| 2017 | $4,602 | $305,000 +9.6% |
| 2016 | $4,602 +5.7% | $278,300 +10% |
| 2015 | $4,356 | $253,000 +10% |
| 2014 | $4,356 | $230,000 +9.5% |
| 2013 | $4,356 | $210,000 -2.3% |
| 2012 | -- | $215,000 -2.3% |
| 2011 | -- | $220,000 -13.7% |
| 2010 | -- | $255,039 +1% |
| 2009 | -- | $252,534 -2% |
| 2007 | -- | $257,569 +11.3% |
| 2006 | $5,180 +1075.4% | $231,393 +1326.4% |
| 2005 | $441 | $16,222 |
Find assessor info on the county website
Neighborhood: Robson Ranch
Nearby homes
- $105,697 sqftCallaway Ct, Denton, TX 76207Off Market
- $542,5003 bd2 ba2.4k sqft9612 Callaway Ct, Denton, TX 76207Off Market
- $108.54 acresColbert Cv, Denton, TX 76207Off Market
- $469,7002 bd2 ba1.8k sqft9616 Callaway Ct, Denton, TX 76207Off Market
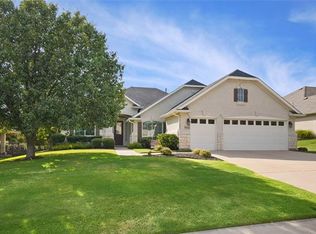
- $--3 bd3 ba2.6k sqft9609 Callaway Ct, Denton, TX 76207Sold
- $507,2003 bd2 ba2.3k sqft9613 Callaway Ct, Denton, TX 76207Off Market
- $465,7002 bd2 ba2.2k sqft9605 Callaway Ct, Denton, TX 76207Off Market
- $--2 bd2 ba2k sqft9620 Callaway Ct, Denton, TX 76207Sold
Nearby schools
GreatSchools rating
- 4/10Borman Elementary SchoolGrades: PK-5Distance: 6.7 mi
- 5/10McMath Middle SchoolGrades: 6-8Distance: 7.6 mi
- 5/10Denton High SchoolGrades: 9-12Distance: 8.9 mi
Schools provided by the listing agent
- Elementary: Borman
- Middle: Mcmath
- High: Denton
- District: Denton ISD
Source: NTREIS. This data may not be complete. We recommend contacting the local school district to confirm school assignments for this home.
Get a cash offer in 3 minutes
Find out how much your home could sell for in as little as 3 minutes with a no-obligation cash offer.
Estimated market value
$463,300
Get a cash offer in 3 minutes
Find out how much your home could sell for in as little as 3 minutes with a no-obligation cash offer.
Estimated market value
$463,300
- Texas
- Denton County
- Denton
- 76207
- Robson Ranch
- 9608 Callaway Ct
