This is the one you've been waiting for!! Charming and well priced two story home perfectly situated on a half acre lot in the West End of Henrico County with convenient shopping, restaurants, and Deep Run Park just around the corner! Enter into the warm and inviting great room adorned with a classic white painted brick wood burning fireplace, crown and chair molding, updated and resilient luxury vinyl plank flooring and ample sunshine through the sliding glass door with access out onto the spacious deck, ready for entertaining this fall or enjoying the fresh air and cooler temperatures! Flow with ease into a bright and fresh white eat-in kitchen with stainless steel appliances (refrigerator updated 2024 and dishwasher 2023) and a pantry! Gather in the formal dining room with crown and chair molding, or find flexible and convenient space for use as an office or rec room. A newly tiled half bath (2018) and laundry room with new washer (2022) and dryer complete the first floor. Ascend upstairs where three bedrooms and two full baths await. The primary bedroom features two walk-in closets, a linen closet and updated en-suite bath (2020) featuring new vanity and large tiled walk-in shower! Space abounds in the backyard featuring a deck and patio, detached storage shed, and ample lawn canopied with lush, mature trees with complete privacy across the rear property line! Enjoy beautiful new LVP flooring throughout first floor (2019), new encapsulated/conditioned crawl space (2019), and recently updated comfort height toilets in all bathrooms (2020), roof (2017), and replacement windows! Coveted Freeman High School District and fantastic location complete this amazing property! Hurry over to see this home for yourself, with an amazing price like this, it's not going to last!!
Sold for $400,000
$400,000
9608 Della Dr, Henrico, VA 23238
3beds
1,606sqft
Single Family Residence
Built in 1984
0.5 Acres Lot
$424,200 Zestimate®
$249/sqft
$2,514 Estimated rent
Home value
$424,200
$403,000 - $450,000
$2,514/mo
Zestimate® history
Owner options
List your home for rent
$2,514/mo
Rent Zestimate®
Find your next renter with Zillow Rental Manager. Plus, with online applications, you can quickly screen prospective tenants – for free.
$2,514/mo
Rent Zestimate®
Refinance and save
$2,410/mo
Est. payment
Refinancing to a lower rate could help reduce your monthly payments and save thousands over the life of the loan.
$2,410/mo
Est. payment
Explore your selling options
Work with a Zillow partner agent
Leverage their expertise and Zillow's premium Showcase listings to get your home seen by more buyers.
Get startedList with your own agent
Get your home in front of millions of buyers by listing it on Zillow.
Learn how to do itSell it yourself
Take full control of how buyers see your home on Zillow by listing For Sale by Owner (FSBO).
List your homeWhat's special
Zillow last checked:
Listing updated:
Listed by:
Sylvia Miller 804-364-4663,
Joyner Fine Properties
Bought with:
Mustafa Idris, 0225262357
Keller Williams Realty
Source: CVRMLS,MLS#: 2422932 Originating MLS: Central Virginia Regional MLS
Originating MLS: Central Virginia Regional MLSFacts & features
Interior
Bedrooms & bathrooms
- Bedrooms: 3
- Bathrooms: 3
- Full bathrooms: 2
- 1/2 bathrooms: 1
Primary bedroom
- Description: Huge with 2 walk in closets, updated ensuite bath
- Level: Second
- Dimensions: 14.0 x 16.0
Bedroom 2
- Description: Carpet
- Level: Second
- Dimensions: 10.0 x 12.0
Bedroom 3
- Description: Carpet
- Level: Second
- Dimensions: 9.0 x 10.0
Dining room
- Description: Or office, Luxury vinyl plank floors
- Level: First
- Dimensions: 11.0 x 13.0
Other
- Description: Tub & Shower
- Level: Second
Half bath
- Level: First
Kitchen
- Description: Luxury vinyl floors, stainless appliances
- Level: First
- Dimensions: 11.0 x 16.0
Living room
- Description: Luxury vinyl plank floors, masonry fireplace
- Level: First
- Dimensions: 14.0 x 23.0
Heating
- Electric, Heat Pump
Cooling
- Electric, Heat Pump
Appliances
- Included: Dryer, Dishwasher, Electric Water Heater, Disposal, Oven, Refrigerator, Washer
- Laundry: Washer Hookup, Dryer Hookup
Features
- Ceiling Fan(s), Dining Area, Eat-in Kitchen, Fireplace, Laminate Counters, Bath in Primary Bedroom, Pantry, Recessed Lighting, Walk-In Closet(s), Window Treatments
- Flooring: Carpet, Laminate, Tile, Vinyl
- Doors: Insulated Doors, Sliding Doors
- Windows: Screens, Thermal Windows, Window Treatments
- Basement: Crawl Space
- Attic: Floored,Pull Down Stairs
- Number of fireplaces: 1
- Fireplace features: Masonry, Wood Burning
Interior area
- Total interior livable area: 1,606 sqft
- Finished area above ground: 1,606
Property
Parking
- Parking features: Driveway, Off Street, Oversized, Unpaved
- Has uncovered spaces: Yes
Features
- Levels: Two
- Stories: 2
- Patio & porch: Front Porch, Patio, Deck
- Exterior features: Deck, Out Building(s), Unpaved Driveway
- Pool features: None
- Fencing: None
Lot
- Size: 0.5 Acres
Details
- Additional structures: Outbuilding
- Parcel number: 7497474480
- Zoning description: R3
Construction
Type & style
- Home type: SingleFamily
- Architectural style: Two Story
- Property subtype: Single Family Residence
Materials
- Drywall, Frame, Hardboard
- Roof: Composition
Condition
- Resale
- New construction: No
- Year built: 1984
Utilities & green energy
- Sewer: Public Sewer
- Water: Public
Community & HOA
Community
- Subdivision: Pemberton West
Location
- Region: Henrico
Financial & listing details
- Price per square foot: $249/sqft
- Tax assessed value: $328,000
- Annual tax amount: $2,788
- Date on market: 1/14/2026
- Ownership: Individuals
- Ownership type: Sole Proprietor
Price history
| Date | Event | Price |
|---|---|---|
| 11/25/2024 | Sold | $400,000+0%$249/sqft |
Source:  CVRMLS #2422932 Report a problem CVRMLS #2422932 Report a problem | ||
| 9/30/2024 | Pending sale | $399,950$249/sqft |
Source: CVRMLS #2422932 Report a problem | ||
| 9/24/2024 | Listed for sale | $399,950+60.3%$249/sqft |
Source: CVRMLS #2422932 Report a problem | ||
| 3/30/2018 | Sold | $249,500+18.8%$155/sqft |
Source: CVRMLS #1801905 Report a problem | ||
| 3/31/2015 | Sold | $210,000+7.7%$131/sqft |
Source: CVRMLS #1430623 Report a problem | ||
| 12/20/2013 | Sold | $195,000-15%$121/sqft |
Source: Public Record Report a problem | ||
| 10/28/2009 | Sold | $229,500-10%$143/sqft |
Source: Public Record Report a problem | ||
| 8/28/2006 | Sold | $255,000+102.4%$159/sqft |
Source: Public Record Report a problem | ||
| 10/26/1998 | Sold | $126,000+10%$78/sqft |
Source: Public Record Report a problem | ||
| 6/13/1997 | Sold | $114,500$71/sqft |
Source: Public Record Report a problem | ||
Public tax history
| Year | Property taxes | Tax assessment |
|---|---|---|
| 2025 | $2,993 +7.4% | $360,600 +9.9% |
| 2024 | $2,788 +3.8% | $328,000 +3.8% |
| 2023 | $2,686 +16.6% | $316,000 +16.6% |
| 2022 | $2,304 +5.6% | $271,000 +8.1% |
| 2021 | $2,181 +3.9% | $250,700 +1.8% |
| 2020 | $2,099 +7.7% | $246,300 +2.1% |
| 2019 | $1,949 | $241,300 +7.7% |
| 2018 | $1,949 +107.8% | $224,000 +3.9% |
| 2017 | $938 -48.6% | $215,600 +2.9% |
| 2016 | $1,824 +5.2% | $209,600 |
| 2015 | $1,734 | $209,600 +5.2% |
| 2014 | $1,734 | $199,300 |
| 2013 | -- | $199,300 |
| 2012 | -- | $199,300 -3.8% |
| 2011 | -- | $207,200 |
| 2010 | -- | $207,200 -1.9% |
| 2009 | -- | $211,200 |
Find assessor info on the county website
Neighborhood: 23238
Nearby homes
- $468,5003 bd2 ba2.2k sqft9610 Della Dr, Henrico, VA 23238Off Market
- $476,7004 bd3 ba2k sqft9606 Della Dr, Henrico, VA 23238Off Market
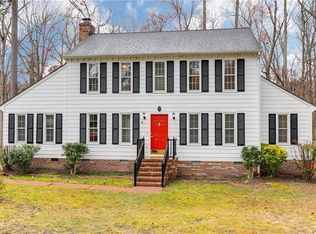
- $528,3004 bd3 ba2.2k sqft9612 Della Dr, Henrico, VA 23238Off Market
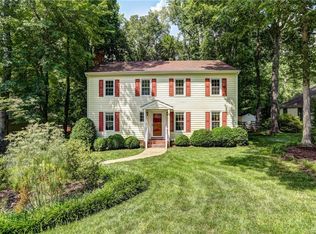
- $528,5004 bd3 ba2.1k sqft9604 Della Dr, Henrico, VA 23238Off Market
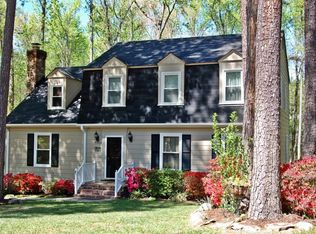
- $487,1004 bd3 ba2.2k sqft9605 Della Dr, Henrico, VA 23238Off Market
- $609,3005 bd4 ba2.9k sqft9602 Della Dr, Glen Allen, VA 23238Off Market
- $449,9503 bd3 ba1.7k sqft9603 Della Dr, Henrico, VA 23238Sold
- $519,0004 bd4 ba2k sqft9614 Della Dr, Henrico, VA 23238Sold
Nearby schools
GreatSchools rating
- 9/10Pemberton Elementary SchoolGrades: PK-5Distance: 0.3 mi
- 2/10Quioccasin Middle SchoolGrades: 6-8Distance: 0.3 mi
- 3/10Freeman High SchoolGrades: 9-12Distance: 1.4 mi
Schools provided by the listing agent
- Elementary: Pemberton
- Middle: Quioccasin
- High: Freeman
Source: CVRMLS. This data may not be complete. We recommend contacting the local school district to confirm school assignments for this home.
Get a cash offer in 3 minutes
Find out how much your home could sell for in as little as 3 minutes with a no-obligation cash offer.
Estimated market value
$424,200
Get a cash offer in 3 minutes
Find out how much your home could sell for in as little as 3 minutes with a no-obligation cash offer.
Estimated market value
$424,200
- Virginia
- Henrico County
- Henrico
- 23238
- 9608 Della Dr
Nearby cities
Nearby neighborhoods
Nearby zip codes
Other Henrico Topics
