This is the home you will want to call home! The original owners have taken meticulous care, added top of the line features throughout, sunroom was added to the home built by Grayson Builders. Step in on wood flooors, solid wood wainscoting and crown moldings enhancing the dining room and wood stairs. The kitchen has been updated with Custom Wood Mode Cabinets, SS appliances and granite. The doubel SS sink overlooks the sunroom with a drop dead view of greenery and the colors of the fall leaves. The family room is perfect for TV & movie night around a crackling masonry brick wood fireplace The Sunroom will be the spot to relax and most likely will become your favorite room with an abundant windows. When work calls the 1st floor office is finished off with absolutely beautiful built-in wood lighted cabinetry and plantation shutters. The upstairs offers four large carpeted bedrooms, updated baths, primary bedroom with walk-in closet and sitting room. The LL is finished for you with custom built-in cabinets, workshop, uptdated bathroom, this level has walk out sliding doors. The two car garage has insulated doors, epoxy coated floor and custom cabinets. There are many more updated features like the first floor laundry room with custom cabinets, plantation shutters and a level landscaped lot in great location. Easy access to just about everything, schools, shopping, BWI and sports events..
Sold for $915,000
$915,000
9608 Larchmede Ct, Ellicott City, MD 21042
4beds
3,400sqft
Single Family Residence
Built in 1987
0.36 Acres Lot
$968,300 Zestimate®
$269/sqft
$4,598 Estimated rent
Home value
$968,300
$920,000 - $1.02M
$4,598/mo
Zestimate® history
Owner options
List your home for rent
$4,598/mo
Rent Zestimate®
Find your next renter with Zillow Rental Manager. Plus, with online applications, you can quickly screen prospective tenants – for free.
$4,598/mo
Rent Zestimate®
Refinance and save
$5,728/mo
Est. payment
Refinancing to a lower rate could help reduce your monthly payments and save thousands over the life of the loan.
$5,728/mo
Est. payment
Explore your selling options
Work with a Zillow partner agent
Leverage their expertise and Zillow's premium Showcase listings to get your home seen by more buyers.
Get startedList with your own agent
Get your home in front of millions of buyers by listing it on Zillow.
Learn how to do itSell it yourself
Take full control of how buyers see your home on Zillow by listing For Sale by Owner (FSBO).
List your homeWhat's special
Updated bathsWalk-in closetWood stairsCustom built-in cabinetsCustom wood mode cabinetsCustom cabinetsGrayson builders
Zillow last checked:
Listing updated:
Listed by:
Janette Fine 410-218-1301,
Monument Sotheby's International Realty
Bought with:
Lisa Kittleman, 643140
The KW Collective
Source: Bright MLS,MLS#: MDHW2030824
Facts & features
Interior
Bedrooms & bathrooms
- Bedrooms: 4
- Bathrooms: 4
- Full bathrooms: 2
- 1/2 bathrooms: 2
- Main level bathrooms: 1
Basement
- Area: 1524
Heating
- Heat Pump, Natural Gas
Cooling
- Ceiling Fan(s), Central Air, Electric
Appliances
- Included: Microwave, Cooktop, Dishwasher, Disposal, Dryer, Exhaust Fan, Humidifier, Ice Maker, Self Cleaning Oven, Oven, Range Hood, Refrigerator, Stainless Steel Appliance(s), Washer, Gas Water Heater
- Laundry: Main Level
Features
- Built-in Features, Ceiling Fan(s), Family Room Off Kitchen, Floor Plan - Traditional, Eat-in Kitchen, Crown Molding, Recessed Lighting, Wainscotting, Walk-In Closet(s), Vaulted Ceiling(s)
- Flooring: Hardwood, Ceramic Tile, Carpet, Wood
- Doors: Insulated, Six Panel
- Windows: Atrium, Double Hung, Replacement, Casement, Window Treatments
- Basement: Finished
- Number of fireplaces: 1
- Fireplace features: Brick
Interior area
- Total structure area: 4,924
- Total interior livable area: 3,400 sqft
- Finished area above ground: 3,400
- Finished area below ground: 0
Property
Parking
- Total spaces: 2
- Parking features: Built In, Garage Faces Front, Garage Door Opener, Attached, Driveway, Off Street
- Attached garage spaces: 2
- Has uncovered spaces: Yes
Accessibility
- Accessibility features: None
Features
- Levels: Three
- Stories: 3
- Exterior features: Rain Gutters, Sidewalks
- Pool features: None
- Has view: Yes
- View description: Garden, Trees/Woods
Lot
- Size: 0.36 Acres
- Features: Backs to Trees, Cul-De-Sac, Front Yard, Landscaped, Rear Yard
Details
- Additional structures: Above Grade, Below Grade
- Parcel number: 1402300710
- Zoning: R20
- Special conditions: Standard
Construction
Type & style
- Home type: SingleFamily
- Architectural style: Traditional
- Property subtype: Single Family Residence
Materials
- Brick Front
- Foundation: Other
- Roof: Architectural Shingle
Condition
- Excellent
- New construction: No
- Year built: 1987
Utilities & green energy
- Sewer: Public Sewer
- Water: Public
Community & HOA
Community
- Security: Electric Alarm, Smoke Detector(s)
- Subdivision: Valley Mede
HOA
- Has HOA: No
Location
- Region: Ellicott City
Financial & listing details
- Price per square foot: $269/sqft
- Tax assessed value: $589,367
- Annual tax amount: $8,618
- Date on market: 8/4/2023
- Listing agreement: Exclusive Right To Sell
- Ownership: Fee Simple
Price history
| Date | Event | Price |
|---|---|---|
| 9/8/2023 | Sold | $915,000+3.4%$269/sqft |
Source:  Bright MLS #MDHW2030824 Report a problem Bright MLS #MDHW2030824 Report a problem | ||
| 8/6/2023 | Pending sale | $885,000$260/sqft |
Source: Bright MLS #MDHW2030824 Report a problem | ||
| 8/4/2023 | Listed for sale | $885,000$260/sqft |
Source: Bright MLS #MDHW2030824 Report a problem | ||
Public tax history
| Year | Property taxes | Tax assessment |
|---|---|---|
| 2025 | -- | $705,600 +15.7% |
| 2024 | $6,867 +3.5% | $609,900 +3.5% |
| 2023 | $6,636 +3.6% | $589,367 -3.4% |
| 2022 | $6,405 +3.7% | $609,900 +11.2% |
| 2021 | $6,174 | $548,300 |
| 2020 | $6,174 | $548,300 |
| 2019 | $6,174 -12.4% | $548,300 -5.4% |
| 2018 | $7,044 -15.3% | $579,300 |
| 2017 | $8,321 | $579,300 +6.4% |
| 2016 | -- | $544,367 +3.3% |
| 2015 | -- | $526,900 +1.1% |
| 2014 | -- | $521,100 +1.1% |
| 2013 | -- | $515,300 +1.1% |
| 2012 | -- | $509,500 |
| 2011 | -- | $509,500 |
| 2010 | -- | $509,500 -23.1% |
| 2009 | -- | $662,580 +14.1% |
| 2008 | -- | $580,930 +16.4% |
| 2007 | -- | $499,280 +19.6% |
| 2006 | -- | $417,630 +11.3% |
| 2005 | -- | $375,152 +12.8% |
| 2004 | -- | $332,676 +14.6% |
| 2003 | -- | $290,200 +4% |
| 2002 | -- | $279,142 +4.1% |
| 2001 | -- | $268,086 +160.8% |
| 2000 | -- | $102,810 |
Find assessor info on the county website
Neighborhood: 21042
Nearby homes
- $765,0004 bd4 ba2.8k sqft9612 Larchmede Ct, Ellicott City, MD 21042Sold

- $796,8004 bd3 ba2.5k sqft9604 Larchmede Ct, Ellicott City, MD 21042Off Market
- $830,0004 bd3 ba2.5k sqft9605 Larchmede Ct, Ellicott City, MD 21042Sold
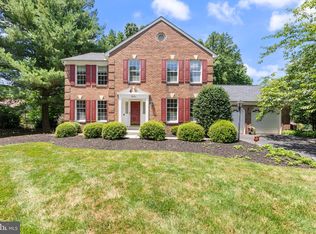
- $904,7004 bd4 ba4.1k sqft9616 Larchmede Ct, Ellicott City, MD 21042Off Market

- $767,600-- bd2 ba2.5k sqft9550 Michaels Way, Ellicott City, MD 21042Off Market
- $863,5004 bd3 ba3k sqft9527 Valley Mede Ct, Ellicott City, MD 21042Off Market
- $808,100-- bd2 ba3.2k sqft9560 Michaels Way, Ellicott City, MD 21042Off Market
- $865,4004 bd3 ba3k sqft9620 Larchmede Ct, Ellicott City, MD 21042Off Market
Nearby schools
GreatSchools rating
- 8/10St. Johns Lane Elementary SchoolGrades: K-5Distance: 0.6 mi
- 8/10Patapsco Middle SchoolGrades: 6-8Distance: 1.6 mi
- 9/10Mount Hebron High SchoolGrades: 9-12Distance: 0.7 mi
Schools provided by the listing agent
- Elementary: St. Johns Lane
- Middle: Patapsco
- High: Mt. Hebron
- District: Howard County Public School System
Source: Bright MLS. This data may not be complete. We recommend contacting the local school district to confirm school assignments for this home.
Get a cash offer in 3 minutes
Find out how much your home could sell for in as little as 3 minutes with a no-obligation cash offer.
Estimated market value
$968,300
Get a cash offer in 3 minutes
Find out how much your home could sell for in as little as 3 minutes with a no-obligation cash offer.
Estimated market value
$968,300
- Maryland
- Howard County
- Ellicott City
- 21042
- 9608 Larchmede Ct
Nearby cities
Nearby zip codes
Other Ellicott City Topics
