BARGAIN PRICE! WELL MAINTAINED, JUST NEEDS UPDATING. ESTATE SALE. Great opportunity to own in desirable Valley Mede! Brand-new kitchen appliances, H2O (2025), HVAC (2022), Roof (2016). Open Kitchen, breakfast area, and butler’s pantry. French doors open to maintenance-free deck. Enjoy cookouts or your morning coffee overlooking wonderful yard backing to trees. Huge Family room boasts floor-to-ceiling brick, wood-burning fireplace and vaulted ceiling with skylights. Primary bedroom includes private bath with soaking tub, dressing area with sink/vanity, & walk-in closet. 3 additional generous-sized bedrooms and 2nd full bath complete upper level. Office and half bath in basement, but primarily unfinished. There’s plenty of space for future rec room, workout room, storage and more! Great location on tree-lined street. No HOA. EZ access to Ellicott City shopping and restaurants, and commuter routes I-70, 695, 29. Sold strictly “As Is”.
Sold for $765,000
$765,000
9612 Larchmede Ct, Ellicott City, MD 21042
4beds
2,802sqft
Single Family Residence
Built in 1988
0.33 Acres Lot
$785,400 Zestimate®
$273/sqft
$3,985 Estimated rent
Home value
$785,400
$738,000 - $840,000
$3,985/mo
Zestimate® history
Owner options
List your home for rent
$3,985/mo
Rent Zestimate®
Find your next renter with Zillow Rental Manager. Plus, with online applications, you can quickly screen prospective tenants – for free.
$3,985/mo
Rent Zestimate®
Refinance and save
$4,794/mo
Est. payment
Refinancing to a lower rate could help reduce your monthly payments and save thousands over the life of the loan.
$4,794/mo
Est. payment
Explore your selling options
Work with a Zillow partner agent
Leverage their expertise and Zillow's premium Showcase listings to get your home seen by more buyers.
Get startedList with your own agent
Get your home in front of millions of buyers by listing it on Zillow.
Learn how to do itSell it yourself
Take full control of how buyers see your home on Zillow by listing For Sale by Owner (FSBO).
List your homeWhat's special
Floor-to-ceiling brick wood-burning fireplaceTree-lined streetWalk-in closetFrench doorsMaintenance-free deckBrand-new kitchen appliancesBreakfast area
Zillow last checked:
Listing updated:
Listed by:
Lois Leahy 443-250-9255,
Keller Williams Realty Centre
Bought with:
Veronica Sniscak, 518595
Compass
Beth Suter
Compass
Source: Bright MLS,MLS#: MDHW2058160
Facts & features
Interior
Bedrooms & bathrooms
- Bedrooms: 4
- Bathrooms: 4
- Full bathrooms: 2
- 1/2 bathrooms: 2
- Main level bathrooms: 1
Rooms
- Room types: Living Room, Dining Room, Primary Bedroom, Bedroom 2, Bedroom 3, Bedroom 4, Kitchen, Family Room, Basement, Foyer, Breakfast Room, Laundry, Office, Primary Bathroom, Full Bath, Half Bath
Primary bedroom
- Features: Attached Bathroom, Primary Bedroom - Dressing Area, Crown Molding, Flooring - Carpet
- Level: Upper
- Area: 216 Square Feet
- Dimensions: 18 x 12
Bedroom 2
- Features: Crown Molding, Flooring - Carpet
- Level: Upper
- Area: 165 Square Feet
- Dimensions: 15 x 11
Bedroom 3
- Features: Flooring - Carpet
- Level: Upper
- Area: 187 Square Feet
- Dimensions: 17 x 11
Bedroom 4
- Features: Flooring - Carpet
- Level: Upper
- Area: 169 Square Feet
- Dimensions: 13 x 13
Primary bathroom
- Features: Soaking Tub, Bathroom - Walk-In Shower, Flooring - Ceramic Tile
- Level: Upper
Basement
- Features: Basement - Unfinished
- Level: Lower
- Area: 1400 Square Feet
- Dimensions: 40 x 35
Breakfast room
- Features: Flooring - Luxury Vinyl Plank
- Level: Main
- Area: 110 Square Feet
- Dimensions: 11 x 10
Dining room
- Features: Chair Rail, Crown Molding, Flooring - Carpet
- Level: Main
- Area: 182 Square Feet
- Dimensions: 14 x 13
Family room
- Features: Cathedral/Vaulted Ceiling, Ceiling Fan(s), Fireplace - Wood Burning, Flooring - Carpet, Skylight(s)
- Level: Main
- Area: 300 Square Feet
- Dimensions: 20 x 15
Foyer
- Features: Crown Molding, Flooring - Luxury Vinyl Plank
- Level: Main
- Area: 209 Square Feet
- Dimensions: 19 x 11
Other
- Features: Bathroom - Tub Shower, Flooring - Ceramic Tile
- Level: Upper
Half bath
- Features: Flooring - Ceramic Tile
- Level: Lower
Half bath
- Features: Flooring - Luxury Vinyl Plank
- Level: Main
Kitchen
- Features: Flooring - Luxury Vinyl Plank, Eat-in Kitchen, Kitchen - Electric Cooking, Breakfast Room
- Level: Main
- Area: 121 Square Feet
- Dimensions: 11 x 11
Laundry
- Features: Flooring - Luxury Vinyl Plank
- Level: Main
- Area: 49 Square Feet
- Dimensions: 7 x 7
Living room
- Features: Crown Molding, Flooring - Carpet
- Level: Main
- Area: 198 Square Feet
- Dimensions: 18 x 11
Office
- Features: Built-in Features, Flooring - Carpet
- Level: Lower
- Area: 247 Square Feet
- Dimensions: 19 x 13
Heating
- Forced Air, Natural Gas
Cooling
- Central Air, Electric
Appliances
- Included: Microwave, Dishwasher, Disposal, Dryer, Ice Maker, Oven/Range - Electric, Refrigerator, Stainless Steel Appliance(s), Washer, Water Heater, Electric Water Heater
- Laundry: Main Level, Laundry Room
Features
- Attic, Soaking Tub, Bathroom - Tub Shower, Bathroom - Walk-In Shower, Breakfast Area, Built-in Features, Ceiling Fan(s), Chair Railings, Crown Molding, Family Room Off Kitchen, Floor Plan - Traditional, Formal/Separate Dining Room, Eat-in Kitchen, Kitchen - Table Space, Primary Bath(s), Walk-In Closet(s), Vaulted Ceiling(s)
- Flooring: Luxury Vinyl, Carpet, Ceramic Tile
- Doors: French Doors
- Windows: Skylight(s), Window Treatments
- Basement: Partially Finished,Walk-Out Access
- Number of fireplaces: 1
- Fireplace features: Brick, Mantel(s), Wood Burning
Interior area
- Total structure area: 3,958
- Total interior livable area: 2,802 sqft
- Finished area above ground: 2,582
- Finished area below ground: 220
Property
Parking
- Total spaces: 2
- Parking features: Garage Faces Front, Garage Door Opener, Attached
- Attached garage spaces: 2
Accessibility
- Accessibility features: None
Features
- Levels: Three
- Stories: 3
- Patio & porch: Deck
- Pool features: None
- Has view: Yes
- View description: Trees/Woods
Lot
- Size: 0.33 Acres
- Features: Backs to Trees, No Thru Street
Details
- Additional structures: Above Grade, Below Grade
- Parcel number: 1402300702
- Zoning: R20
- Special conditions: Standard
Construction
Type & style
- Home type: SingleFamily
- Architectural style: Colonial
- Property subtype: Single Family Residence
Materials
- Brick Front, Vinyl Siding
- Foundation: Other
Condition
- New construction: No
- Year built: 1988
Utilities & green energy
- Sewer: Public Sewer
- Water: Public
Community & HOA
Community
- Subdivision: Valley Mede
HOA
- Has HOA: No
Location
- Region: Ellicott City
Financial & listing details
- Price per square foot: $273/sqft
- Tax assessed value: $612,000
- Annual tax amount: $8,788
- Date on market: 9/3/2025
- Listing agreement: Exclusive Right To Sell
- Ownership: Fee Simple
Price history
| Date | Event | Price |
|---|---|---|
| 10/10/2025 | Sold | $765,000$273/sqft |
Source:  Bright MLS #MDHW2058160 Report a problem Bright MLS #MDHW2058160 Report a problem | ||
| 9/8/2025 | Pending sale | $765,000+2%$273/sqft |
Source: Bright MLS #MDHW2058160 Report a problem | ||
| 9/3/2025 | Listed for sale | $750,000$268/sqft |
Source: Bright MLS #MDHW2058160 Report a problem | ||
Public tax history
| Year | Property taxes | Tax assessment |
|---|---|---|
| 2025 | -- | $612,000 +8% |
| 2024 | $6,381 +3.4% | $566,700 +3.4% |
| 2023 | $6,169 +3.6% | $547,833 -3.3% |
| 2022 | $5,956 +3.7% | $566,700 +11.1% |
| 2021 | $5,744 | $510,100 |
| 2020 | $5,744 | $510,100 |
| 2019 | $5,744 -7.8% | $510,100 -0.5% |
| 2018 | $6,232 -15.8% | $512,500 |
| 2017 | $7,398 | $512,500 +6% |
| 2016 | -- | $483,300 +3.1% |
| 2015 | -- | $468,700 +1.2% |
| 2014 | -- | $463,033 +1.2% |
| 2013 | -- | $457,367 +1.3% |
| 2012 | -- | $451,700 |
| 2011 | -- | $451,700 |
| 2010 | -- | $451,700 -24.5% |
| 2009 | -- | $598,450 +13.5% |
| 2008 | -- | $527,276 +15.6% |
| 2007 | -- | $456,103 +18.5% |
| 2006 | -- | $384,930 +11.8% |
| 2005 | -- | $344,412 +13.3% |
| 2004 | -- | $303,896 +15.4% |
| 2003 | -- | $263,380 +1.9% |
| 2002 | -- | $258,580 +1.9% |
| 2001 | -- | $253,780 +154.8% |
| 2000 | -- | $99,590 |
Find assessor info on the county website
Neighborhood: 21042
Nearby homes
- $915,0004 bd4 ba3.4k sqft9608 Larchmede Ct, Ellicott City, MD 21042Sold
- $904,7004 bd4 ba4.1k sqft9616 Larchmede Ct, Ellicott City, MD 21042Off Market

- $859,1004 bd3 ba3k sqft9620 Larchmede Ct, Ellicott City, MD 21042Off Market

- $830,0004 bd3 ba2.5k sqft9605 Larchmede Ct, Ellicott City, MD 21042Sold
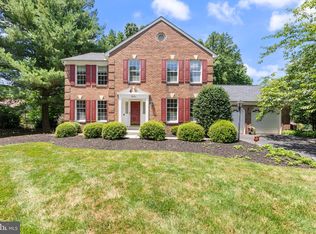
- $791,9004 bd3 ba2.5k sqft9604 Larchmede Ct, Ellicott City, MD 21042Off Market
- $900,000-- bd3 ba2.5k sqft9628 Larchmede Ct, Ellicott City, MD 21042Sold
- $859,8004 bd3 ba3k sqft9527 Valley Mede Ct, Ellicott City, MD 21042Off Market
- $887,3004 bd4 ba3.9k sqft9624 Larchmede Ct, Ellicott City, MD 21042Off Market
Nearby schools
GreatSchools rating
- 8/10St. Johns Lane Elementary SchoolGrades: K-5Distance: 0.6 mi
- 8/10Patapsco Middle SchoolGrades: 6-8Distance: 1.6 mi
- 9/10Mount Hebron High SchoolGrades: 9-12Distance: 0.7 mi
Schools provided by the listing agent
- Elementary: St. Johns Lane
- Middle: Patapsco
- High: Mt. Hebron
- District: Howard County Public School System
Source: Bright MLS. This data may not be complete. We recommend contacting the local school district to confirm school assignments for this home.
Get a cash offer in 3 minutes
Find out how much your home could sell for in as little as 3 minutes with a no-obligation cash offer.
Estimated market value
$785,400
Get a cash offer in 3 minutes
Find out how much your home could sell for in as little as 3 minutes with a no-obligation cash offer.
Estimated market value
$785,400
- Maryland
- Howard County
- Ellicott City
- 21042
- 9612 Larchmede Ct
Nearby cities
Nearby zip codes
Other Ellicott City Topics
