Skip main navigation
Off market
  • $874,100

    9608 W Dorado Dr, Littleton, CO 80123

    6beds
    3,724sqft
    SingleFamily
    Built in 1991
    5,998 Square Feet Lot
    $874,100 Zestimate®
    $235/sqft
    $4,172 Estimated rent

    Home value

    $874,100

    $830,000 - $918,000

    $4,172/mo

    Zestimate® history
    Loading
    Loading...

    Owner options

    List your home for rent

    $4,172/mo

    Rent Zestimate®

    Find your next renter with Zillow Rental Manager. Plus, with online applications, you can quickly screen prospective tenants – for free.

    Learn more

    $4,172/mo

    Rent Zestimate®

    Refinance and save

    $5,117/mo

    Est. payment

    Refinancing to a lower rate could help reduce your monthly payments and save thousands over the life of the loan.

    See today's rates

    $5,117/mo

    Est. payment

    Explore your selling options

    Work with a Zillow partner agent

    Leverage their expertise and Zillow's premium Showcase listings to get your home seen by more buyers.

    Get started

    List with your own agent

    Get your home in front of millions of buyers by listing it on Zillow.

    Learn how to do it

    Sell it yourself

    Take full control of how buyers see your home on Zillow by listing For Sale by Owner (FSBO).

    List your home

    What's special

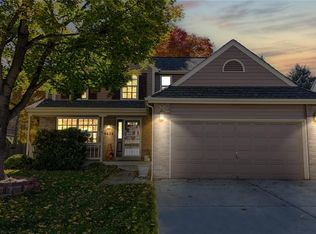
    Best Home in Governor's Ranch Is On The Market! Over $300,000 In Upgrades & Landscaping!! This 6 Bedroom, 4 Bath Open Floor Plan Farmhouse Style Home Is Absolutely Stunning!! New Solid Hand Scraped Hickory Hardwood Floors Throughout The Main Level! Huge New Kitchen W/Knotty Alder & Navy Blue Soft Close Cabinets, Large Pantry's W/Pullout Shelves, Solid Gray Veined Quartz Counters, Glass Tile That Runs To The Ceiling, Open Shelves, Copper Custom Hood & Sink, Under/Over Cabinet Lighting, Coffee Bar, Wine Fridge, Smart Fridge & Large Island That Seats 6!! Cedar Shiplap In The Dining Room & Above The Custom Metal Barn Door Gas Fireplace, Barn Doors In Multiple Areas, Windmill Ceiling Fans, Solid Wood Beams & Farmhouse Lighting Throughout!! Beautiful Custom Aspen Leaf Front Doors Surrounded By Stone That Runs All The Way To The 2nd Level! Rod Iron Staircase W/Built In Stair Lighting & Huge Skylights! Master Bathroom Has A Massive Shower W/Carrara Marble, Led Lighting, Wall Jets, Huge Shower Head In The Ceiliing, Freestanding Tub With Led Lighting & Jets, Glass Tile Up To The Ceiling & Relaxing Fireplace! Master Bedroom Features Another Built In Electric Fireplace, Cedar On The Ceiling, Walk In Closet & Private Deck! Finished Basement Has A Home Theater Wit 120 Inch Automatic Screen, Theater Tiered Seating, Large Bedroom and Possibly A 6th Bedroom Or Bonus Room, Storage & Full Bathroom! Very Private Backyard Features an 8 Foot Long Custom Gas Fire pit With Seating, Large Pond With Waterfall & River, Hot Tub For Relaxing, Stamped Concrete Patio, Pergola, Lots Of Trees and Wired Landscape Lighting!!! Front Yard Has Beautiful New Stone Tiered Landscaping, Waterfall and Landscape Lighting! Newer Windows, Exterior Paint, Newer Driveway, 6" Trim Throughout, Dog Run, Laundry On Upper Level, Checkered Garage Flooring, Newer Gray Patterned Carpet, $26,000 Concrete Tile Roof! All Bathrooms And Entire House are Newly Updated!!!On A Cul-de-sac Leading To Greenbelt! A Must see!!!!

    This property is not currently displayed as for sale or rent on Zillow. This may be different from what's on other websites or public sources.
    Facts & features

    Interior

    Bedrooms & bathrooms
    • Bedrooms: 6
    • Bathrooms: 4
    • Full bathrooms: 2
    • 3/4 bathrooms: 1
    • 1/4 bathrooms: 1
    Heating
    • Forced air
    Cooling
    • Central
    Appliances
    • Included: Dishwasher, Garbage disposal, Microwave, Range / Oven, Refrigerator
    Features
    • Ceiling Fan(s), Wet Bar, Kitchen Island, Walk-In Closet(s), Vaulted Ceiling(s), Quartz Counters, Five Piece Bath
    • Flooring: Tile, Carpet, Hardwood
    • Windows: Double Pane Windows, Window Coverings, Skylight(s)
    • Basement: Finished
    • Has fireplace: Yes
    • Fireplace features: Gas, Family Room, Other, Bedroom
    Interior area
    • Total interior livable area: 3,724 sqft
    • Finished area below ground: 1025.00

    Property

    Parking
    • Total spaces: 2
    • Parking features: Garage - Attached
    Features
    • Patio & porch: Deck, Patio
    • Exterior features: Brick
    • Has spa: Yes
    • Spa features: Spa/Hot Tub
    • Fencing: Full
    Lot
    • Size: 5,998 Square Feet
    • Features: Cul-de-Sac, Greenbelt, Landscaped, Many Trees, Sprinklers In Front, Sprinklers In Rear, Irrigated
    Details
    • Parcel number: 5915317104
    • Zoning description: P-D
    • Other equipment: Home Theater, Gas Valve

    Construction

    Type & style
    • Home type: SingleFamily
    Materials
    • Other
    Condition
    • Year built: 1991

    Utilities & green energy

    • Sewer: Public Sewer
    • Water: Public

    Community & HOA

    Community
    • Security: Smoke Detector(s), Carbon Monoxide Detector(s), Video Doorbell
    HOA
    • Has HOA: Yes
    • Amenities included: Clubhouse, Pool, Tennis Court(s), Playground, Trail(s)
    • Services included: Snow Removal, Trash, Maintenance Grounds
    • HOA fee: $60 monthly
    Location
    • Region: Littleton

    Financial & listing details

    • Price per square foot: $235/sqft
    • Tax assessed value: $955,367
    • Annual tax amount: $5,292
    • Road surface type: Paved

    Price history

    DateEventPrice
    4/19/2021Sold$735,000$197/sqft
    Source: Public Record Report a problem
    8/20/2020Sold$735,000$197/sqft
    Source: Public Record Report a problem
    7/31/2020Pending sale$735,000$197/sqft
    Source: 360 Real Estate Inc #6667525 Report a problem
    7/30/2020Price change$735,000+1.4%$197/sqft
    Source: 360 Real Estate Inc #6667525 Report a problem
    7/2/2020Pending sale$725,000$195/sqft
    Source: 360 Real Estate Inc #6667525 Report a problem
    6/27/2020Listed for sale$725,000+107.1%$195/sqft
    Source: 360 Real Estate Inc #6667525 Report a problem
    9/21/2004Sold$350,000$94/sqft
    Source: Public Record Report a problem

    Public tax history

    YearProperty taxesTax assessment
    2025$5,292 +0%$59,711 +10.6%
    2024$5,290 +31%$54,009
    2023$4,037 -1.3%$54,009 +33.4%
    2022$4,089 +8%$40,472 -2.8%
    2021$3,785 $41,637 +7.8%
    2020$3,785 +1.3%$38,635
    2019$3,738 +10.5%$38,635 +14.4%
    2018$3,384 $33,773
    2017$3,384 +0.8%$33,773 -3.4%
    2016$3,356 $34,953
    2015$3,356 +4.2%$34,953 +9.6%
    2014$3,222 +5.5%$31,886
    2013$3,053 +1.9%$31,886 +4.5%
    2012$2,996 -4%$30,509
    2011$3,123 +0.1%$30,509 -4.7%
    2010$3,120 -5.3%$32,000
    2009$3,294 +0.4%$32,000 -5%
    2008$3,282 +21.1%$33,680
    2007$2,709 +2.4%$33,680 +22.7%
    2006$2,647 -2.3%$27,460 -0.2%
    2005$2,710 +8.3%$27,510
    2004$2,502 -9.6%$27,510
    2003$2,768 +1.7%$27,510 -8.3%
    2002$2,722 +22.1%$29,990 +33.8%
    2001$2,230 +4.1%$22,410
    2000$2,141 $22,410
    Find assessor info on the county website

    Neighborhood: 80123

    Nearby schools

    GreatSchools rating
    Schools provided by the listing agent
    • Elementary: Governor's Ranch
    • Middle: Ken Caryl
    • High: Columbine
    • District: Jefferson County R-1

    Source: The MLS. This data may not be complete. We recommend contacting the local school district to confirm school assignments for this home.

    Get a cash offer in 3 minutes
    Find out how much your home could sell for in as little as 3 minutes with a no-obligation cash offer.
    Estimated market value
    $874,100
    Get a cash offer in 3 minutes
    Find out how much your home could sell for in as little as 3 minutes with a no-obligation cash offer.
    Estimated market value
    $874,100