Updated 2-story in Governor's Ranch nestled on a cul-de-sac with a finished basement! The main level of this Sanford built home features an updated kitchen with refinished wood flooring, quartz counters, new soft close cabinets, island, gas range, stainless appliances and a coffee bar. The expansive family room has built in shelving and a gas fireplace surrounded by brick. The dining room with crown molding and French doors (with access to the kitchen) could easily be a living room or office. Rounding out the main level is an updated powder bathroom and laundry room with a folding table and cabinets. Upstairs, the large primary suite has a walk-in closet and updated bathroom with a gorgeous walk-in shower and double sinks. Also on the upper level: two bedrooms and a full bathroom with double sinks. The finished basement is amazing with a large living space for a family room and gaming area along with a built-in bar with a mini fridge and freezer. There is also a true bedroom, 3/4 bathroom and additional flex room perfect for workout equipment or an office. The quiet backyard has a covered composite deck, small shed and turf. The 2-car garage is drywalled, has an exterior door and a drop down staircase for easy storage access above the garage. Other big ticket plusses: Class 4 (impact resistant) roof in 2024, water heater in 2023, fresh paint in 2022 and the HVAC was replaced in 2020. Governor's Ranch offers very low monthly HOA fees which include use of the pool, clubhouse and tennis courts along with trash and recycling. Enjoy the perks of a cul-de-sac while being able to walk out the front door to neighborhood trail access (just one house away) and being just minutes away to a variety of amenities along with easy access to C470, the mountains and more!
Sold for $813,000
$813,000
9648 W Dorado Drive, Littleton, CO 80123
4beds
3,290sqft
Single Family Residence
Built in 1991
6,098 Square Feet Lot
$775,200 Zestimate®
$247/sqft
$3,761 Estimated rent
Home value
$775,200
$721,000 - $829,000
$3,761/mo
Zestimate® history
Owner options
List your home for rent
$3,761/mo
Rent Zestimate®
Find your next renter with Zillow Rental Manager. Plus, with online applications, you can quickly screen prospective tenants – for free.
$3,761/mo
Rent Zestimate®
Refinance and save
$4,855/mo
Est. payment
Refinancing to a lower rate could help reduce your monthly payments and save thousands over the life of the loan.
$4,855/mo
Est. payment
Explore your selling options
Work with a Zillow partner agent
Leverage their expertise and Zillow's premium Showcase listings to get your home seen by more buyers.
Get startedList with your own agent
Get your home in front of millions of buyers by listing it on Zillow.
Learn how to do itSell it yourself
Take full control of how buyers see your home on Zillow by listing For Sale by Owner (FSBO).
List your homeWhat's special
Zillow last checked:
Listing updated:
Listed by:
Susie Wargin 303-517-7484 susie@susiewargin.com,
RE/MAX Alliance
Bought with:
Jonathan Hammond, 100095048
Your Castle Realty LLC
Source: REcolorado as distributed by MLS GRID,MLS#: 7059449
Facts & features
Interior
Bedrooms & bathrooms
- Bedrooms: 4
- Bathrooms: 4
- Full bathrooms: 2
- 3/4 bathrooms: 1
- 1/2 bathrooms: 1
- Main level bathrooms: 1
Primary bedroom
- Description: Large Primary With Walk-In Closet
- Level: Upper
- Area: 234 Square Feet
- Dimensions: 13 x 18
Bedroom
- Description: Upper Level Bedroom With Overhead Light
- Level: Upper
- Area: 150 Square Feet
- Dimensions: 10 x 15
Bedroom
- Description: Upper Level Bedroom With Overhead Light
- Level: Upper
- Area: 154 Square Feet
- Dimensions: 14 x 11
Bedroom
- Description: Conforming Basement Bedroom
- Level: Basement
- Area: 195 Square Feet
- Dimensions: 13 x 15
Primary bathroom
- Description: Updated, Large Walk-In Shower
- Level: Upper
Bathroom
- Description: Updated Main Level Powder Bathroom
- Level: Main
Bathroom
- Description: Upper Level Full Bath With Double Sinks
- Level: Upper
Bathroom
- Description: 3/4 Bathroom In The Basement
- Level: Basement
Bonus room
- Description: Flex Space For Workout Or Office
- Level: Basement
- Area: 180 Square Feet
- Dimensions: 10 x 18
Dining room
- Description: French Doors, Crown Molding; Could Also Be An Office
- Level: Main
- Area: 154 Square Feet
- Dimensions: 14 x 11
Family room
- Description: Recessed Lighting, Gas Fireplace, Built-Ins
- Level: Main
- Area: 336 Square Feet
- Dimensions: 16 x 21
Great room
- Description: Expansive Living Space With Bar And Mini Fridge & Freezer
- Level: Basement
- Area: 600 Square Feet
- Dimensions: 24 x 25
Kitchen
- Description: Updated, Quartz Counters, New Cabs, Coffee Bar
- Level: Main
- Area: 130 Square Feet
- Dimensions: 13 x 10
Laundry
- Description: Folding Table, Cabinets, Washer & Dryer Included
- Level: Main
- Area: 90 Square Feet
- Dimensions: 10 x 9
Utility room
- Description: New Hvac 2020
- Level: Basement
- Area: 30 Square Feet
- Dimensions: 6 x 5
Heating
- Forced Air
Cooling
- Attic Fan, Central Air
Appliances
- Included: Dishwasher, Disposal, Dryer, Microwave, Oven, Range, Refrigerator, Washer
Features
- Built-in Features, Eat-in Kitchen, Kitchen Island, Primary Suite, Quartz Counters, Smoke Free, Walk-In Closet(s)
- Flooring: Carpet, Tile, Wood
- Windows: Window Treatments
- Basement: Bath/Stubbed,Finished,Full
- Number of fireplaces: 1
- Fireplace features: Family Room, Gas
Interior area
- Total structure area: 3,290
- Total interior livable area: 3,290 sqft
- Finished area above ground: 2,166
- Finished area below ground: 1,124
Property
Parking
- Total spaces: 2
- Parking features: Concrete, Dry Walled, Exterior Access Door, Storage
- Attached garage spaces: 2
Features
- Levels: Two
- Stories: 2
- Patio & porch: Covered, Deck, Front Porch
- Exterior features: Private Yard
- Fencing: Full
Lot
- Size: 6,098 Square Feet
- Features: Cul-De-Sac, Landscaped, Sprinklers In Front, Sprinklers In Rear
Details
- Parcel number: 193280
- Zoning: P-D
- Special conditions: Standard
Construction
Type & style
- Home type: SingleFamily
- Property subtype: Single Family Residence
Materials
- Frame
- Foundation: Slab
- Roof: Composition
Condition
- Updated/Remodeled
- Year built: 1991
Details
- Builder name: Sanford Homes
Utilities & green energy
- Sewer: Public Sewer
- Water: Public
- Utilities for property: Electricity Connected, Natural Gas Connected
Community & HOA
Community
- Security: Carbon Monoxide Detector(s), Smoke Detector(s), Video Doorbell
- Subdivision: Governors Ranch
HOA
- Has HOA: Yes
- Amenities included: Clubhouse, Pool, Tennis Court(s)
- Services included: Maintenance Grounds, Recycling, Trash
- HOA fee: $97 monthly
- HOA name: Governor's Ranch HOA
- HOA phone: 303-979-4822
Location
- Region: Littleton
Financial & listing details
- Price per square foot: $247/sqft
- Tax assessed value: $845,124
- Annual tax amount: $4,557
- Date on market: 4/5/2025
- Listing terms: Cash,Conventional,FHA,VA Loan
- Exclusions: Sellers Personal Property; Staging Items, Basement Microwave Is Negotiable
- Ownership: Individual
- Electric utility on property: Yes
- Road surface type: Paved
Price history
| Date | Event | Price |
|---|---|---|
| 5/25/2026 | Listing removed | $3,920$1/sqft |
Source: Zillow Rentals Report a problem | ||
| 5/11/2026 | Listed for rent | $3,920$1/sqft |
Source: Zillow Rentals Report a problem | ||
| 5/9/2025 | Sold | $813,000+1.6%$247/sqft |
Source:  REcolorado as distributed by MLS GRID #7059449 Report a problem REcolorado as distributed by MLS GRID #7059449 Report a problem | ||
| 4/7/2025 | Pending sale | $800,000$243/sqft |
Source: REcolorado as distributed by MLS GRID #7059449 Report a problem | ||
| 4/5/2025 | Listed for sale | $800,000+136.7%$243/sqft |
Source: REcolorado as distributed by MLS GRID #7059449 Report a problem | ||
| 4/25/2012 | Sold | $338,000-2.2%$103/sqft |
Source: Public Record Report a problem | ||
| 3/2/2012 | Price change | $345,500-0.1%$105/sqft |
Source: RE/MAX 100 INC #1069145 Report a problem | ||
| 1/17/2012 | Price change | $345,900-3.1%$105/sqft |
Source: RE/MAX 100 INC #1069145 Report a problem | ||
| 12/7/2011 | Listed for sale | $356,900+98.4%$108/sqft |
Source: Re/Max 100, Inc. #1053711 Report a problem | ||
| 7/16/1996 | Sold | $179,900$55/sqft |
Source: Public Record Report a problem | ||
Public tax history
| Year | Property taxes | Tax assessment |
|---|---|---|
| 2025 | $4,557 +0% | $52,820 +13.6% |
| 2024 | $4,555 +22% | $46,510 |
| 2023 | $3,733 -1.3% | $46,510 +24.3% |
| 2022 | $3,781 +7.9% | $37,426 -2.8% |
| 2021 | $3,504 | $38,503 +7.7% |
| 2020 | $3,504 +1.3% | $35,760 |
| 2019 | $3,460 +13.2% | $35,760 +17.3% |
| 2018 | $3,055 | $30,495 |
| 2017 | $3,055 +0.9% | $30,495 -3.3% |
| 2016 | $3,028 | $31,538 |
| 2015 | $3,028 +5.2% | $31,538 +10.7% |
| 2014 | $2,879 +6.3% | $28,487 |
| 2013 | $2,708 +1.9% | $28,487 +5.3% |
| 2012 | $2,657 -0.1% | $27,055 |
| 2011 | $2,659 +0.1% | $27,055 -0.7% |
| 2010 | $2,656 -1.2% | $27,240 |
| 2009 | $2,687 +0.4% | $27,240 -0.9% |
| 2008 | $2,678 +5.9% | $27,480 |
| 2007 | $2,528 +2.4% | $27,480 +7.2% |
| 2006 | $2,470 -1.6% | $25,630 +0.5% |
| 2005 | $2,512 +8.3% | $25,500 |
| 2004 | $2,319 -9.9% | $25,500 |
| 2003 | $2,574 +1.7% | $25,500 -8.6% |
| 2002 | $2,532 +23.3% | $27,890 +35.1% |
| 2001 | $2,054 +4.1% | $20,640 |
| 2000 | $1,972 | $20,640 |
Find assessor info on the county website
Neighborhood: 80123
Nearby homes
- $710,0004 bd3 ba3.5k sqft9628 W Dorado Dr, Littleton, CO 80123Sold
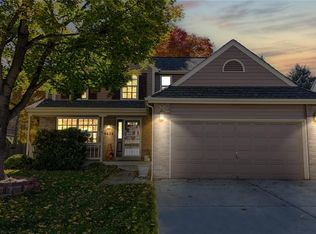
- $838,1004 bd3 ba3.4k sqft9668 W Dorado Dr, Littleton, CO 80123Off Market
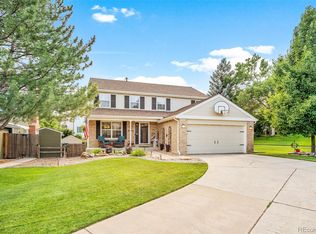
- $672,5004 bd3 ba2.2k sqft9669 W Gould Ave, Littleton, CO 80123Off Market
- $682,3003 bd3 ba2.5k sqft9649 W Gould Ave, Littleton, CO 80123Off Market
- $871,3006 bd4 ba3.7k sqft9608 W Dorado Dr, Littleton, CO 80123Off Market
- $734,7004 bd3 ba2.4k sqft9689 W Gould Ave, Littleton, CO 80123Off Market
- $763,6004 bd4 ba3.3k sqft9629 W Gould Ave, Littleton, CO 80123Off Market
- $712,6004 bd3 ba3k sqft9667 W Dorado Dr, Littleton, CO 80123Off Market
Nearby schools
GreatSchools rating
- 9/10Governor's Ranch Elementary SchoolGrades: PK-5Distance: 0.6 mi
- 4/10Ken Caryl Middle SchoolGrades: 6-8Distance: 2.9 mi
- 8/10Columbine High SchoolGrades: 9-12Distance: 1.8 mi
Schools provided by the listing agent
- Elementary: Governor's Ranch
- Middle: Ken Caryl
- High: Columbine
- District: Jefferson County R-1
Source: REcolorado as distributed by MLS GRID. This data may not be complete. We recommend contacting the local school district to confirm school assignments for this home.
Get a cash offer in 3 minutes
Find out how much your home could sell for in as little as 3 minutes with a no-obligation cash offer.
Estimated market value
$775,200
Get a cash offer in 3 minutes
Find out how much your home could sell for in as little as 3 minutes with a no-obligation cash offer.
Estimated market value
$775,200
- Colorado
- Jefferson County
- Littleton
- 80123
- 9648 W Dorado Drive
Nearby cities
Nearby neighborhoods
Nearby zip codes
Other Littleton Topics
