Welcome to 9609 Little Bluestem and hello to the Aspen floorplan, a gem that is no longer available, making it even more special! This stunning 3/2/2 residence built in 2021 by Lennar, is ready to embrace you with its modern, yet timeless charm. Nestled in one of Land O Lakes most sought after master planned communities, Connerton- this home is situated on a picturesque conservation lot for ultimate tranquility and privacy. As you step inside, you'll be greeted by an open and inviting layout, designed to maximize both space and natural light. The stylish finishes and contemporary features throughout create an atmosphere of elegance and comfort. The spacious kitchen is a chef's delight, adorned with stainless steel appliances, sleek cabinetry, and a generous island that invites culinary creativity! Right around the corner is your impressive, fully remodeled pantry with beautiful built-in shelving, matching cabinetry and quartz countertops! Whether you're hosting a dinner party or preparing a casual meal, this kitchen is sure to impress. Speaking of hosting or just winding down after a long day- the dining room is also fully upgraded! Your guess will surely enjoy the dry bar right off the dining room that is again fully equipped with floating shelves, matching countertops, and even a wine fridge! The brilliance of this floor plan is being able to have clear sight lines from anywhere you stand- you can overlook the dining space, living room, and kitchen while still having separate spaces for everyone to enjoy. This home has beautiful wood like tile throughout, and all the bells and whistles, from your wood-like tile flooring to the Crown Molding, and even multiple tray ceilings! The bedrooms are thoughtfully designed, providing a peaceful retreat for everyone in the household. The primary suite is a sanctuary of relaxation, boasting a private en-suite bathroom and ample closet space! The additional two bedrooms offer versatility and adaptability, perfect for a growing family or a home office. Step outside and be captivated by the serene beauty of the private conservation lot. Enjoy the tranquility of nature while sipping your morning coffee on the patio or hosting a barbecue with friends and family on your oversized, brick paved lanai! Located in the premier neighborhood of Connerton, this home offers easy access to amenities, schools, shopping, and entertainment options. With its prime location and exceptional craftsmanship, this home checks off all the boxes for modern living. Don't miss out on the opportunity to make this exquisite home your own. Schedule a showing today and experience the magic of the Aspen floorplan in Connerton and the beauty of its private conservation lot!
Sold for $438,000
$438,000
9609 LITTLE BLUESTEM DRIVE, LAND O LAKES, FL 34637
3beds
1,852sqft
Single Family Residence
Built in 2021
6,663 Square Feet Lot
$390,900 Zestimate®
$237/sqft
$2,374 Estimated rent
Home value
$390,900
$371,000 - $410,000
$2,374/mo
Zestimate® history
Owner options
List your home for rent
$2,374/mo
Rent Zestimate®
Find your next renter with Zillow Rental Manager. Plus, with online applications, you can quickly screen prospective tenants – for free.
$2,374/mo
Rent Zestimate®
Refinance and save
$3,075/mo
Est. payment
Refinancing to a lower rate could help reduce your monthly payments and save thousands over the life of the loan.
$3,075/mo
Est. payment
Explore your selling options
Work with a Zillow partner agent
Leverage their expertise and Zillow's premium Showcase listings to get your home seen by more buyers.
Get startedList with your own agent
Get your home in front of millions of buyers by listing it on Zillow.
Learn how to do itSell it yourself
Take full control of how buyers see your home on Zillow by listing For Sale by Owner (FSBO).
List your homeWhat's special
Modern livingGenerous islandClear sight linesFully remodeled pantryContemporary featuresPicturesque conservation lotMaster planned communities
Zillow last checked:
Listing updated:
Listed by:
Sazan Powers 813-690-1680,
AGILE GROUP REALTY 813-569-6294
Bought with:
Cris Galdos, 3461166
ARK REALTY
Source: Stellar MLS,MLS#: T3517844 Originating MLS: Tampa
Originating MLS: Tampa
Facts & features
Interior
Bedrooms & bathrooms
- Bedrooms: 3
- Bathrooms: 2
- Full bathrooms: 2
Primary bedroom
- Features: En Suite Bathroom, Walk-In Closet(s)
- Level: First
- Dimensions: 13.7x18.9
Bedroom 2
- Features: Built-in Closet
- Level: First
- Dimensions: 13.6x10.1
Bedroom 3
- Features: Built-in Closet
- Level: First
- Dimensions: 12.6x11
Primary bathroom
- Features: Dual Sinks, En Suite Bathroom, Shower No Tub, Tall Countertops, Water Closet/Priv Toilet
- Level: First
- Dimensions: 9.9x10.8
Bathroom 2
- Features: Single Vanity, Tall Countertops, Tub With Shower
- Level: First
- Dimensions: 8.9x5.1
Dining room
- Features: Bar
- Level: First
- Dimensions: 9x18.2
Kitchen
- Features: Breakfast Bar, Kitchen Island, Pantry
- Level: First
- Dimensions: 26.6x20.9
Living room
- Level: First
- Dimensions: 15.2x15.1
Heating
- Central
Cooling
- Central Air
Appliances
- Included: Oven, Cooktop, Dishwasher, Disposal, Dryer, Microwave, Range Hood, Refrigerator, Washer, Water Softener, Wine Refrigerator
- Laundry: Inside, Laundry Room
Features
- Built-in Features, Ceiling Fan(s), Crown Molding, Dry Bar, Eating Space In Kitchen, High Ceilings, In Wall Pest System, Kitchen/Family Room Combo, Living Room/Dining Room Combo, Solid Surface Counters, Tray Ceiling(s), Walk-In Closet(s)
- Flooring: Carpet, Tile
- Doors: Sliding Doors
- Windows: Blinds
- Has fireplace: No
Interior area
- Total structure area: 2,708
- Total interior livable area: 1,852 sqft
Property
Parking
- Total spaces: 2
- Parking features: Garage - Attached
- Attached garage spaces: 2
Features
- Levels: One
- Stories: 1
- Patio & porch: Front Porch, Rear Porch
- Exterior features: Irrigation System, Rain Gutters, Sidewalk
- Has view: Yes
- View description: Trees/Woods
Lot
- Size: 6,663 Square Feet
- Features: Conservation Area, Landscaped, Sidewalk
- Residential vegetation: Trees/Landscaped
Details
- Parcel number: 2425180010070000140
- Zoning: MPUD
- Special conditions: None
Construction
Type & style
- Home type: SingleFamily
- Property subtype: Single Family Residence
Materials
- Block, Stucco
- Foundation: Slab
- Roof: Shingle
Condition
- New construction: No
- Year built: 2021
Utilities & green energy
- Sewer: Public Sewer
- Water: Public
- Utilities for property: BB/HS Internet Available, Cable Available, Electricity Connected, Public, Sewer Connected, Street Lights, Underground Utilities
Community & HOA
Community
- Features: Clubhouse, Deed Restrictions, Dog Park, Fitness Center, Irrigation-Reclaimed Water, Park, Playground, Pool, Sidewalks
- Pet fee: $0 monthly
- Subdivision: CONNERTON
HOA
- Has HOA: Yes
- Amenities included: Basketball Court, Clubhouse, Fence Restrictions, Fitness Center, Other, Park, Playground, Pool, Recreation Facilities, Tennis Court(s)
- Services included: Recreational Facilities
- HOA fee: $69 monthly
- HOA name: Shawndel Kaiser
- HOA phone: 813-993-4000
Location
- Region: Land O Lakes
Financial & listing details
- Price per square foot: $237/sqft
- Tax assessed value: $328,655
- Annual tax amount: $4,178
- Date on market: 4/11/2024
- Cumulative days on market: 17 days
- Listing terms: Cash,Conventional,FHA,VA Loan
- Ownership: Fee Simple
- Total actual rent: 0
- Electric utility on property: Yes
- Road surface type: Paved
Price history
| Date | Event | Price |
|---|---|---|
| 5/20/2024 | Sold | $438,000-2.7%$237/sqft |
Source:  Stellar MLS #T3517844 Report a problem Stellar MLS #T3517844 Report a problem | ||
| 4/28/2024 | Pending sale | $450,000$243/sqft |
Source: Stellar MLS #T3517844 Report a problem | ||
| 4/11/2024 | Listed for sale | $450,000+12.5%$243/sqft |
Source: Stellar MLS #T3517844 Report a problem | ||
| 9/13/2021 | Sold | $400,000+0%$216/sqft |
Source: Public Record Report a problem | ||
| 8/6/2021 | Pending sale | $399,990$216/sqft |
Source:  Lennar Homes #T3317589 Report a problem Lennar Homes #T3317589 Report a problem | ||
| 8/4/2021 | Price change | $399,990-3.4%$216/sqft |
Source: Lennar Homes #T3317589 Report a problem | ||
| 7/24/2021 | Price change | $413,990-4%$224/sqft |
Source: Lennar Homes #T3317589 Report a problem | ||
| 7/8/2021 | Price change | $431,100+0.5%$233/sqft |
Source: Lennar Homes Report a problem | ||
| 7/1/2021 | Price change | $429,100+0.2%$232/sqft |
Source: Lennar Homes Report a problem | ||
| 6/25/2021 | Listed for sale | $428,350+0.7%$231/sqft |
Source: Lennar Homes Report a problem | ||
| 5/18/2021 | Listing removed | -- |
Source: Lennar Homes Report a problem | ||
| 5/11/2021 | Price change | $425,350+0.1%$230/sqft |
Source: Lennar Homes Report a problem | ||
| 5/6/2021 | Price change | $425,100+0.1%$230/sqft |
Source: Lennar Homes Report a problem | ||
| 5/1/2021 | Listed for sale | $424,850$229/sqft |
Source: Lennar Homes Report a problem | ||
Public tax history
| Year | Property taxes | Tax assessment |
|---|---|---|
| 2025 | $7,868 +19.3% | $328,655 +10.7% |
| 2024 | $6,596 +3% | $296,770 |
| 2023 | $6,401 +7.4% | $296,770 +3% |
| 2022 | $5,959 +107.3% | $288,130 +410.5% |
| 2021 | $2,875 | $56,436 |
Find assessor info on the county website
Neighborhood: 34637
Nearby homes
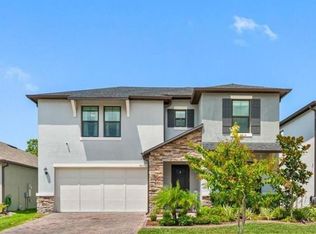
- $573,0005 bd3 ba2.9k sqft9617 Little Bluestem Dr, Land O Lakes, FL 34637Sold
- $599,9005 bd4 ba3.3k sqft8680 Little Bluestem Dr, Land O Lakes, FL 34637Sold
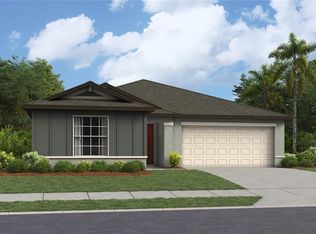
- $419,2004 bd2 ba1.9k sqft8759 Little Bluestem Dr, Land O Lakes, FL 34637Sold
- $410,0004 bd3 ba2.7k sqft9612 Little Bluestem Dr, Land O Lakes, FL 34637For Sale

- $388,400-- bd2 ba2.3k sqft9620 Little Bluestem Dr, Land O Lakes, FL 34637Off Market
- $426,7004 bd2 ba1.9k sqft8663 Little Bluestem Dr, Land O Lakes, FL 34637Sold
- $584,9004 bd3 ba2.6k sqft8692 Little Bluestem Dr, Land O Lakes, FL 34637Sold
- $465,000-- bd3 ba2.4k sqft9636 Little Bluestem Dr, Land O Lakes, FL 34637Off Market
Nearby schools
GreatSchools rating
- 6/10Connerton Elementary SchoolGrades: PK-5Distance: 0.4 mi
- 6/10Pine View Middle SchoolGrades: 6-8Distance: 4.7 mi
- 6/10Land O' Lakes High SchoolGrades: 9-12Distance: 2.8 mi
Schools provided by the listing agent
- Elementary: Connerton Elem
- Middle: Pine View Middle-PO
- High: Land O' Lakes High-PO
Source: Stellar MLS. This data may not be complete. We recommend contacting the local school district to confirm school assignments for this home.
Get a cash offer in 3 minutes
Find out how much your home could sell for in as little as 3 minutes with a no-obligation cash offer.
Estimated market value
$390,900
Get a cash offer in 3 minutes
Find out how much your home could sell for in as little as 3 minutes with a no-obligation cash offer.
Estimated market value
$390,900
- Florida
- Pasco County
- Land O Lakes
- 34637
- 9609 LITTLE BLUESTEM DRIVE
Nearby cities
Nearby neighborhoods
Nearby zip codes
Other Land O Lakes Topics
