*PRICE $$$ DROP* HOT SUMMER DEAL! LENNAR-JUNEAU MODEL/FLOOR PLAN-NO REAR NEIGHBORS! BEFORE YOU CHECK INTO NEW CONSTRUCTION, CHECK OUT THIS MINT 2021 NEW BUILT offering all the UPGRADES you desire! Perfect for MULTI-GENERATIONAL LIVING offering a PRIMARY BEDROOM SUITE & BONUS FLEX ROOM/5th Bedroom on the 1st Floor! Yes, there IS ROOM FOR A POOL, and you are IN LUCK, because the sellers possess a to-scale drawing and estimate for a remarkable backyard resort-style retreat! Situated on one of the LARGEST & MOST PRIVATE LOTS OFFERED in Connerton. *Beautiful NEW CARPET in Primary BEDROOM & Closet area.* NEW VINYL FENCING, New SAMSUNG Dishwasher, High Capacity LG Washer & NO REAR NEIGHBORS!! Experience the perfect blend of modern amenities and natural beauty, all at a low fee. Situated on a serene private CONSERVATION LOT, this stunning Lennar home offers a spacious 2,954 sq ft floor plan with 5 Bedrooms (Via FLEX ROOM) and 2.5 bathrooms. Upon entering, you'll be captivated by the open floor plan and exquisite wood-look tile flooring gracing the main level. The smart design features a private main bedroom (owner's suite) on the lower level, providing a tranquil retreat, while three roomy secondary bedrooms await you on the upper level. The heart of this home lies in the beautifully designed kitchen, featuring elegant quartz countertops with a large island, brand-new stainless-steel appliances, chic white cabinets with soft-close drawers, an expansive pantry, crown molding, & sophisticated lighting fixtures. The private owner's suite exudes comfort and style, boasting a generous walk-in closet, a timeless tray ceiling, plush new carpet, & tile flooring in the EnSuite bathroom. The owner's bath offers a garden tub, separate walk-in shower, and double vanities with dual sinks. Notably, this home presents a nearly brand-new roof, 2 HVAC systems, & water heater, as it was constructed in 2021. Revel in additional features like the upper-level loft with a wet bar, perfect for relaxing or hosting gatherings. On the main level, a versatile flex room awaits, ideal for use as a fifth bedroom or a home office. Step outside to your private covered porch, a blissful space for relaxation & entertainment. From here, take in the picturesque view of your fenced-in yard, backing to a serene wooded conservation area, ensuring privacy and tranquility. Experience the Connerton lifestyle of healthy and happy living, where you can enjoy resort-style pools for both kids and adults, miles of nature trails and elevated boardwalks for leisurely walks, biking, and exploring. Open spaces with playgrounds, beautiful parks for weddings and celebrations, an outdoor amphitheater, dog parks, and sports facilities for basketball, tennis, volleyball, pickleball, and more. Stay active and fit with access to a state-of-the-art fitness center and a 10,000 square-foot clubhouse offering various recreational opportunities. You will love the Kidz Zone and the convenient on-site Connerton Elementary School. For older students, the community boasts top-rated International Baccalaureate World Middle & High School, along with several nearby private school options. Situated in Land O Lakes, you'll enjoy easy access to shopping, dining, and major freeways, providing a convenient gateway to Tampa, Clearwater, and St. Pete. WHY WAIT FOR NEW CONSTRUCTION? Visit today and witness the beauty and charm of this exceptional property! Be sure to CHECK OUT the List of Improvements since ownership!
Sold for $573,000
$573,000
9617 LITTLE BLUESTEM DRIVE, LAND O LAKES, FL 34637
5beds
2,954sqft
Single Family Residence
Built in 2021
8,025 Square Feet Lot
$535,000 Zestimate®
$194/sqft
$3,140 Estimated rent
Home value
$535,000
$508,000 - $562,000
$3,140/mo
Zestimate® history
Owner options
List your home for rent
$3,140/mo
Rent Zestimate®
Find your next renter with Zillow Rental Manager. Plus, with online applications, you can quickly screen prospective tenants – for free.
$3,140/mo
Rent Zestimate®
Refinance and save
$4,005/mo
Est. payment
Refinancing to a lower rate could help reduce your monthly payments and save thousands over the life of the loan.
$4,005/mo
Est. payment
Explore your selling options
Work with a Zillow partner agent
Leverage their expertise and Zillow's premium Showcase listings to get your home seen by more buyers.
Get startedList with your own agent
Get your home in front of millions of buyers by listing it on Zillow.
Learn how to do itSell it yourself
Take full control of how buyers see your home on Zillow by listing For Sale by Owner (FSBO).
List your homeWhat's special
Zillow last checked:
Listing updated:
Listed by:
Kathleen Williams 727-502-7268,
ROE REALTY 727-595-7295
Bought with:
Nathan Shirk, 3392010
EXP REALTY LLC
Source: Stellar MLS,MLS#: U8241057 Originating MLS: Pinellas Suncoast
Originating MLS: Pinellas Suncoast
Facts & features
Interior
Bedrooms & bathrooms
- Bedrooms: 5
- Bathrooms: 3
- Full bathrooms: 2
- 1/2 bathrooms: 1
Rooms
- Room types: Attic, Bonus Room, Den/Library/Office, Family Room, Great Room, Utility Room, Loft, Media Room, Storage Rooms
Primary bedroom
- Features: Ceiling Fan(s), Walk-In Closet(s)
- Level: First
- Dimensions: 14x17
Bedroom 2
- Features: Ceiling Fan(s), Built-in Closet
- Level: Second
- Dimensions: 14x12
Bedroom 3
- Features: Ceiling Fan(s), Built-in Closet
- Level: Second
- Dimensions: 11x13
Bedroom 4
- Features: Ceiling Fan(s), Built-in Closet
- Level: Second
- Dimensions: 12x12
Bedroom 5
- Features: Ceiling Fan(s), No Closet
- Level: First
- Dimensions: 11x12
Primary bathroom
- Features: En Suite Bathroom, Garden Bath, Makeup/Vanity Space, Shower No Tub, Split Vanities, Tub with Separate Shower Stall, Water Closet/Priv Toilet
- Level: First
- Dimensions: 12x14
Bathroom 3
- Level: First
- Dimensions: 6x5
Balcony porch lanai
- Features: Ceiling Fan(s)
- Level: First
- Dimensions: 18x8
Balcony porch lanai
- Level: First
- Dimensions: 6x6
Dining room
- Level: First
- Dimensions: 17x10
Foyer
- Level: First
- Dimensions: 7x12
Kitchen
- Features: Breakfast Bar, Built-In Shelving, Pantry, Kitchen Island, Exhaust Fan, Stone Counters
- Level: First
- Dimensions: 13x14
Laundry
- Features: Built-In Shelving, Built-in Features
- Level: First
- Dimensions: 8x7
Living room
- Features: Ceiling Fan(s)
- Level: First
- Dimensions: 17x16
Loft
- Features: Built-In Shelving, Ceiling Fan(s), Wet Bar
- Level: Second
- Dimensions: 18x16
Heating
- Central, Electric, Heat Pump
Cooling
- Central Air
Appliances
- Included: Bar Fridge, Oven, Dishwasher, Disposal, Dryer, Electric Water Heater, Exhaust Fan, Freezer, Ice Maker, Microwave, Range, Range Hood, Refrigerator, Washer, Water Softener, Wine Refrigerator
- Laundry: Inside, Laundry Room
Features
- Built-in Features, Cathedral Ceiling(s), Ceiling Fan(s), Crown Molding, Eating Space In Kitchen, High Ceilings, In Wall Pest System, Living Room/Dining Room Combo, Open Floorplan, Primary Bedroom Main Floor, Split Bedroom, Stone Counters, Thermostat, Walk-In Closet(s), Wet Bar
- Flooring: Carpet, Ceramic Tile, Concrete, Tile
- Doors: Sliding Doors
- Windows: Blinds, Drapes, Low Emissivity Windows, Rods, Shades, Window Treatments
- Has fireplace: Yes
- Fireplace features: Decorative, Electric, Family Room, Insert, Living Room, Non Wood Burning
Interior area
- Total structure area: 3,354
- Total interior livable area: 2,954 sqft
Property
Parking
- Total spaces: 2
- Parking features: Driveway, Garage Door Opener, Ground Level, Guest, Oversized
- Attached garage spaces: 2
- Has uncovered spaces: Yes
- Details: Garage Dimensions: 20x20
Features
- Levels: Two
- Stories: 2
- Patio & porch: Covered, Enclosed, Front Porch, Patio, Porch, Rear Porch
- Exterior features: Dog Run, Irrigation System, Lighting, Rain Gutters, Sidewalk
- Fencing: Vinyl
- Has view: Yes
- View description: Trees/Woods
- Waterfront features: Lake
Lot
- Size: 8,025 Square Feet
- Dimensions: 184 x 141 x 50 x 65
- Features: Cleared, Conservation Area, City Lot, Landscaped, Level, Oversized Lot, Sidewalk
- Residential vegetation: Mature Landscaping, Oak Trees, Trees/Landscaped, Wooded
Details
- Parcel number: 1825240010070000150
- Zoning: MPUD
- Special conditions: None
Construction
Type & style
- Home type: SingleFamily
- Property subtype: Single Family Residence
Materials
- Block, Concrete
- Foundation: Slab
- Roof: Shingle
Condition
- Completed
- New construction: No
- Year built: 2021
Details
- Builder model: Juneau
- Builder name: Lennar
Utilities & green energy
- Sewer: Public Sewer
- Water: Public
- Utilities for property: BB/HS Internet Available, Cable Available, Cable Connected, Electricity Available, Electricity Connected, Public, Sewer Available, Sewer Connected, Sprinkler Recycled, Street Lights, Underground Utilities, Water Available, Water Connected
Community & HOA
Community
- Features: Fishing, Lake, Association Recreation - Owned, Clubhouse, Deed Restrictions, Dog Park, Fitness Center, Irrigation-Reclaimed Water, Park, Playground, Pool, Sidewalks
- Security: Security System, Security System Owned, Smoke Detector(s), Touchless Entry
- Pet fee: $0 monthly
- Subdivision: CONNERTON VILLAGE TWO /CONNERTON WEST
HOA
- Has HOA: Yes
- Amenities included: Clubhouse, Fitness Center, Playground, Pool, Recreation Facilities, Tennis Court(s), Trail(s)
- Services included: Community Pool, Pool Maintenance, Private Road, Recreational Facilities
- HOA fee: $69 monthly
- HOA name: Shawndel Kaiser
- HOA phone: 813-600-5090
Location
- Region: Land O Lakes
Financial & listing details
- Price per square foot: $194/sqft
- Tax assessed value: $449,308
- Annual tax amount: $6,100
- Date on market: 4/30/2024
- Cumulative days on market: 98 days
- Listing terms: Assumable,Cash,Conventional,FHA,VA Loan
- Ownership: Fee Simple
- Total actual rent: 0
- Electric utility on property: Yes
- Road surface type: Paved, Asphalt
Price history
| Date | Event | Price |
|---|---|---|
| 9/5/2024 | Sold | $573,000-4.2%$194/sqft |
Source:  Stellar MLS #U8241057 Report a problem Stellar MLS #U8241057 Report a problem | ||
| 8/7/2024 | Pending sale | $597,900$202/sqft |
Source: Stellar MLS #U8241057 Report a problem | ||
| 7/24/2024 | Price change | $597,900-0.1%$202/sqft |
Source: Stellar MLS #U8241057 Report a problem | ||
| 6/25/2024 | Price change | $598,5000%$203/sqft |
Source: Stellar MLS #U8241057 Report a problem | ||
| 6/16/2024 | Price change | $598,700-0.1%$203/sqft |
Source: Stellar MLS #U8241057 Report a problem | ||
| 6/6/2024 | Price change | $599,000-1%$203/sqft |
Source: Stellar MLS #U8241057 Report a problem | ||
| 5/30/2024 | Price change | $604,900+0.8%$205/sqft |
Source: Stellar MLS #U8241057 Report a problem | ||
| 5/26/2024 | Price change | $599,900-2.6%$203/sqft |
Source: Stellar MLS #U8241057 Report a problem | ||
| 5/24/2024 | Price change | $615,850-1.8%$208/sqft |
Source: Stellar MLS #U8241057 Report a problem | ||
| 5/20/2024 | Price change | $626,850-0.1%$212/sqft |
Source: Stellar MLS #U8241057 Report a problem | ||
| 5/6/2024 | Price change | $627,500-0.1%$212/sqft |
Source: Stellar MLS #U8241057 Report a problem | ||
| 5/1/2024 | Listed for sale | $628,000+4.8%$213/sqft |
Source: Stellar MLS #U8241057 Report a problem | ||
| 9/4/2023 | Listing removed | -- |
Source: Stellar MLS #U8209374 Report a problem | ||
| 8/24/2023 | Price change | $599,500-2.5%$203/sqft |
Source: Stellar MLS #U8209374 Report a problem | ||
| 8/11/2023 | Price change | $615,000-3.8%$208/sqft |
Source: Stellar MLS #U8209374 Report a problem | ||
| 8/4/2023 | Listed for sale | $639,000+25.5%$216/sqft |
Source: Stellar MLS #U8209374 Report a problem | ||
| 10/5/2021 | Sold | $509,300$172/sqft |
Source: Public Record Report a problem | ||
Public tax history
| Year | Property taxes | Tax assessment |
|---|---|---|
| 2025 | $5,684 -36.3% | $239,948 -45.4% |
| 2024 | $8,928 +3.2% | $439,390 |
| 2023 | $8,653 +8.3% | $439,390 +6.3% |
| 2022 | $7,990 +161.4% | $413,312 +509.8% |
| 2021 | $3,056 | $67,777 |
Find assessor info on the county website
Neighborhood: 34637
Nearby homes
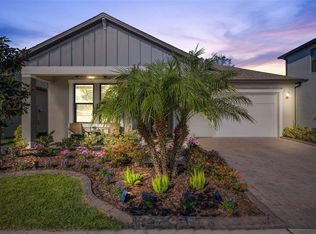
- $438,0003 bd2 ba1.8k sqft9609 Little Bluestem Dr, Land O Lakes, FL 34637Sold
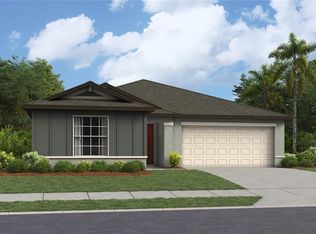
- $599,9005 bd4 ba3.3k sqft8680 Little Bluestem Dr, Land O Lakes, FL 34637Sold
- $419,2004 bd2 ba1.9k sqft8759 Little Bluestem Dr, Land O Lakes, FL 34637Sold
- $410,0004 bd3 ba2.7k sqft9612 Little Bluestem Dr, Land O Lakes, FL 34637For Sale

- $388,400-- bd2 ba2.3k sqft9620 Little Bluestem Dr, Land O Lakes, FL 34637Off Market
- $426,7004 bd2 ba1.9k sqft8663 Little Bluestem Dr, Land O Lakes, FL 34637Sold
- $584,9004 bd3 ba2.6k sqft8692 Little Bluestem Dr, Land O Lakes, FL 34637Sold
- $465,000-- bd3 ba2.4k sqft9636 Little Bluestem Dr, Land O Lakes, FL 34637Off Market
Nearby schools
GreatSchools rating
- 6/10Connerton Elementary SchoolGrades: PK-5Distance: 0.4 mi
- 6/10Pine View Middle SchoolGrades: 6-8Distance: 4.7 mi
- 6/10Land O' Lakes High SchoolGrades: 9-12Distance: 2.8 mi
Schools provided by the listing agent
- Elementary: Connerton Elem
- Middle: Pine View Middle-PO
- High: Land O' Lakes High-PO
Source: Stellar MLS. This data may not be complete. We recommend contacting the local school district to confirm school assignments for this home.
Get a cash offer in 3 minutes
Find out how much your home could sell for in as little as 3 minutes with a no-obligation cash offer.
Estimated market value
$535,000
Get a cash offer in 3 minutes
Find out how much your home could sell for in as little as 3 minutes with a no-obligation cash offer.
Estimated market value
$535,000
- Florida
- Pasco County
- Land O Lakes
- 34637
- 9617 LITTLE BLUESTEM DRIVE
Nearby cities
Nearby neighborhoods
Nearby zip codes
Other Land O Lakes Topics
