Skip main navigation
Sold for $1,982,000
  • $1,982,000

    9609 Majestic Oak Drive, Parker, CO 80134

    5beds
    5,617sqft
    Single Family Residence
    Built in 2022
    0.51 Acres Lot
    $2,012,300 Zestimate®
    $353/sqft
    $5,643 Estimated rent

    Home value

    $2,012,300

    $1.87M - $2.19M

    $5,643/mo

    Zestimate® history
    Loading
    Loading...

    Owner options

    List your home for rent

    $5,643/mo

    Rent Zestimate®

    Find your next renter with Zillow Rental Manager. Plus, with online applications, you can quickly screen prospective tenants – for free.

    Learn more

    $5,643/mo

    Rent Zestimate®

    Refinance and save

    $9,803/mo

    Est. payment

    Refinancing to a lower rate could help reduce your monthly payments and save thousands over the life of the loan.

    See today's rates

    $9,803/mo

    Est. payment

    Explore your selling options

    Work with a Zillow partner agent

    Leverage their expertise and Zillow's premium Showcase listings to get your home seen by more buyers.

    Get started

    List with your own agent

    Get your home in front of millions of buyers by listing it on Zillow.

    Learn how to do it

    Sell it yourself

    Take full control of how buyers see your home on Zillow by listing For Sale by Owner (FSBO).

    List your home

    What's special

    Custom fireplaceLarge covered deckHalf acre lotLarge family room areaInformal dining spaceStep in showerLarge walk-in closet
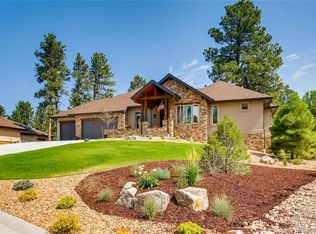
    NEW PRICE!!…PLUS FRONT YARD LANDSCAPING NOW INCLUDED!!…WHAT A VALUE on a STUNNING PROPERTY!! Curb appeal and architectural detailing abound on this custom creation by long-time Timbers builder Ashbur Construction! Situated on a large, half acre lot backing to open space, this 4 bed, 6 bath, 4 car garage "Mountain Modern" masterpiece checks all of the boxes! The Ranch style floorplan's main level features: the primary bedroom with sumptuous bath with step in shower and large walk-in closet; secondary guest suite; executive study; dining room with custom coffered ceiling; large grand room with custom fireplace adjacent the informal dining space and a chef's kitchen featuring a suite of high end appliances and custom cabinetry; laundry/mud room area with storage; and access to the large covered deck to the rear. The finished lower level features: 2 additional/large guest suites; a large family room area; custom wet bar area with wine room/storage area; guest bath and plenty of storage space! All of this found in a home in the sough-after Timbers at the Pinery community! Hurry to view this stunning estate!!

    Zillow last checked:

    Listing updated:

    Listed by:

    Trent Getsch 303-420-8800,

    RE/MAX Alliance

    Bought with:

    Jackie Garcia, 40028035

    RE/MAX Professionals

    Source: REcolorado as distributed by MLS GRID,MLS#: 5622413MLS Logo

    Facts & features

    Interior

    Bedrooms & bathrooms
    • Bedrooms: 5
    • Bathrooms: 6
    • Full bathrooms: 1
    • 3/4 bathrooms: 3
    • 1/2 bathrooms: 2
    • Main level bathrooms: 3
    • Main level bedrooms: 2
    Primary bedroom
    • Description: Master Suite
    • Level: Main
    Bedroom
    • Description: Guest Suite 1
    • Level: Main
    Bedroom
    • Description: Guest Suite 2
    • Level: Basement
    Bedroom
    • Description: Guest Suite 3
    • Level: Basement
    Bedroom
    • Level: Basement
    Primary bathroom
    • Description: Master Suite
    • Level: Main
    Bathroom
    • Description: Guest Suite 1
    • Level: Main
    Bathroom
    • Description: Powder Room
    • Level: Main
    Bathroom
    • Description: Guest Suite 2
    • Level: Basement
    Bathroom
    • Description: Guest Suite 3
    • Level: Basement
    Bathroom
    • Description: Powder Room
    • Level: Basement
    Dining room
    • Level: Main
    Family room
    • Level: Basement
    Game room
    • Level: Basement
    Great room
    • Level: Main
    Kitchen
    • Level: Main
    Laundry
    • Level: Main
    Mud room
    • Level: Main
    Office
    • Level: Main
    Other
    • Level: Basement
    Heating
    • Forced Air, Natural Gas
    Cooling
    • Central Air
    Appliances
    • Included: Gas Water Heater, Microwave, Oven, Range, Refrigerator
    Features
    • Ceiling Fan(s), Eat-in Kitchen, Entrance Foyer, Five Piece Bath, High Ceilings, High Speed Internet, Kitchen Island, Pantry, Primary Suite, Sound System, Stone Counters, Walk-In Closet(s), Wet Bar
    • Flooring: Tile, Wood
    • Basement: Bath/Stubbed,Exterior Entry,Finished,Full,Interior Entry,Sump Pump,Unfinished,Walk-Out Access
    Interior area
    • Total structure area: 5,617
    • Total interior livable area: 5,617 sqft
    • Finished area above ground: 2,795
    • Finished area below ground: 2,292

    Property

    Parking
    • Total spaces: 4
    • Parking features: Oversized
    • Attached garage spaces: 4
    Features
    • Levels: One
    • Stories: 1
    • Patio & porch: Covered, Deck, Front Porch
    • Exterior features: Gas Valve, Private Yard, Rain Gutters
    Lot
    • Size: 0.51 Acres
    • Features: Fire Mitigation, Many Trees, Open Space
    Details
    • Parcel number: 234718112011
    • Zoning: Residential
    • Special conditions: Standard

    Construction

    Type & style
    • Home type: SingleFamily
    • Architectural style: Contemporary,Mountain Contemporary
    • Property subtype: Single Family Residence
    Materials
    • Concrete, Stone, Stucco, Wood Siding
    • Foundation: Concrete Perimeter
    • Roof: Composition
    Condition
    • New Construction
    • New construction: Yes
    • Year built: 2022
    Details
    • Builder model: Mountain Contemporary

    Utilities & green energy

    • Sewer: Public Sewer
    • Water: Public
    • Utilities for property: Cable Available, Internet Access (Wired), Natural Gas Available, Phone Available

    Community & HOA

    Community
    • Subdivision: Timbers At The Pinery
    HOA
    • Has HOA: Yes
    • Services included: Recycling, Trash
    • HOA fee: $400 annually
    • HOA name: Timbers Master Association
    • HOA phone: 303-841-5044
    Location
    • Region: Parker

    Financial & listing details

    • Price per square foot: $353/sqft
    • Tax assessed value: $1,985,000
    • Annual tax amount: $5,507
    • Date on market: 11/5/2022
    • Listing terms: Cash,Conventional,Jumbo
    • Exclusions: None
    • Ownership: Builder
    • Electric utility on property: Yes
    • Road surface type: Paved

    Price history

    DateEventPrice
    12/19/2023Sold$1,982,000-0.9%$353/sqft
    Source: REcolorado as distributed by MLS GRID #5622413 Report a problem
    11/9/2023Pending sale$1,999,999$356/sqft
    Source: REcolorado as distributed by MLS GRID #5622413 Report a problem
    10/3/2023Price change$1,999,999-3.6%$356/sqft
    Source: REcolorado as distributed by MLS GRID #5622413 Report a problem
    9/11/2023Price change$2,075,000-1.1%$369/sqft
    Source: REcolorado as distributed by MLS GRID #5622413 Report a problem
    8/31/2023Price change$2,099,000-2.3%$374/sqft
    Source: REcolorado as distributed by MLS GRID #5622413 Report a problem
    8/1/2023Price change$2,149,000-2.3%$383/sqft
    Source: REcolorado as distributed by MLS GRID #5622413 Report a problem
    6/15/2023Price change$2,199,000-4.4%$391/sqft
    Source: REcolorado as distributed by MLS GRID #5622413 Report a problem
    4/11/2023Price change$2,299,990-3.8%$409/sqft
    Source: REcolorado as distributed by MLS GRID #5622413 Report a problem
    11/6/2022Listed for sale$2,390,000$425/sqft
    Source: REcolorado as distributed by MLS GRID #5622413 Report a problem

    Public tax history

    YearProperty taxesTax assessment
    2025$13,609 +182.2%$124,060 +10.6%
    2024$4,822 +118.3%$112,140 +165.4%
    2023$2,209 -59.9%$42,250 +134.6%
    2022$5,507 $18,010 -59.6%
    2021-- $44,540 +115.4%
    2020$2,936 $20,680
    Find assessor info on the county website

    Neighborhood: 80134

    Nearby schools

    GreatSchools rating
    Schools provided by the listing agent
    • Elementary: Mountain View
    • Middle: Sagewood
    • High: Ponderosa
    • District: Douglas RE-1

    Source: REcolorado as distributed by MLS GRID. This data may not be complete. We recommend contacting the local school district to confirm school assignments for this home.

    Get a cash offer in 3 minutes
    Find out how much your home could sell for in as little as 3 minutes with a no-obligation cash offer.
    Estimated market value
    $2,012,300
    Get a cash offer in 3 minutes
    Find out how much your home could sell for in as little as 3 minutes with a no-obligation cash offer.
    Estimated market value
    $2,012,300