Skip main navigation
Sold for $1,999,990
  • $1,999,990

    9633 Majestic Oak Drive, Parker, CO 80134

    4beds
    4,998sqft
    Single Family Residence
    Built in 2023
    0.6 Acres Lot
    $1,996,100 Zestimate®
    $400/sqft
    $5,425 Estimated rent

    Home value

    $1,996,100

    $1.86M - $2.16M

    $5,425/mo

    Zestimate® history
    Loading
    Loading...

    Owner options

    List your home for rent

    $5,425/mo

    Rent Zestimate®

    Find your next renter with Zillow Rental Manager. Plus, with online applications, you can quickly screen prospective tenants – for free.

    Learn more

    $5,425/mo

    Rent Zestimate®

    Refinance and save

    $9,889/mo

    Est. payment

    Refinancing to a lower rate could help reduce your monthly payments and save thousands over the life of the loan.

    See today's rates

    $9,889/mo

    Est. payment

    Explore your selling options

    Work with a Zillow partner agent

    Leverage their expertise and Zillow's premium Showcase listings to get your home seen by more buyers.

    Get started

    List with your own agent

    Get your home in front of millions of buyers by listing it on Zillow.

    Learn how to do it

    Sell it yourself

    Take full control of how buyers see your home on Zillow by listing For Sale by Owner (FSBO).

    List your home

    What's special

    Permanent open spaceExecutive studyGuest suiteStunning curb appealFull landscaping packageAdditional guest bathAmple storage
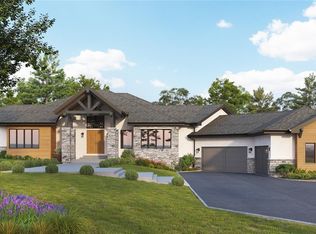
    Hurry!… Hurry!… Hurry! Brand new to market and almost complete, this stunning creation by Tim Miller of Gladstone Custom Homes is the one you’ve been looking for! Situated on a private and serene .60 acre homesite backing permanent open space, this ranch walkout estate will exceed your expectations! This open and “see-through“ property’s main level features: a generous great room with high ceilings and fireplace; executive study; elegant half bath; guest suite with en-suite; primary bedroom with sumptuous five piece bath; beautiful chef’s kitchen with top grade appliance package-- adjacent to the functional and elegant dining nook, and access to the large deck at the rear of the home overlooking the tree’d open space! The finished walkout basement features: huge family room/game room with wet bar; two additional bedrooms…each with their own bath; additional guest bath; exercise room/craft room, and ample storage and/or room for a future expansion! Stunning curb appeal, a dynamic homesite (with that quintessential “Colorado feel” which is so sought after in the Timbers), and a full landscaping package included in the sales price make this home a must see! Home is in finishing stages with completion anticipated for fall of 2023! Show it soon… You won’t be disappointed!

    Zillow last checked:

    Listing updated:

    Listed by:

    Trent Getsch 303-420-8800 trentgetsch@remax.net,

    RE/MAX Alliance

    Bought with:

    Kimberly Larsen, 100089452

    RE/MAX Professionals

    Landin Smith, 100017222

    RE/MAX Professionals

    Source: REcolorado as distributed by MLS GRID,MLS#: 1877298MLS Logo

    Facts & features

    Interior

    Bedrooms & bathrooms
    • Bedrooms: 4
    • Bathrooms: 6
    • Full bathrooms: 2
    • 3/4 bathrooms: 2
    • 1/2 bathrooms: 2
    • Main level bathrooms: 3
    • Main level bedrooms: 2
    Bedroom
    • Level: Main
    Bedroom
    • Level: Main
    Bedroom
    • Level: Basement
    Bedroom
    • Level: Basement
    Primary bathroom
    • Level: Main
    Bathroom
    • Level: Main
    Bathroom
    • Level: Main
    Bathroom
    • Level: Basement
    Bathroom
    • Level: Basement
    Bathroom
    • Level: Basement
    Bonus room
    • Level: Basement
    Dining room
    • Level: Main
    Game room
    • Level: Basement
    Great room
    • Level: Main
    Kitchen
    • Level: Main
    Laundry
    • Level: Main
    Office
    • Level: Main
    Heating
    • Forced Air, Natural Gas
    Cooling
    • Central Air
    Appliances
    • Included: Dishwasher, Gas Water Heater, Microwave, Oven, Range, Refrigerator, Self Cleaning Oven
    • Laundry: Laundry Closet
    Features
    • Flooring: Carpet, Wood
    • Basement: Finished
    • Has fireplace: Yes
    • Fireplace features: Great Room
    Interior area
    • Total structure area: 4,998
    • Total interior livable area: 4,998 sqft
    • Finished area above ground: 2,520
    • Finished area below ground: 2,135

    Property

    Parking
    • Total spaces: 3
    • Parking features: Concrete
    • Carport spaces: 3
    Features
    • Levels: One
    • Stories: 1
    • Patio & porch: Covered, Deck, Front Porch, Patio
    • Exterior features: Balcony, Private Yard
    Lot
    • Size: 0.6 Acres
    • Features: Fire Mitigation, Landscaped, Many Trees, Master Planned, Open Space
    Details
    • Parcel number: R0609122
    • Zoning: residential
    • Special conditions: Standard

    Construction

    Type & style
    • Home type: SingleFamily
    • Architectural style: Mountain Contemporary
    • Property subtype: Single Family Residence
    Materials
    • Frame, Stone, Stucco, Wood Siding
    • Foundation: Slab
    • Roof: Composition
    Condition
    • New Construction
    • New construction: Yes
    • Year built: 2023
    Details
    • Builder model: Custom Ranch
    • Warranty included: Yes

    Utilities & green energy

    • Electric: 220 Volts
    • Sewer: Public Sewer
    • Utilities for property: Cable Available, Internet Access (Wired), Natural Gas Available, Phone Available

    Community & HOA

    Community
    • Subdivision: Timbers At The Pinery
    HOA
    • Has HOA: Yes
    • Amenities included: Park, Playground, Trail(s)
    • Services included: Recycling, Trash
    • HOA fee: $400 annually
    • HOA name: Timbers Master Association
    • HOA phone: 303-841-5044
    Location
    • Region: Parker

    Financial & listing details

    • Price per square foot: $400/sqft
    • Tax assessed value: $1,750,245
    • Annual tax amount: $6,577
    • Date on market: 9/1/2023
    • Listing terms: Cash,Conventional,Jumbo,VA Loan
    • Exclusions: Per Builder Specifications
    • Ownership: Builder
    • Electric utility on property: Yes
    • Road surface type: Paved

    Price history

    DateEventPrice
    3/28/2024Sold$1,999,990$400/sqft
    Source: REcolorado as distributed by MLS GRID #1877298 Report a problem
    1/30/2024Pending sale$1,999,990$400/sqft
    Source: REcolorado as distributed by MLS GRID #1877298 Report a problem
    9/1/2023Listed for sale$1,999,990+478%$400/sqft
    Source: REcolorado as distributed by MLS GRID #1877298 Report a problem
    12/28/2021Sold$346,013+8.5%$69/sqft
    Source: Public Record Report a problem
    11/25/2020Sold$319,000$64/sqft
    Source: Public Record Report a problem

    Public tax history

    YearProperty taxesTax assessment
    2025$10,928 +7.9%$109,390 +20.5%
    2024$10,129 +54%$90,780 +13.3%
    2023$6,577 +13.6%$80,140 +49.5%
    2022$5,789 $53,620 +14.5%
    2021-- $46,820 +111.3%
    2020$2,936 $22,160
    Find assessor info on the county website

    Neighborhood: 80134

    Nearby schools

    GreatSchools rating
    Schools provided by the listing agent
    • Elementary: Mountain View
    • Middle: Sagewood
    • High: Ponderosa
    • District: Douglas RE-1

    Source: REcolorado as distributed by MLS GRID. This data may not be complete. We recommend contacting the local school district to confirm school assignments for this home.

    Get a cash offer in 3 minutes
    Find out how much your home could sell for in as little as 3 minutes with a no-obligation cash offer.
    Estimated market value
    $1,996,100
    Get a cash offer in 3 minutes
    Find out how much your home could sell for in as little as 3 minutes with a no-obligation cash offer.
    Estimated market value
    $1,996,100