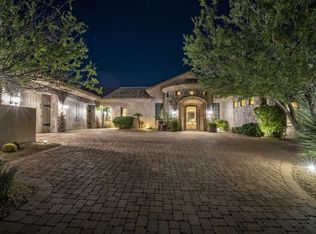
Contemporary new build in FireRock designed for seamless indoor-outdoor living. This single-level, open floor plan home spans 4,978 square feet, including a spacious attached casita. Every detail of the interior exudes luxury, from fine custom cabinetry to high-end Wolf Sub Zero appliances, quartzite counters in the gourmet kitchen, sleek 45'' stainless steel workstation, 60 bottle wine cooler, & a full butler's pantry. The yard offers an expansive patio, lounge area, negative edge pool, fire-pit, & pergola that create a perfect setting to take in spectacular views day or night. The master suite is an oasis with dual vanities, spacious closets, freestanding tub, & luxurious rain shower. Two additional ensuite bedrooms, a recreation room with a full bar. Designed by award-winning architect Nick Tsontakis, this estate offers energy-efficiency with four independent cooling zones. 36' Wolf sub zero fridge and 30' freezer. Luxury Porcelain 2X4ft Format tile. Wood flooring in bedrooms. Kitchen island with 45" stainless steel workstation & pulldown faucet stainless beverage faucet with reverse osmosis system. Creatively hidden full butler pantry. Spacious, bright primary bedroom.
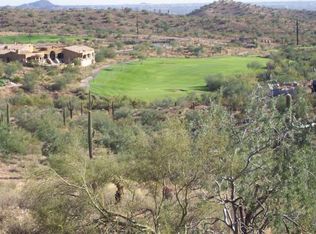
Primary bath suite featuring large tile shower including handheld & rainfall satin shower heads. Free-standing tub & make up counter. Spacious his and hers closets including second laundry. Recreation room with full bar and access to outside living. Office/den/library off great room. Two additional full ensuite bedrooms. Large outdoor patio and lounge areas. Negative edge pool. Raised, unique seating area with fire-pit and pergola. Spectacular views of FireRock golf course & city views to Mesa & downtown Phoenix. Soft water installed for your enjoyment. High efficiency tankless water heater with recirculation pump for near instant hot water throughout.
Sold for $4,075,000
$4,075,000
9609 N PALISADES Boulevard, Fountain Hills, AZ 85268
5beds
4,978sqft
Single Family Residence
Built in 2025
0.5 Acres Lot
$4,083,000 Zestimate®
$819/sqft
$7,291 Estimated rent
Home value
$4,083,000
$3.76M - $4.45M
$7,291/mo
Zestimate® history
Owner options
List your home for rent
$7,291/mo
Rent Zestimate®
Find your next renter with Zillow Rental Manager. Plus, with online applications, you can quickly screen prospective tenants – for free.
$7,291/mo
Rent Zestimate®
Refinance and save
$24,338/mo
Est. payment
Refinancing to a lower rate could help reduce your monthly payments and save thousands over the life of the loan.
$24,338/mo
Est. payment
Explore your selling options
Work with a Zillow partner agent
Leverage their expertise and Zillow's premium Showcase listings to get your home seen by more buyers.
Get startedList with your own agent
Get your home in front of millions of buyers by listing it on Zillow.
Learn how to do itSell it yourself
Take full control of how buyers see your home on Zillow by listing For Sale by Owner (FSBO).
List your homeWhat's special
Open floor planSpectacular viewsMaster suiteNegative edge poolExpansive patioFine custom cabinetryRecreation room
Zillow last checked:
Listing updated:
Listed by:
Tiffany Carlson-Richison 480-215-1105,
Realty ONE Group,
Bridget Moody 480-433-1350,
Realty ONE Group
Bought with:
Glen Groetsch, SA544429000
Coldwell Banker Realty
Source: ARMLS,MLS#: 6794531
Facts & features
Interior
Bedrooms & bathrooms
- Bedrooms: 5
- Bathrooms: 6
- Full bathrooms: 4
- 1/2 bathrooms: 2
Heating
- Electric
Cooling
- Central Air
Appliances
- Included: Water Softener Owned, Reverse Osmosis, Refrigerator, Built-in Microwave, Dishwasher, Disposal, Gas Range, Gas Oven
- Laundry: Inside, Gas Dryer Hookup
Features
- Pantry, High Speed Internet, Double Vanity, Eat-in Kitchen, Breakfast Bar, No Interior Steps, Full Bth Master Bdrm, Separate Shwr & Tub
- Flooring: Tile, Wood
- Windows: Double Pane Windows
- Has basement: No
- Number of fireplaces: 1
Interior area
- Total structure area: 4,978
- Total interior livable area: 4,978 sqft
Property
Parking
- Total spaces: 6
- Parking features: Garage, Open
- Garage spaces: 3
- Uncovered spaces: 3
Features
- Stories: 1
- Patio & porch: Covered
- Exterior features: Built-in Barbecue
- Has private pool: Yes
- Pool features: Heated
- Has spa: Yes
- Spa features: Heated, Private
- Fencing: Other
- Has view: Yes
- View description: Desert, Golf Course, City Lights, Mountain(s)
- Waterfront features: Wash
Lot
- Size: 0.5 Acres
- Features: Borders Common Area, Desert Back, Desert Front, On Golf Course
Details
- Additional structures: Gazebo
- Parcel number: 17611256
Construction
Type & style
- Home type: SingleFamily
- Property subtype: Single Family Residence
Materials
- Stucco, Wood Frame, Painted
- Roof: Metal
Condition
- Under Construction
- New construction: No
- Year built: 2025
Details
- Builder name: Gemcor Homes
Utilities & green energy
- Sewer: Public Sewer
- Water: Pvt Water Company
Green energy
- Water conservation: Tankless Ht Wtr Heat
Community & HOA
Community
- Features: Golf, Gated, Guarded Entry
- Subdivision: FIREROCK PARCEL P2-Q1
HOA
- Has HOA: Yes
- Services included: Maintenance Grounds, Street Maint
- HOA fee: $798 quarterly
- HOA name: Firerock Community
- HOA phone: 928-776-4479
Location
- Region: Fountain Hills
Financial & listing details
- Price per square foot: $819/sqft
- Tax assessed value: $264,700
- Annual tax amount: $2,039
- Date on market: 1/13/2025
- Cumulative days on market: 327 days
- Listing terms: Cash,Conventional
- Ownership: Fee Simple
Price history
| Date | Event | Price |
|---|---|---|
| 2/23/2026 | Sold | $4,075,000-7.3%$819/sqft |
Source:  ARMLS #6794531 Report a problem ARMLS #6794531 Report a problem | ||
| 1/21/2026 | Pending sale | $4,395,000$883/sqft |
Source: ARMLS #6794531 Report a problem | ||
| 12/21/2025 | Listed for sale | $4,395,000$883/sqft |
Source: ARMLS #6794531 Report a problem | ||
| 12/10/2025 | Pending sale | $4,395,000$883/sqft |
Source: ARMLS #6794531 Report a problem | ||
| 12/5/2025 | Listed for sale | $4,395,000$883/sqft |
Source: ARMLS #6794531 Report a problem | ||
| 12/3/2025 | Pending sale | $4,395,000$883/sqft |
Source: ARMLS #6794531 Report a problem | ||
| 10/17/2025 | Price change | $4,395,000-4.4%$883/sqft |
Source: ARMLS #6794531 Report a problem | ||
| 4/16/2025 | Listed for sale | $4,595,000$923/sqft |
Source: ARMLS #6794531 Report a problem | ||
| 3/12/2025 | Listing removed | $4,595,000$923/sqft |
Source: ARMLS #6794531 Report a problem | ||
| 1/13/2025 | Listed for sale | $4,595,000+2963.3%$923/sqft |
Source: ARMLS #6794531 Report a problem | ||
| 3/28/2011 | Sold | $150,000-72.2%$30/sqft |
Source: Public Record Report a problem | ||
| 9/15/2005 | Sold | $540,000-67.1%$108/sqft |
Source: Public Record Report a problem | ||
| 12/23/2003 | Sold | $1,639,746+481.5%$329/sqft |
Source: ARMLS #1933693 Report a problem | ||
| 1/22/2003 | Sold | $282,000$57/sqft |
Source: Public Record Report a problem | ||
Public tax history
| Year | Property taxes | Tax assessment |
|---|---|---|
| 2025 | $1,520 -5.2% | $39,705 |
| 2024 | $1,604 +6.4% | $39,705 +28.6% |
| 2023 | $1,507 -22.1% | $30,885 -5.5% |
| 2022 | $1,935 -6.2% | $32,685 +8.7% |
| 2021 | $2,063 -1.7% | $30,075 +2.3% |
| 2020 | $2,099 +0.4% | $29,385 +1% |
| 2019 | $2,091 | $29,085 +6.2% |
| 2018 | $2,091 +3.9% | $27,375 -12.3% |
| 2017 | $2,013 +2.4% | $31,215 +11.8% |
| 2016 | $1,966 +8.6% | $27,915 +19.3% |
| 2015 | $1,810 | $23,392 -1.1% |
| 2014 | -- | $23,664 +16.5% |
| 2013 | -- | $20,320 -64.6% |
| 2009 | -- | $57,360 -12.2% |
| 2008 | -- | $65,360 +18.1% |
| 2007 | -- | $55,360 +51.1% |
| 2006 | -- | $36,640 -7.7% |
| 2005 | -- | $39,680 |
| 2004 | -- | $39,680 +68.7% |
| 2003 | -- | $23,520 |
| 2002 | -- | $23,520 |
Find assessor info on the county website
Neighborhood: Eagle Mountain
Nearby homes
- $--0.501 Acres9609 N Palisades Blvd #21, Fountain Hills, AZ 85268Off Market
- $2,495,8003 bd5 ba3.9k sqft9621 N Palisades Blvd, Fountain Hills, AZ 85268Off Market
- $3,835,0004 bd5 ba4.4k sqft9711 N Palisades Blvd, Fountain Hills, AZ 85268Sold

- $--0.414 Acres9711 N Palisades Blvd #19, Fountain Hills, AZ 85268Off Market
- $3,006,000-- bd4 ba4.3k sqft9527 N Desert Wash Trl, Fountain Hills, AZ 85268Off Market
- $3,400,0005 bd5 ba4.1k sqft9710 N Palisades Blvd, Fountain Hills, AZ 85268Sold
- $2,319,7003 bd5 ba5k sqft9528 N Desert Wash Trl, Fountain Hills, AZ 85268Off Market
- $--0.614 Acres9528 N Desert Wash Trl #7, Fountain Hills, AZ 85268Off Market
Nearby schools
GreatSchools rating
- 5/10McDowell Mountain Elementary SchoolGrades: PK-5Distance: 4.1 mi
- 6/10Fountain Hills Middle SchoolGrades: 4-8Distance: 4.1 mi
- 5/10Fountain Hills High SchoolGrades: 9-12Distance: 3.1 mi
Schools provided by the listing agent
- Elementary: McDowell Mountain Elementary School
- Middle: Fountain Hills Middle School
- High: Fountain Hills High School
- District: Fountain Hills Unified District
Source: ARMLS. This data may not be complete. We recommend contacting the local school district to confirm school assignments for this home.
Get a cash offer in 3 minutes
Find out how much your home could sell for in as little as 3 minutes with a no-obligation cash offer.
Estimated market value
$4,083,000
Get a cash offer in 3 minutes
Find out how much your home could sell for in as little as 3 minutes with a no-obligation cash offer.
Estimated market value
$4,083,000
- Arizona
- Maricopa County
- Fountain Hills
- 85268
- Eagle Mountain
- 9609 N PALISADES Boulevard
Nearby cities
Nearby neighborhoods
Nearby zip codes
Other Fountain Hills Topics
