Welcome to easy, low maintenance living in the desirable Leisure East Condos, a 55+ community in Kentwood! This well maintained, move in ready end unit condo offers 2 bedrooms, 1 bath, and 896 square feet of comfortable living space. You'll enjoy the new flooring along with the peace of mind that comes with a furnace and A/C that are just one year old! This wonderful end-unit location also provides added privacy and is even situated near the community laundry facilities for your convenience. Outside, you'll appreciate the abundant green space, creating a peaceful setting, while nearby visitor parking makes it easy for family and friends to walk right up to your front door. Added storage is also available in the shared basement space. Conveniently located near shopping, dining, and everyday amenities, this is a wonderful opportunity to enjoy carefree condo living! Schedule your showing today before it's gone!
Pending
$155,000
961 Andover Ct SE, Kentwood, MI 49508
2beds
896sqft
:
Get pre-qualified$1,530/mo
Condominium
Built in 1976
-- sqft lot
$155,000 Zestimate®
$173/sqft
$331/mo HOA
What's special
Nearby visitor parkingAbundant green spaceWell maintainedNew flooring
- 2 days |
- 186 |
- 7 |
Zillow last checked:
Listing updated:
Listed by:
Michael Wiechertjes 616-550-1769,
Keller Williams Realty Rivertown 616-288-3244
Source: MichRIC,MLS#: 26037878
Facts & features
Interior
Bedrooms & bathrooms
- Bedrooms: 2
- Bathrooms: 1
- Full bathrooms: 1
- Main level bedrooms: 2
Primary bedroom
- Level: Main
Bedroom 2
- Level: Main
Bathroom 1
- Level: Main
Kitchen
- Level: Main
Living room
- Level: Main
Heating
- Forced Air
Cooling
- Central Air
Appliances
- Included: Dishwasher, Microwave, Range, Refrigerator
- Laundry: Common Area, Main Level
Features
- Eat-in Kitchen
- Flooring: Carpet, Vinyl
- Basement: Full
- Has fireplace: No
Interior area
- Total structure area: 896
- Total interior livable area: 896 sqft
- Finished area below ground: 0
Property
Parking
- Total spaces: 1
- Parking features: Detached
- Garage spaces: 1
Features
- Stories: 1
Details
- Parcel number: 411829360088
Construction
Type & style
- Home type: Condo
- Architectural style: Ranch
- Property subtype: Condominium
Materials
- Aluminum Siding, Brick
Condition
- New construction: No
- Year built: 1976
Utilities & green energy
- Sewer: Public Sewer
- Water: Public
Community & HOA
HOA
- Has HOA: Yes
- Services included: Water, Trash, Snow Removal, Sewer, Maintenance Grounds, Heat
- HOA fee: $331 monthly
Location
- Region: Kentwood
Financial & listing details
- Price per square foot: $173/sqft
- Tax assessed value: $27,854
- Annual tax amount: $1,170
- Date on market: 7/23/2026
- Listing terms: Cash,Conventional
Estimated market value
$155,000
$141,000 - $169,000
$1,496/mo
Price history
| Date | Event | Price |
|---|---|---|
| 7/25/2026 | Pending sale | $155,000$173/sqft |
Source:  MichRIC #26037878 Report a problem MichRIC #26037878 Report a problem | ||
| 7/23/2026 | Listed for sale | $155,000+135.7%$173/sqft |
Source: MichRIC #26037878 Report a problem | ||
| 8/21/2001 | Sold | $65,750$73/sqft |
Source: Agent Provided Report a problem | ||
Public tax history
| Year | Property taxes | Tax assessment |
|---|---|---|
| 2025 | $1,123 | $75,200 +7.3% |
| 2024 | -- | $70,100 +43.4% |
| 2021 | $887 | $48,900 +19% |
| 2020 | $887 +2.1% | $41,100 +15.1% |
| 2019 | $868 | $35,700 +12.3% |
| 2018 | -- | $31,800 +17.8% |
| 2017 | $820 | $27,000 +12.5% |
| 2016 | $820 | $24,000 |
| 2015 | $820 +1.5% | $24,000 +13.7% |
| 2013 | $808 | $21,100 -8.7% |
| 2011 | -- | $23,100 -6.1% |
| 2010 | -- | $24,600 -13.4% |
| 2009 | -- | $28,400 -13.7% |
| 2007 | -- | $32,900 -8.6% |
| 2006 | -- | $36,000 |
| 2005 | -- | $36,000 +1.2% |
| 2004 | -- | $35,584 +6.2% |
| 2002 | -- | $33,500 +11.4% |
| 2001 | -- | $30,064 |
Find assessor info on the county website
Monthly payment
Est. payment
Payment breakdown
Explore the cost of this home by adjusting the details. Changes won't be saved.Climate risks
Neighborhood: 49508
Nearby schools
GreatSchools rating
- 4/10Meadowlawn ElementaryGrades: PK-5Distance: 0.2 mi
- 4/10Valleywood Middle SchoolGrades: 6-8Distance: 0.3 mi
- 5/10East Kentwood High SchoolGrades: 10-12Distance: 1.9 mi
- $187,3002 bd1 ba-- sqft5082 Southglow Ct SE, Kentwood, MI 49508Off Market
- $151,0001 bd1 ba-- sqft5080 Southglow Ct SE, Kentwood, MI 49508Off Market
- $162,6002 bd1 ba-- sqft5078 Southglow Ct SE, Kentwood, MI 49508Off Market
- $156,8002 bd1 ba896 sqft5078 Southglow Ct SE #112, Grand Rapids, MI 49508Off Market
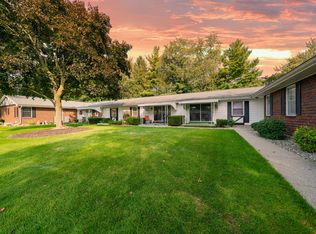
- $158,5002 bd1 ba-- sqft5076 Southglow Ct SE, Kentwood, MI 49508Off Market
- $155,9002 bd1 ba896 sqft5164 Southglow Ct SE #20, Grand Rapids, MI 49508Sold
- $171,0002 bd1 ba-- sqft5122 Southglow Ct SE, Kentwood, MI 49508Off Market
- $159,6002 bd1 ba-- sqft5086 Southglow Ct SE, Kentwood, MI 49508Off Market
A local agent can set up tours, give advice and negotiate with sellers.
Similar homes
- $155,0002 bd1 ba822 sqft5372 36th Ave APT 22, Hudsonville, MI 49426For Sale
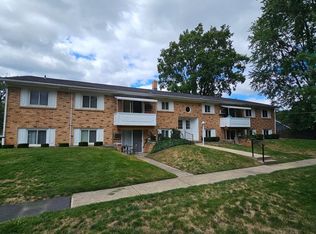
 MLS ID #26037726, Steven Venlet, Five Star Real Estate (Grandv). MichRIC
 - $--2 bd1 ba718 sqft4509 Wilkshire Ave SW, Wyoming, MI 49548AuctionAuction.com 2
- $155,0002 bd2 ba910 sqft2213 Newark Ave SE, Grand Rapids, MI 49507For Sale
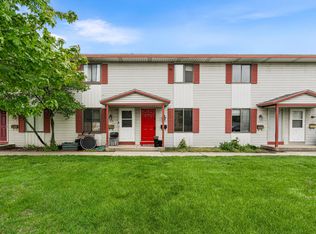 MLS ID #26022684, Ann T Nguyen, Bellabay Realty (Kentwood). MichRIC
 - $125,0002 bd1 ba644 sqft777 Andover St SE, Kentwood, MI 49548For Sale
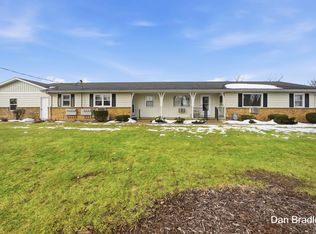 MLS ID #26035120, Daniel S Bradley, Five Star Real Estate (Courtland). MichRIC
 - $159,9002 bd1 ba1k sqft211 Mardell Pl SW, Grand Rapids, MI 49504For SaleMLS ID #26038144, Frank Boenzi, Bellabay Realty (SW). MichRIC
- $219,9002 bd2 ba1k sqft8358 Jasonville Ct SE #43, Caledonia, MI 49316For SaleMLS ID #26038135, Michael S Dolce, Independence Realty (Main). MichRIC
- $175,9002 bd2 ba908 sqft6716 Cascade Rd SE #39, Grand Rapids, MI 49546For SaleMLS ID #26013139, Amy Marlow, Green Square Properties LLC. MichRIC
- $190,0002 bd2 ba847 sqft4605 Tabor Rd NW, Comstock Park, MI 49321For SaleMLS ID #26035761, Patrick T Fase, Greenridge Realty (Summit). MichRIC
- $178,0002 bd1 ba898 sqft1041 Village Ln, Jenison, MI 49428For SaleMLS ID #26037130, Karyn E VanderVelde, Five Star Real Estate (Grandv). MichRIC
- $90,0003 bd2 ba922 sqft357 S Hardwick Dr SW, Grand Rapids, MI 49548For SaleMLS ID #26038253, Karla Figueroa, Lake Michigan Realty Mgmt. MichRIC
- $169,9002 bd2 ba1k sqft7530 Boulder Bluff Dr APT 47, Jenison, MI 49428For SaleMLS ID #26036847, Gretchen Peters, Five Star Real Estate (Jenison). MichRIC
- $174,9001 bd1 ba725 sqft2421 Abbington Dr SE #30, Grand Rapids, MI 49506For SaleMLS ID #26033436, Jeffrey Glover, Keller Williams Professionals. MichRIC
- $154,9002 bd1 ba776 sqft905 Village Ln, Jenison, MI 49428For SaleMLS ID #26029595, Ronald E Villerius, City2Shore Real Estate Inc.. MichRIC
- $125,0003 bd2 ba1.1k sqft5701 Madison Ave SE, Kentwood, MI 49548AuctionXome
- $199,9993 bd2 ba1.3k sqft431 Delaware St SE, Grand Rapids, MI 49507For SaleMLS ID #26037585, Jonathan Stowers, Epique Realty. MichRIC
- $199,9002 bd2 ba980 sqft2759 Leonard St NW APT C1, Grand Rapids, MI 49504For SaleMLS ID #26034100, Courtland Bartlett, Berkshire Hathaway HomeServices Michigan Real Estate (Main). MichRIC
- $187,0002 bd1 ba960 sqft6711 Boca Vista Dr NE Unit 102, Rockford, MI 49341For SaleMLS ID #26037655, Rochelle DuBridge, Berkshire Hathaway HomeServices Michigan Real Estate (Main). MichRIC
- $185,0002 bd1 ba938 sqft609 Trinity Dr Unit 4, Caledonia, MI 49316For SaleMLS ID #26037253, Luke Scott Bouman, HomeRealty Holland. MichRIC
- $95,0003 bd2 ba1.1k sqft4572 Toronto Ave SW, Wyoming, MI 49519For SaleMLS ID #26037752, Karla Figueroa, Lake Michigan Realty Mgmt. MichRIC
- $162,0002 bd1 ba626 sqft710 Baxter St SE, Grand Rapids, MI 49503For SaleMLS ID #26033505, Timothy J VandenToorn, United Realty Services LLC. MichRIC
