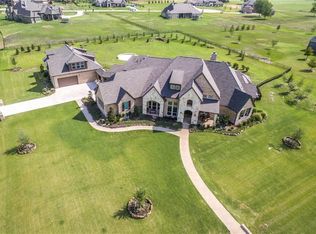
Welcome to this exquisite single story estate nestled on a sprawling 2 acre lot in Lovejoy ISD. This luxurious property boasts 6 bedrooms, 7 baths offering unparalleled comfort and privacy for residents and guests alike. Upon entering double iron doors, you'll be greeted by a meticulously designed residence featuring spacious dining, office, living and media, high ceilings and abundant natural light. The heart of the home is the gourmet kitchen, w top of the line appliances perfect for the culinary enthusiast. The expansive yard invites endless possibilities for recreation and relaxation. A sparkling pool, oversized gas firepit and outdoor kitchen makes an ideal setting for al fresco dining and social gatherings. A private entry 2121SF guest home w separate garage includes kitchen w large island along w seating areas, shuffleboard and full bath.The perfect space to relax, play games or entertain. Upstairs is a large living, bedroom w full bath. Experience luxury living under the stars.
Sold
Price Unknown
961 Belmont Ct, Lucas, TX 75002
6beds
6,669sqft
Single Family Residence
Built in 2013
2.01 Acres Lot
$2,134,000 Zestimate®
$--/sqft
$7,381 Estimated rent
Home value
$2,134,000
$1.96M - $2.33M
$7,381/mo
Zestimate® history
Owner options
List your home for rent
$7,381/mo
Rent Zestimate®
Find your next renter with Zillow Rental Manager. Plus, with online applications, you can quickly screen prospective tenants – for free.
$7,381/mo
Rent Zestimate®
Refinance and save
$300/mo
Est. payment
Refinancing to a lower rate could help reduce your monthly payments and save thousands over the life of the loan.
$300/mo
Est. payment
Explore your selling options
Work with a Zillow partner agent
Leverage their expertise and Zillow's premium Showcase listings to get your home seen by more buyers.
Get startedList with your own agent
Get your home in front of millions of buyers by listing it on Zillow.
Learn how to do itSell it yourself
Take full control of how buyers see your home on Zillow by listing For Sale by Owner (FSBO).
List your homeWhat's special
Outdoor kitchenHigh ceilingsExpansive yardAbundant natural lightSpacious diningSeparate garageLarge living
Zillow last checked:
Listing updated:
Listed by:
Ashley Parks 0675576 469-269-0726,
Matlock Real Estate Group 469-269-0726
Bought with:
Tracy Graham
Rogers Healy and Associates
Source: NTREIS,MLS#: 20537985
Facts & features
Interior
Bedrooms & bathrooms
- Bedrooms: 6
- Bathrooms: 7
- Full bathrooms: 6
- 1/2 bathrooms: 1
Primary bedroom
- Features: Dual Sinks, Double Vanity, Jetted Tub, Linen Closet, Sitting Area in Primary, Separate Shower, Walk-In Closet(s)
- Level: First
- Dimensions: 20 x 15
Bedroom
- Features: Built-in Features, Walk-In Closet(s)
- Level: First
- Dimensions: 14 x 14
Bedroom
- Features: Walk-In Closet(s)
- Level: First
- Dimensions: 14 x 14
Bedroom
- Features: Walk-In Closet(s)
- Level: First
- Dimensions: 14 x 13
Bedroom
- Features: Walk-In Closet(s)
- Level: First
- Dimensions: 14 x 13
Bedroom
- Features: Walk-In Closet(s)
- Level: First
- Dimensions: 14 x 14
Breakfast room nook
- Level: First
- Dimensions: 13 x 14
Den
- Level: First
- Dimensions: 12 x 13
Dining room
- Level: First
Game room
- Level: First
- Dimensions: 15 x 16
Kitchen
- Features: Breakfast Bar, Butler's Pantry, Eat-in Kitchen, Kitchen Island, Stone Counters, Walk-In Pantry
- Level: First
- Dimensions: 13 x 14
Living room
- Features: Built-in Features, Fireplace
- Level: First
- Dimensions: 19 x 22
Utility room
- Features: Built-in Features, Linen Closet
- Level: First
Heating
- Central, Natural Gas
Cooling
- Central Air, Ceiling Fan(s), Electric
Appliances
- Included: Built-In Refrigerator, Double Oven, Dishwasher, Disposal, Gas Range, Gas Water Heater, Range, Some Commercial Grade, Vented Exhaust Fan, Wine Cooler
- Laundry: Laundry in Utility Room
Features
- Wet Bar, Chandelier, Cathedral Ceiling(s), Decorative/Designer Lighting Fixtures, Double Vanity, Eat-in Kitchen, Granite Counters, High Speed Internet, Kitchen Island, Open Floorplan, Smart Home, Vaulted Ceiling(s), Walk-In Closet(s), Wired for Sound
- Flooring: Carpet, Concrete, Ceramic Tile, Hardwood
- Windows: Shutters, Window Coverings
- Has basement: No
- Number of fireplaces: 2
- Fireplace features: Gas Log
Interior area
- Total interior livable area: 6,669 sqft
Property
Parking
- Total spaces: 5
- Parking features: Additional Parking, Door-Multi, Electric Vehicle Charging Station(s), Garage, Garage Door Opener, Inside Entrance, Oversized, Garage Faces Side
- Attached garage spaces: 5
Accessibility
- Accessibility features: Customized Wheelchair Accessible
Features
- Levels: One
- Stories: 1
- Patio & porch: Deck, Patio, Covered
- Exterior features: Fire Pit, Lighting, Outdoor Grill, Outdoor Living Area
- Pool features: Fenced, Gunite, Heated, In Ground, Pool, Water Feature
- Fencing: Wrought Iron
Lot
- Size: 2.01 Acres
- Features: Acreage, Back Yard, Cul-De-Sac, Lawn, Landscaped, Subdivision, Sprinkler System, Few Trees
Details
- Additional structures: Second Garage, Guest House
- Parcel number: R1034800A00801
- Other equipment: Generator, Irrigation Equipment
Construction
Type & style
- Home type: SingleFamily
- Architectural style: Traditional,Detached
- Property subtype: Single Family Residence
Materials
- Brick
- Foundation: Slab
- Roof: Composition
Condition
- Year built: 2013
Utilities & green energy
- Sewer: Aerobic Septic
- Water: Public
- Utilities for property: Electricity Connected, Septic Available, Water Available
Green energy
- Energy efficient items: Appliances, Windows
- Water conservation: Water-Smart Landscaping
Community & HOA
Community
- Security: Security System, Fire Alarm, Fire Sprinkler System, Smoke Detector(s)
- Subdivision: Belmont Park
HOA
- Has HOA: Yes
- Services included: Association Management
- HOA fee: $300 annually
- HOA name: MCH
- HOA phone: 214-736-6335
Location
- Region: Lucas
Financial & listing details
- Tax assessed value: $2,126,694
- Annual tax amount: $34,260
- Date on market: 4/4/2024
- Cumulative days on market: 17 days
- Listing terms: Cash,Conventional
- Electric utility on property: Yes
Price history
| Date | Event | Price |
|---|---|---|
| 5/14/2024 | Sold | -- |
Source: NTREIS #20537985 Report a problem | ||
| 5/13/2024 | Pending sale | $2,200,000$330/sqft |
Source: NTREIS #20537985 Report a problem | ||
| 4/22/2024 | Contingent | $2,200,000$330/sqft |
Source: NTREIS #20537985 Report a problem | ||
| 4/13/2024 | Listed for sale | $2,200,000$330/sqft |
Source: NTREIS #20537985 Report a problem | ||
| 4/8/2024 | Contingent | $2,200,000$330/sqft |
Source: NTREIS #20537985 Report a problem | ||
| 4/4/2024 | Listed for sale | $2,200,000+0.5%$330/sqft |
Source: NTREIS #20537985 Report a problem | ||
| 10/12/2021 | Sold | -- |
Source: NTREIS #14606284 Report a problem | ||
| 9/2/2021 | Pending sale | $2,190,000$328/sqft |
Source: NTREIS #14606284 Report a problem | ||
| 8/8/2021 | Price change | $2,190,000-4.7%$328/sqft |
Source: NTREIS #14606284 Report a problem | ||
| 6/26/2021 | Price change | $2,299,000+4.5%$345/sqft |
Source: NTREIS #14606284 Report a problem | ||
| 6/24/2021 | Listed for sale | $2,199,000$330/sqft |
Source: NTREIS #14606284 Report a problem | ||
Public tax history
| Year | Property taxes | Tax assessment |
|---|---|---|
| 2025 | $34,334 +11.6% | $2,126,694 +11.7% |
| 2024 | $30,776 -4.2% | $1,904,367 -3% |
| 2023 | $32,133 | $1,963,500 +7% |
| 2022 | -- | $1,835,135 +51.3% |
| 2021 | $24,003 +0.6% | $1,212,629 +3.8% |
| 2020 | $23,857 +10.4% | $1,168,577 +11.2% |
| 2019 | $21,613 +4.8% | $1,051,113 +10% |
| 2018 | $20,615 +2.6% | $955,557 -5.4% |
| 2017 | $20,091 | $1,010,250 +10.4% |
| 2016 | $20,091 +173.4% | $914,872 +5.9% |
| 2015 | $7,350 | $864,102 +158.4% |
| 2014 | $7,350 | $334,437 +319.6% |
| 2013 | -- | $79,700 |
Find assessor info on the county website
Neighborhood: 75002
Nearby homes
- $---- bd-- ba-- sqft961 Belmont Ct, Allen, TX 75002Off Market
- $1,463,8003 bd4 ba4.7k sqft640 Bastrop Rd, Lucas, TX 75002Off Market
- $2,261,8004 bd4 ba8k sqft981 Belmont Ct, Lucas, TX 75002Off Market
- $1,765,2006 bd5 ba5.5k sqft941 Belmont Ct, Lucas, TX 75002Off Market
- $---- bd-- ba-- sqft941 Belmont Ct, Allen, TX 75002Off Market
- $2,158,4006 bd5 ba6.2k sqft960 Belmont Ct, Lucas, TX 75002Off Market
- $1,509,0005 bd5 ba5.1k sqft660 Bastrop Rd, Lucas, TX 75002Off Market
- $2,093,0005 bd2 ba5.9k sqft701 Preakness Ct, Lucas, TX 75002Off Market
Nearby schools
GreatSchools rating
- 10/10Joe V Hart Elementary SchoolGrades: K-4Distance: 1.1 mi
- 10/10Willow Springs Middle SchoolGrades: 7-8Distance: 0.6 mi
- 9/10Lovejoy High SchoolGrades: 9-12Distance: 2.2 mi
Schools provided by the listing agent
- Elementary: Hart
- Middle: Willow Springs
- High: Lovejoy
- District: Lovejoy ISD
Source: NTREIS. This data may not be complete. We recommend contacting the local school district to confirm school assignments for this home.
Get a cash offer in 3 minutes
Find out how much your home could sell for in as little as 3 minutes with a no-obligation cash offer.
Estimated market value
$2,134,000
Get a cash offer in 3 minutes
Find out how much your home could sell for in as little as 3 minutes with a no-obligation cash offer.
Estimated market value
$2,134,000
- Texas
- Collin County
- Lucas
- 75002
- 961 Belmont Ct
Nearby cities
Nearby zip codes
Other Lucas Topics
